Custom built by Ken Harvey Homes. This stunning 2026 PARADE OF HOMES ENTRY is situated on a generous pool-accommodating lot in the private community of Grandiflora. Featuring wide plank engineered hardwood flooring running throughout the main living areas, with elegant finishes and upgraded trim spanning throughout. A soaring two-story foyer entry leads to the gourmet kitchen offering ''calacatta laza'' quartz countertops, custom ''ivory'' painted cabinetry, a large center island with stainless farm sink and crowned with pendant lights, picket mosaic tile backsplash, stainless appliances including gas cooktop with custom hood vent, wall oven/microwave and walk-in pantry with a butcher block, perfect for prep. The first-floor owner's suite offers engineered hardwoods and luxurious en-suite bath with a custom dual vanity topped with ''morning frost'' quartz, spa-style tile to ceiling surround shower with bench seat, and huge walk-incloset with custom built-ins! The family room features a gas log fireplace wrapped with ceiling-height white marble, a designer ceiling fan and a french door leading to the rear screened porch and grilling deck. Upstairs features a huge recreational/game room, two additional secondary bedrooms, full bath, and tons of walk-in unfinished storage space. Complete with a sealed and conditioned crawl space, tankless water heater and three-car garage for ample parking space.
New construction
$785,000
215 Broadleaf Ln, Youngsville, NC 27596
4beds
2,735sqft
:
Get pre-qualified$4,712/mo
Single Family Residence, Residential
Built in 2026
0.77 Acres Lot
$780,500 Zestimate®
$287/sqft
$63/mo HOA
What's special
Generous pool-accommodating lotGourmet kitchenSoaring two-story foyer entryPicket mosaic tile backsplashPendant lightsLuxurious en-suite bathDesigner ceiling fan
- 77 days |
- 63 |
- 2 |
Zillow last checked:
Listing updated:
Listed by:
Jim Allen 919-645-2114,
Coldwell Banker HPW
Source: Doorify MLS,MLS#: 10166350
Facts & features
Interior
Bedrooms & bathrooms
- Bedrooms: 4
- Bathrooms: 4
- Full bathrooms: 4
Heating
- Central, Electric, Propane
Cooling
- Central Air
Appliances
- Included: Dishwasher, Gas Cooktop, Microwave, Plumbed For Ice Maker, Range Hood, Stainless Steel Appliance(s), Tankless Water Heater, Water Heater
- Laundry: Electric Dryer Hookup, Inside, Laundry Room, Main Level, Washer Hookup
Features
- Bathtub/Shower Combination, Breakfast Bar, Built-in Features, Ceiling Fan(s), Crown Molding, Double Vanity, Eat-in Kitchen, Entrance Foyer, High Ceilings, In-Law Floorplan, Kitchen Island, Kitchen/Dining Room Combination, Open Floorplan, Pantry, Master Downstairs, Quartz Counters, Recessed Lighting, Room Over Garage, Separate Shower, Smooth Ceilings, Storage, Walk-In Closet(s), Walk-In Shower, Water Closet
- Flooring: Carpet, Hardwood, Tile
- Doors: Sliding Doors
- Windows: Low-Emissivity Windows
- Number of fireplaces: 1
- Fireplace features: Family Room, Gas Log, Propane
- Common walls with other units/homes: No Common Walls
Interior area
- Total structure area: 2,735
- Total interior livable area: 2,735 sqft
- Finished area above ground: 2,735
- Finished area below ground: 0
Property
Parking
- Total spaces: 6
- Parking features: Attached, Concrete, Garage, Garage Door Opener, Garage Faces Front, Garage Faces Side, Inside Entrance
- Attached garage spaces: 3
- Uncovered spaces: 3
Features
- Levels: Two
- Stories: 2
- Patio & porch: Covered, Front Porch, Rear Porch, Screened
- Exterior features: In Parade of Homes, Rain Gutters
- Pool features: None
- Spa features: None
- Fencing: None
- Has view: Yes
Lot
- Size: 0.77 Acres
- Features: Back Yard, Front Yard, Landscaped
Details
- Additional structures: None
- Parcel number: 050900
- Special conditions: Standard
Construction
Type & style
- Home type: SingleFamily
- Architectural style: Traditional, Transitional
- Property subtype: Single Family Residence, Residential
Materials
- Brick, Fiber Cement
- Roof: Shingle
Condition
- New construction: Yes
- Year built: 2026
- Major remodel year: 2026
Details
- Builder name: Ken Harvey Homes
Utilities & green energy
- Sewer: Septic Tank
- Water: Well
- Utilities for property: Cable Available, Electricity Available, Phone Available, Septic Connected, Water Available
Green energy
- Energy efficient items: Thermostat
Community & HOA
Community
- Features: Street Lights
- Subdivision: Grandiflora
HOA
- Has HOA: Yes
- Amenities included: None
- Services included: Insurance, Storm Water Maintenance
- HOA fee: $750 annually
Location
- Region: Youngsville
Financial & listing details
- Price per square foot: $287/sqft
- Date on market: 5/11/2026
- Road surface type: Asphalt
Estimated market value
$780,500
$741,000 - $820,000
$2,628/mo
Price history
| Date | Event | Price |
|---|---|---|
| 5/11/2026 | Listed for sale | $785,000$287/sqft |
Source:  Doorify MLS #10166350 Report a problem Doorify MLS #10166350 Report a problem | ||
Public tax history
Tax history is unavailable.
Monthly payment
Est. payment
Payment breakdown
Explore the cost of this home by adjusting the details. Changes won't be saved.Climate risks
Neighborhood: 27596
Nearby schools
GreatSchools rating
- 4/10Louisburg ElementaryGrades: PK-5Distance: 6.1 mi
- 4/10Terrell Lane MiddleGrades: 6-8Distance: 8 mi
- 6/10Louisburg HighGrades: 9-12Distance: 7.1 mi
Schools provided by the listing agent
- Elementary: Franklin - Louisburg Elementary
- Middle: Franklin - Terrell Lane Middle
- High: Franklin - Louisburg Magnet High School
Source: Doorify MLS. This data may not be complete. We recommend contacting the local school district to confirm school assignments for this home.
- $881,5604 bd3 ba3.2k sqft120 Broadleaf Ln, Youngsville, NC 27596Pending

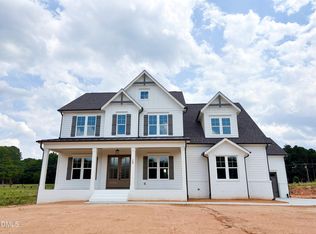
- $895,0004 bd5 ba4.2k sqft160 Broadleaf Ln, Youngsville, NC 27596New Construction
- $842,0003 bd4 ba3.1k sqft35 Broadleaf Ln #19, Youngsville, NC 27596Sold

- $899,9994 bd4 ba3.8k sqft55 Broadleaf Ln, Youngsville, NC 27596New Construction

- $850,0004 bd5 ba3.5k sqft70 Firefly Ln, Youngsville, NC 27596New Construction
- $775,0004 bd4 ba2.8k sqft110 Firefly Ln, Youngsville, NC 27596New Construction
- $850,0004 bd3 ba3.1k sqft40 Wheatfield Ln, Louisburg, NC 27549New Construction
- $925,0654 bd4 ba3.4k sqft25 Firefly Ln #12, Youngsville, NC 27596Pending
A local agent can set up tours, give advice and negotiate with sellers.
Similar homes
- $775,0004 bd4 ba2.8k sqft110 Firefly Ln, Youngsville, NC 27596New Construction

 MLS ID #10141123, Jim Allen. Doorify MLS
 - $850,0004 bd3 ba3.1k sqft40 Wheatfield Ln, Louisburg, NC 27549New Construction
 MLS ID #10180288, Jim Allen. Doorify MLS
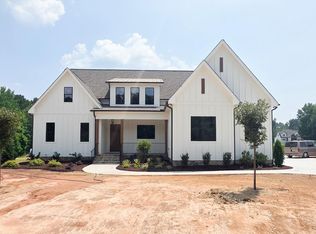
 - $900,0004 bd4 ba3.5k sqft(Undisclosed Address), Louisburg, NC 27549New Construction
 MLS ID #10176425, Jim Allen. Doorify MLS
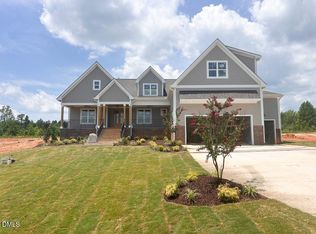
 - $889,9004 bd4 ba3.4k sqft45 Peaceful Dr, Franklinton, NC 27525New Construction
 MLS ID #10167172, Jim Allen. Doorify MLS
 - $725,0004 bd4 ba2.6k sqft5013 Mitchell Town Rd, Youngsville, NC 27596New ConstructionMLS ID #10132464, Jim Allen. Doorify MLS
- $725,0004 bd4 ba2.6k sqft5017 Mitchell Town Rd, Youngsville, NC 27596New ConstructionMLS ID #10132469, Jim Allen. Doorify MLS
- $700,0004 bd4 ba3k sqft190 Whistlers Cv, Louisburg, NC 27549New ConstructionMLS ID #10135325, Greg Dyer. Doorify MLS
- $799,0004 bd4 ba3.1k sqft152 S Allen Rd, Wake Forest, NC 27587New ConstructionMLS ID #10178032, Marc Iafrate. Doorify MLS
- $1,050,0004 bd4 ba3.2k sqft20 Cherry Bark Dr, Youngsville, NC 27596New ConstructionMLS ID #10175320, Jim Allen. Doorify MLS
- $850,0004 bd4 ba3k sqft5008 Hopkins Chapel Rd, Zebulon, NC 27597New ConstructionMLS ID #10102167, Robert Terry. Doorify MLS
- $800,0004 bd5 ba2.8k sqft217 N Magnolia St, Wendell, NC 27591New ConstructionMLS ID #10110628, Laurie Evans. Doorify MLS
- $400,0004 bd3 ba2.6k sqft164 Sugarmaple Way, Youngsville, NC 27596New ConstructionDoorify MLS
- $1,099,0004 bd4 ba3.4k sqft1121 Dovefield Ln, Youngsville, NC 27596New ConstructionMLS ID #10117212, Jim Allen. Doorify MLS
- $639,9004 bd4 ba2.5k sqft50 Heritage Trl, Zebulon, NC 27597New ConstructionMLS ID #10150665, Shanell Ann Schenker. Doorify MLS
- $895,0004 bd5 ba2.9k sqft729 Bennett Ridge Ct, Wake Forest, NC 27587New ConstructionMLS ID #10146869, Eddie Wilson. Doorify MLS
- $499,9004 bd2 ba2.1k sqft55 Kettle Creek Dr, Zebulon, NC 27597New ConstructionDoorify MLS
- $519,9054 bd4 ba2.5k sqft10 Diamond Creek Dr, Zebulon, NC 27597New ConstructionMLS ID #10166409, Jim Allen. Doorify MLS
- $950,0004 bd5 ba3.2k sqftSatterwhite Construction Inc, Zebulon, NC 27597New ConstructionMLS ID #10156013, Cary Strickland. Doorify MLS
- $615,8255 bd4 ba3.1k sqft6020 Autumn Dew Dr, Wake Forest, NC 27587New ConstructionDoorify MLS
- $847,9005 bd5 ba3.5k sqft5825 Dingwall St, Knightdale, NC 27545New ConstructionMLS ID #10170872, Beau Bryant. Doorify MLS
