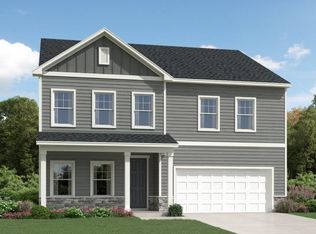
Custom Presale Opportunity w/''Southern Living Designated Local Builder! Walking Distance to all Downtown Wendell has to offer and NO HOA! Floorplan designed specifically for this homesite w/Primary and Guest Bedrooms Downstairs! Kitchen w/Gourmet Stainless Appliance Package, Custom Painted or Stained Cabinetry, Quartz & Scullery w/Prep Sink & Window Above! Family Room w/Custom Surround Fireplace & BuiltIns Flanking! Slider to Rear Covered Porch! Informal Dining Room w/Vaulted Ceiling & Beams! Primary Suite w/Trey Ceiling & Large WlkIn Closet w/Stacked Washer & Dryer Area! Bath w/Custom Painted or Stained Dual Vanity, Quartz, Designer Tile, FreeStanding Tub & Spa Style Zero Entry WlkIn Shower! Upstairs Offers 2 Large Bedrooms w/Private EnSuites, WalkIn Laundry Room, Rec Room w/Half Bath & Large Unfinished Storage Area!
New construction
Price cut: $5K (8/7)
$795,000
217 N Magnolia St, Wendell, NC 27591
4beds
2,819sqft
Single Family Residence, Residential
Built in 2026
0.37 Acres Lot
$786,300 Zestimate®
$282/sqft
$-- HOA
What's special
Large unfinished storage areaDesigner tileGourmet stainless appliance packageFreestanding tub
- 398 days |
- 286 |
- 21 |
Zillow last checked:
Listing updated:
Listed by:
Laurie Evans 919-812-3414,
The Real Estate Studio LLC
Source: Doorify MLS,MLS#: 10110628
Facts & features
Interior
Bedrooms & bathrooms
- Bedrooms: 4
- Bathrooms: 5
- Full bathrooms: 4
- 1/2 bathrooms: 1
Heating
- Central, Fireplace(s), Forced Air
Cooling
- Ceiling Fan(s), Central Air, Heat Pump
Appliances
- Included: Convection Oven, Cooktop, Dishwasher, Disposal, ENERGY STAR Qualified Dishwasher, ENERGY STAR Qualified Water Heater, Exhaust Fan, Gas Cooktop, Gas Water Heater, Microwave, Oven, Range Hood, Self Cleaning Oven, Smart Appliance(s), Stainless Steel Appliance(s), Tankless Water Heater, Vented Exhaust Fan, Water Heater
- Laundry: Electric Dryer Hookup, Inside, Laundry Closet, Laundry Room, Main Level, Multiple Locations, Upper Level, Washer Hookup
Features
- Bathtub/Shower Combination, Beamed Ceilings, Bookcases, Breakfast Bar, Built-in Features, Pantry, Cathedral Ceiling(s), Ceiling Fan(s), Chandelier, Crown Molding, Double Vanity, Eat-in Kitchen, Entrance Foyer, High Speed Internet, In-Law Floorplan, Kitchen Island, Kitchen/Dining Room Combination, Low Flow Plumbing Fixtures, Natural Woodwork, Open Floorplan, Master Downstairs, Quartz Counters, Recessed Lighting, Separate Shower, Smart Thermostat, Smooth Ceilings, Storage, Tray Ceiling(s), Vaulted Ceiling(s), Walk-In Closet(s), Walk-In Shower, Water Closet
- Flooring: Carpet, Hardwood, Tile
- Doors: French Doors, Sliding Doors
- Basement: Crawl Space
- Number of fireplaces: 1
- Fireplace features: Family Room, Gas
- Common walls with other units/homes: No Common Walls
Interior area
- Total structure area: 2,819
- Total interior livable area: 2,819 sqft
- Finished area above ground: 2,819
- Finished area below ground: 0
Video & virtual tour
Property
Parking
- Total spaces: 6
- Parking features: Attached, Driveway, Garage, Garage Door Opener, Garage Faces Front, Inside Entrance, Kitchen Level
- Attached garage spaces: 2
- Uncovered spaces: 4
Accessibility
- Accessibility features: Visitable
Features
- Levels: Two
- Stories: 2
- Patio & porch: Covered, Front Porch, Porch, Rear Porch
- Fencing: None
- Has view: Yes
Lot
- Size: 0.37 Acres
- Features: Back Yard, City Lot, Front Yard, Landscaped
Details
- Parcel number: 1784600874
- Special conditions: Standard
Construction
Type & style
- Home type: SingleFamily
- Architectural style: Farmhouse, Modern, Transitional
- Property subtype: Single Family Residence, Residential
Materials
- Brick, Fiber Cement, HardiPlank Type
- Foundation: Permanent
- Roof: Shingle
Condition
- New construction: Yes
- Year built: 2026
- Major remodel year: 2026
Details
- Builder name: On Point Construction
Utilities & green energy
- Sewer: Public Sewer
- Water: Public
- Utilities for property: Cable Available, Electricity Available, Natural Gas Available, Phone Available, Sewer Available, Water Available
Green energy
- Energy efficient items: Appliances, Construction, Doors, HVAC, Insulation, Lighting, Roof, Thermostat, Water Heater, Windows
Community & HOA
Community
- Features: Curbs, Historical Area, Restaurant, Sidewalks, Street Lights
- Subdivision: Not in a Subdivision
HOA
- Has HOA: No
Location
- Region: Wendell
Financial & listing details
- Price per square foot: $282/sqft
- Date on market: 7/20/2025
Estimated market value
$786,300
$747,000 - $826,000
$2,889/mo
Price history
| Date | Event | Price |
|---|---|---|
| 8/7/2026 | Price change | $795,000-0.6%$282/sqft |
Source:  Doorify MLS #10110628 Report a problem Doorify MLS #10110628 Report a problem | ||
| 6/19/2026 | Price change | $800,000+0.6%$284/sqft |
Source: Doorify MLS #10110628 Report a problem | ||
| 4/5/2026 | Price change | $795,000-0.6%$282/sqft |
Source: Doorify MLS #10110628 Report a problem | ||
| 3/24/2026 | Price change | $800,000+0.6%$284/sqft |
Source: Doorify MLS #10110628 Report a problem | ||
| 12/6/2025 | Price change | $795,000-0.6%$282/sqft |
Source: Doorify MLS #10110628 Report a problem | ||
| 9/18/2025 | Price change | $800,000+0.6%$284/sqft |
Source: Doorify MLS #10110628 Report a problem | ||
| 8/19/2025 | Price change | $794,9000%$282/sqft |
Source: Doorify MLS #10110628 Report a problem | ||
| 7/20/2025 | Listed for sale | $795,000$282/sqft |
Source: Doorify MLS #10110628 Report a problem | ||
Public tax history
Tax history is unavailable.
Monthly payment
Est. payment
Payment breakdown
Explore the cost of this home by adjusting the details. Changes won't be saved.Climate risks
Neighborhood: 27591
Nearby schools
GreatSchools rating
- 4/10Wendell ElementaryGrades: K-5Distance: 0.1 mi
- 5/10Wendell MiddleGrades: 6-8Distance: 1.8 mi
- 4/10East Wake High SchoolGrades: 9-12Distance: 3.5 mi
Schools provided by the listing agent
- Elementary: Wake - Wendell Elementary
- Middle: Wake - Wendell Middle
- High: Wake - East Wake High School
Source: Doorify MLS. This data may not be complete. We recommend contacting the local school district to confirm school assignments for this home.
- $274,0004 bd3 ba2.1k sqft217 Magnolia St, Wendell, NC 27591Sold

- $274,0000.71 acres217 Magnolia St #3, Wendell, NC 27591Sold
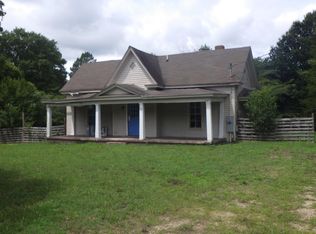
- $40,0000.33 acres221 Magnolia St, Wendell, NC 27591Off Market
- $252,500-- bd1 ba1.5k sqft211 Magnolia St, Wendell, NC 27591Off Market
- $357,000-- bd1 ba1.2k sqft3340 Wendell Blvd, Wendell, NC 27591Off Market
- $232,700-- bd1 ba1.1k sqft214 Cook St, Wendell, NC 27591Off Market
- $--2 bd1 ba1.1k sqft207 Magnolia St #207, Wendell, NC 27591Off Market
- $1,2502 bd1 ba1.1k sqft207 Magnolia St, Wendell, NC 27591For Rent
A local agent can set up tours, give advice and negotiate with sellers.
Similar homes

- $449,9904 bd4 ba2.4k sqft1100 Hidden Beach Dr, Wendell, NC 27591New Construction
 Doorify MLS
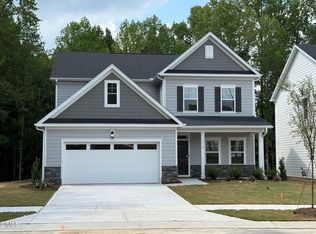
 - $453,4104 bd4 ba2.4k sqft1116 Hidden Beach Dr, Wendell, NC 27591New Construction
 Doorify MLS
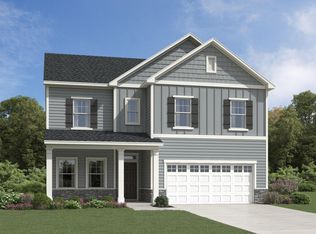
 - $463,6355 bd3 ba2.6k sqft1036 Hidden Beach Dr, Wendell, NC 27591New Construction
 Doorify MLS
 - from $444,9905 bd4 ba3k sqftTryon III Plan, Cayden Cove : Summit Collection, Wendell, NC 27591New Construction
 Lennar Homes
 - from $406,9904 bd3 ba2.4k sqftMayflower III Plan, Cayden Cove : Summit Collection, Wendell, NC 27591New ConstructionLennar Homes
- $799,0005 bd4 ba3.2k sqft4628 Rogers Rd, Wake Forest, NC 27587New ConstructionMLS ID #10167922, Rebecca Crooks. Doorify MLS
- $1,125,0004 bd5 ba3.8k sqft3705 Joyful Creek Trl, Zebulon, NC 27597New ConstructionMLS ID #10186471, Amy Winstead. Doorify MLS
- from $421,9905 bd3 ba2.6k sqftLandrum III Plan, Cayden Cove : Summit Collection, Wendell, NC 27591New ConstructionLennar Homes
- $725,0004 bd3 ba2.1k sqft1810 Varnell Ave, Raleigh, NC 27612For SaleMLS ID #10170347, William Patrick. Doorify MLS
- $429,8903 bd3 ba2k sqft780 Lunar Light Dr, Wendell, NC 27591New ConstructionDoorify MLS
- $766,0003 bd3 ba2.3k sqft5036 Boswall Green Ct #157, Raleigh, NC 27610New ConstructionMLS ID #10182521, Steven Gerritt Buning. Doorify MLS
- $1,100,0004 bd4 ba3.6k sqft3800 Peaceful Creek Trl, Zebulon, NC 27597New ConstructionMLS ID #10146818, Amy Winstead. Doorify MLS
- from $755,5005 bd5 ba3.5k sqftCHANLEY Plan, Highlands Summit at Mark's Creek, Knightdale, NC 27545New ConstructionDrees Homes
- $649,9995 bd4 ba3.4k sqft1548 Goldfinch Perch Ln, Knightdale, NC 27545For Sale By Owner
- $649,8255 bd4 ba3.1k sqft6048 Autumn Dew Dr, Wake Forest, NC 27587New ConstructionDoorify MLS
- $723,0003 bd3 ba2.3k sqft2077 Abbeyhill Dr #80, Raleigh, NC 27610New ConstructionMLS ID #10181778, Steven Gerritt Buning. Doorify MLS
- $489,5605 bd4 ba3k sqft2801 Warm Breeze Way, Knightdale, NC 27545New ConstructionDoorify MLS
- from $694,4003 bd4 ba2.7k sqftSEBASTIAN Plan, Highlands Summit at Mark's Creek, Knightdale, NC 27545New ConstructionDrees Homes
- from $702,4005 bd5 ba3.4k sqftKAYLEEN Plan, Highlands Summit at Mark's Creek, Knightdale, NC 27545New ConstructionDrees Homes
- $899,9994 bd4 ba3.8k sqft55 Broadleaf Ln, Youngsville, NC 27596New ConstructionMLS ID #10132066, Jim Allen. Doorify MLS
