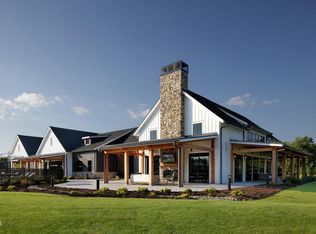
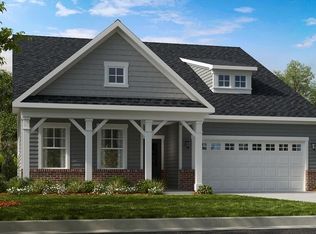
Enjoy luxury, low-maintenance living in this beautifully designed one-story Tahoma floor plan on a private tree-lined homesite. The open layout features a guest suite with en-suite bath, a versatile flex room, and a light-filled great room that flows into the designer kitchen. The spacious primary suite includes a zero-entry shower, and a Rinnai tankless water heater adds everyday efficiency. The comfort continues outside with an exterior fireplace on a covered patio so you can enjoy the natural area behind the home. Residents enjoy resort-style amenities including a clubhouse with an outdoor pool, pickleball courts, and a full-time lifestyle director. Blending elegant design with a vibrant 55+ lifestyle, this home offers comfort, convenience, and exceptional everyday living.
Pending
Price cut: $30K (8/10)
$766,000
5036 Boswall Green Ct #157, Raleigh, NC 27610
3beds
2,395sqft
Single Family Residence
Built in 2026
7,405 Square Feet Lot
$760,100 Zestimate®
$320/sqft
$275/mo HOA
What's special
Designer kitchenZero-entry showerVersatile flex roomOne-story tahoma floor planSpacious primary suiteRinnai tankless water heaterOpen layout
- 53 days
- 53
- 0
Zillow last checked:
Listing updated:
Listed by:
Steven Gerritt Buning 984-240-2862,
Toll Brothers, Inc.,
Tina LaGrave 973-508-9140,
Toll Brothers, Inc.
Source: Doorify MLS,MLS#: 10182521
Facts & features
Interior
Bedrooms & bathrooms
- Bedrooms: 3
- Bathrooms: 3
- Full bathrooms: 3
- Main level bedrooms: 3
Primary bedroom
- Level: Main
Heating
- Forced Air, Natural Gas
Cooling
- Central Air, Electric
Appliances
- Included: Disposal, Dishwasher, Gas Cooktop, Microwave, Plumbed For Ice Maker, Range Hood, Vented Exhaust Fan, Wall Oven
- Laundry: Laundry Room, Main Level, Sink
Features
- Crown Molding, Double Vanity, Entrance Foyer, Eat-in Kitchen, Kitchen Island, Pantry, Primary Downstairs, Walk-In Closet(s), Wired for Data, Bathtub/Shower Combination, Walk-In Shower, Water Closet, Smooth Ceilings
- Flooring: Carpet, Luxury Vinyl, Tile
- Doors: Sliding Doors
- Number of fireplaces: 1
- Fireplace features: Gas, Outside, Stone
- Common walls with other units/homes: No Common Walls
Interior area
- Total structure area: 2,395
- Total interior livable area: 2,395 sqft
- Finished area above ground: 2,395
- Finished area below ground: 0
Property
Parking
- Total spaces: 3
- Parking features: Attached, Garage Faces Front, Garage
- Garage spaces: 3
Features
- Levels: One
- Stories: 1
- Patio & porch: Covered, Patio
- Has view: Yes
- View description: Trees/Woods
Lot
- Size: 7,405 Square Feet
- Features: Wooded
- Residential vegetation: Wooded
Details
- Parcel number: 173210259056000 0521179
- Zoning: R-10
- Special conditions: Standard
Construction
Type & style
- Home type: SingleFamily
- Architectural style: Ranch,Traditional
- Property subtype: Single Family Residence
Materials
- Board & Batten Siding, Batts Insulation, Blown-In Insulation, Fiber Cement, HardiPlank Type
- Foundation: Slab
- Roof: Architectural Shingle
Condition
- New Construction,Under Construction
- New construction: Yes
- Year built: 2026
- Major remodel year: 2026
Details
- Builder model: Tahoma
- Builder name: Toll Brothers
Utilities & green energy
- Sewer: Public Sewer
- Water: Public
Community & HOA
Community
- Features: Curbs, Clubhouse, Fitness Center, Park, Pool, Street Lights, Sidewalks, Tennis Court(s)
- Subdivision: Olde Towne
HOA
- Has HOA: Yes
- Amenities included: Billiard Room, Barbecue, Clubhouse, Dog Park, Fitness Center, Game Court Exterior, Game Room, Indoor Pool, Jogging Path, Park, Playground, Tennis Court(s)
- Services included: Maintenance Grounds
- HOA fee: $275 monthly
- HOA name: Community Association Management Services
- HOA phone: 877-672-2267
- Second HOA name: Professional Properties Management
- Additional fee info: Second HOA Fee $205 Quarterly
Location
- Region: Raleigh
Financial & listing details
- Price per square foot: $320/sqft
- Date on market: 7/25/2026
- Listing agreement: Exclusive Right To Sell
- Listing terms: Cash,Conventional,FHA,VA Loan
Estimated market value
$760,100
$722,000 - $798,000
$2,460/mo
Price history
| Date | Event | Price |
|---|---|---|
| 9/15/2026 | Pending sale | $766,000$320/sqft |
Source:  Doorify MLS #10182521 Report a problem Doorify MLS #10182521 Report a problem | ||
| 8/10/2026 | Price change | $766,000-3.8%$320/sqft |
Source: Doorify MLS #10182521 Report a problem | ||
| 7/25/2026 | Listed for sale | $796,000$332/sqft |
Source: Doorify MLS #10182521 Report a problem | ||
Public tax history
Tax history is unavailable.
Monthly payment
Est. payment
Payment breakdown
Explore the cost of this home by adjusting the details. Changes won't be saved.Climate risks
Neighborhood: 27610
Nearby schools
Schools provided by the listing agent
- Elementary: Wake - Walnut Creek Elementary School
- Middle: Wake - East Garner Middle
- High: Wake - Southeast Raleigh High
Source: Doorify MLS. This data may not be complete. We recommend contacting the local school district to confirm school assignments for this home.
Similar homes
- $673,0003 bd3 ba2.3k sqft2077 Abbeyhill Dr #80, Raleigh, NC 27610New Construction

 MLS ID #10181778, Steven Gerritt Buning. Doorify MLS
 - $542,0003 bd3 ba2k sqft2404 Broomhall Ln #206, Raleigh, NC 27610New Construction
 MLS ID #10182530, Steven Gerritt Buning. Doorify MLS
 - $999,0004 bd4 ba3.2k sqft5104 Fountainbridge Ct #59, Raleigh, NC 27610New Construction
 MLS ID #10161203, Steven Gerritt Buning. Doorify MLS
 - $549,9993 bd3 ba2.7k sqft2000 Mayglass Dr, Knightdale, NC 27545New Construction
 Doorify MLS
 - $750,0004 bd4 ba3.2k sqft1203 Celandine Dr, Apex, NC 27502For SaleMLS ID #10190325, Allison Iudica. Doorify MLS
- $863,9605 bd4 ba3.3k sqft0 Cofield Aly, Garner, NC 27529New ConstructionMLS ID #10185189, Gabie Lambrechtse. Doorify MLS
- $875,0005 bd3 ba2.5k sqft7820 Harbor Dr, Raleigh, NC 27615For SaleMLS ID #10149856, Genie Breault. Doorify MLS
- $801,6785 bd5 ba3.4k sqft70 Canopy Whispers Way, Angier, NC 27501New ConstructionMLS ID #10191961, Alex Lilly. Doorify MLS
- $509,1555 bd3 ba2.6k sqft853 Cassa Clubhouse Way, Knightdale, NC 27545New ConstructionDoorify MLS
- $699,9905 bd5 ba3.4k sqft293 Rich Strike Way, Wendell, NC 27591New ConstructionDoorify MLS
- $660,0003 bd3 ba2.6k sqft1761 Garden Falls Ln, Wendell, NC 27591New ConstructionDoorify MLS
- $564,9995 bd5 ba2.8k sqft2032 Mayglass Dr, Knightdale, NC 27545New ConstructionDoorify MLS
- $508,8805 bd3 ba2.6k sqft845 Cassa Clubhouse Way, Knightdale, NC 27545New ConstructionDoorify MLS
- $539,2355 bd4 ba3k sqft849 Cassa Clubhouse Way, Knightdale, NC 27545New ConstructionDoorify MLS
- $795,0004 bd5 ba2.8k sqft217 N Magnolia St, Wendell, NC 27591New ConstructionMLS ID #10110628, Laurie Evans. Doorify MLS
- $799,0005 bd4 ba3.2k sqft4628 Rogers Rd, Wake Forest, NC 27587New ConstructionMLS ID #10167922, Rebecca Crooks. Doorify MLS
- $569,9995 bd4 ba3.2k sqft2040 Mayglass Dr, Knightdale, NC 27545New ConstructionDoorify MLS
