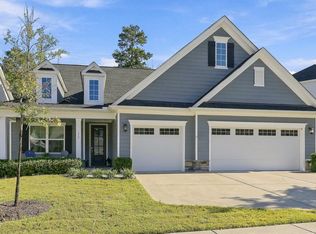
RECENT PRICE IMPROVEMENT! Luxury one-story ranch home with an open floor plan, gourmet kitchen, and thoughtful upgrades throughout. The bright, airy kitchen features ceiling-height cabinets, a double-stacked island with abundant storage, and a layout designed for both everyday living and entertaining. The spacious screened-in patio provides an inviting outdoor living space. A convenient garage entry features a built-in bench and cubbies for added organization. The laundry room offers additional cabinetry and a utility sink. The private guest suite includes a dedicated bathroom, providing an ideal space for visitors. The spacious primary suite features a luxurious zero-entry shower, while the hall bath includes a beautifully tiled walk-in shower. Designed for comfort, functionality, and easy one-level living, this ranch home offers the upgraded features today's buyers are looking for.Luxury one-story ranch home with an open floor plan, gourmet kitchen, and thoughtful upgrades throughout. The bright, airy kitchen features ceiling-height cabinets, a double-stacked island with abundant storage, and a layout designed for both everyday living and entertaining. The spacious screened-in patio provides an inviting outdoor living space. A convenient garage entry features a built-in bench and cubbies for added organization. The laundry room offers additional cabinetry and a utility sink. The private guest suite includes a dedicated bathroom, providing an ideal space for visitors. The spacious primary suite features a luxurious zero-entry shower, while the hall bath includes a beautifully tiled walk-in shower. Designed for comfort, functionality, and easy one-level living, this ranch home offers the upgraded features today's buyers are looking for.
New construction
$693,000
2417 Gracemount Dr #239, Raleigh, NC 27610
3beds
2,395sqft
Single Family Residence
Built in 2026
8,847 Square Feet Lot
$687,900 Zestimate®
$289/sqft
$275/mo HOA
What's special
Gourmet kitchenCeiling-height cabinetsOpen floor planSpacious screened-in patioSpacious primary suiteInviting outdoor living space
- 43 days
- 160
- 15
Zillow last checked:
Listing updated:
Listed by:
Tina LaGrave 973-508-9140,
Toll Brothers, Inc.,
Steven Gerritt Buning 984-240-2862,
Toll Brothers, Inc.
Source: Doorify MLS,MLS#: 10193862
Facts & features
Interior
Bedrooms & bathrooms
- Bedrooms: 3
- Bathrooms: 3
- Full bathrooms: 3
- Main level bedrooms: 3
Primary bedroom
- Level: Main
Bedroom 2
- Level: Main
Bedroom 3
- Level: Main
Heating
- Natural Gas, Zoned
Cooling
- Central Air, Electric
Appliances
- Included: Disposal, Dishwasher, Gas Cooktop, Range Hood, Stainless Steel Appliance(s), Tankless Water Heater, Vented Exhaust Fan, Wall Oven
- Laundry: Laundry Room, Main Level
Features
- Double Vanity, Eat-in Kitchen, High Ceilings, Pantry, Smart Thermostat, Tray Ceiling(s), Walk-In Closet(s), Bathtub/Shower Combination, Walk-In Shower, Quartz Counters, Smooth Ceilings
- Flooring: Luxury Vinyl, Tile
- Number of fireplaces: 1
- Fireplace features: Gas Log, Outside
- Common walls with other units/homes: No Common Walls
Interior area
- Total structure area: 2,395
- Total interior livable area: 2,395 sqft
- Finished area above ground: 2,395
- Finished area below ground: 0
Property
Parking
- Total spaces: 5
- Parking features: Garage Faces Front, Garage, Garage Door Opener
- Garage spaces: 3
- Uncovered spaces: 2
Features
- Levels: One
- Stories: 1
- Patio & porch: Covered, Patio, Screened
Lot
- Size: 8,847 Square Feet
Details
- Parcel number: 1732342990
- Zoning: R-10
- Special conditions: Standard
Construction
Type & style
- Home type: SingleFamily
- Architectural style: Farmhouse,Modern
- Property subtype: Single Family Residence
Materials
- Board & Batten Siding, Batts Insulation, Blown-In Insulation, Brick, Fiber Cement, HardiPlank Type, Lap Siding
- Foundation: Slab
- Roof: Architectural Shingle
Condition
- New construction: Yes
- Year built: 2026
- Major remodel year: 2026
Details
- Builder model: Tahoma
- Builder name: Toll Brothers
Utilities & green energy
- Sewer: Public Sewer
- Water: Public
Community & HOA
Community
- Features: Curbs, Clubhouse, Fitness Center, Playground, Pool, Street Lights, Sidewalks, Tennis Court(s)
HOA
- Has HOA: Yes
- Amenities included: Billiard Room, Dog Park, Fitness Center, Game Room, Indoor Pool, Jogging Path, Maintenance Grounds, Management, Park, Playground, Pool, Tennis Court(s)
- Services included: Maintenance Grounds
- HOA fee: $275 monthly
- HOA name: Community Association Management Services
- HOA phone: 877-672-2267
- Second HOA name: Professional Properties Management
- Additional fee info: Second HOA Fee $205 Quarterly
Location
- Region: Raleigh
Financial & listing details
- Price per square foot: $289/sqft
- Date on market: 9/19/2026
- Listing agreement: Exclusive Right To Sell
- Listing terms: Cash,Conventional,FHA,VA Loan
Estimated market value
$687,900
$654,000 - $722,000
$2,438/mo
Price history
| Date | Event | Price |
|---|---|---|
| 9/19/2026 | Listed for sale | $693,000$289/sqft |
Source:  Doorify MLS #10193862 Report a problem | ||
Public tax history
Tax history is unavailable.
Monthly payment
Est. payment
Payment breakdown
Explore the cost of this home by adjusting the details. Changes won't be saved.Climate risks
Neighborhood: 27610
Nearby schools
Schools provided by the listing agent
- Elementary: Wake - Walnut Creek Elementary School
- Middle: Wake - East Garner Middle
- High: Wake - Southeast Raleigh High
Source: Doorify MLS. This data may not be complete. We recommend contacting the local school district to confirm school assignments for this home.
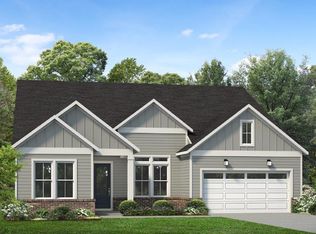
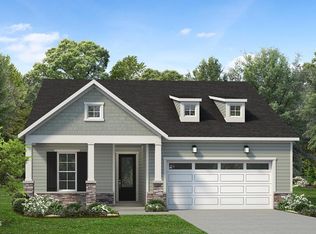
Similar homes
- $744,0003 bd3 ba2.4k sqft5041 Boswall Green Ct, Raleigh, NC 27610New Construction
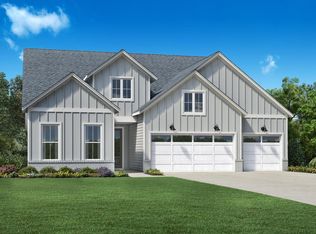 Toll Brothers Inc.
- $743,0003 bd3 ba2.3k sqft2417 Gracemount Dr, Raleigh, NC 27610New Construction
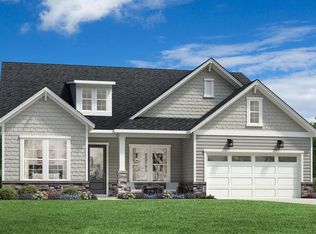 Toll Brothers Inc.
- $620,0003 bd3 ba2.5k sqft172 Sea Foam Dr, Raleigh, NC 27610For Sale
 MLS ID #10197241, Linda Trevor. Doorify MLS
- $542,0003 bd3 ba2k sqft2404 Broomhall Ln #206, Raleigh, NC 27610New Construction
 MLS ID #10182530, Steven Gerritt Buning. Doorify MLS
- $465,0004 bd3 ba2.3k sqft2916 Woodslope Dr, Raleigh, NC 27610For SaleMLS ID #10191173, Thomas Ladane Shoupe. Doorify MLS
- $480,0004 bd3 ba2.8k sqft5015 Carnelian Dr, Raleigh, NC 27610For SaleMLS ID #10195452, Alexander Walton. Doorify MLS
- $429,9005 bd4 ba3k sqft3207 Geary Trl, Raleigh, NC 27610For SaleMLS ID #10193495, Calvin Nguyen. Doorify MLS
- $355,0003 bd3 ba2.1k sqft6600 Bunker Hill Dr, Raleigh, NC 27610For SaleMLS ID #10192844, Brittney Leanne Ocasio. Doorify MLS
- $524,9003 bd2 ba1.7k sqft2253 Abbeyhill Dr #129, Raleigh, NC 27610For SaleMLS ID #10197565, Beatriz Negrin. Doorify MLS
- $398,0003 bd2 ba1.3k sqft2901 Gladstone Dr, Raleigh, NC 27610For SaleMLS ID #10200763, Dale Moody. Doorify MLS
- $615,000-- bd3 ba2.7k sqft150 English Violet Ln, Raleigh, NC 27610For SaleMLS ID #10191689, Taurean Peaks. Doorify MLS
- $350,9873 bd3 ba1.9k sqft725 Kavkaz St, Raleigh, NC 27610For SaleMLS ID #10200044, Jennifer Franklin. Doorify MLS
- $359,9004 bd3 ba2.2k sqft6319 Quitman Trl, Raleigh, NC 27610For SaleMLS ID #10195917, Deonna Dalton-Brooks. Doorify MLS
