Welcome to 5015 Carnelian Dr ! Where comfort, space, and everyday living come together! Step inside and fall in love with the bright, open floor plan, designed for easy living and effortless entertaining. The spacious layout creates a welcoming flow between the living, dining, and kitchen areas, perfect for everything from quiet mornings to lively gatherings with family and friends. Need a little extra space? This home features a dedicated office, making working from home convenient and comfortable, plus a separate playroom that offers the perfect space for kids, hobbies, games, or whatever fits your lifestyle. Step outside to enjoy the fenced-in yard, offering privacy and plenty of room to relax, play, entertain, or let the pets roam. And as an added bonus, the home is equipped with solar panels for an energy-conscious touch. With its inviting layout, flexible spaces, and wonderful outdoor area, 5015 Carnelian Dr is ready to welcome you home!
For sale
$480,000
5015 Carnelian Dr, Raleigh, NC 27610
4beds
2,805sqft
Single Family Residence
Built in 2013
6,969 Square Feet Lot
$470,000 Zestimate®
$171/sqft
$19/mo HOA
What's special
Fenced-in yardSeparate playroomDedicated officeFlexible spacesBright open floor planSolar panelsInviting layout
- 30 days
- 108
- 5
Zillow last checked:
Listing updated:
Listed by:
Alexander Walton 503-369-8503,
Integra Realty
Source: Doorify MLS,MLS#: 10195452
Facts & features
Interior
Bedrooms & bathrooms
- Bedrooms: 4
- Bathrooms: 3
- Full bathrooms: 2
- 1/2 bathrooms: 1
Primary bedroom
- Level: Second
Heating
- Central
Cooling
- Central Air
Features
- Flooring: Laminate
Interior area
- Total structure area: 2,805
- Total interior livable area: 2,805 sqft
- Finished area above ground: 2,805
- Finished area below ground: 0
Property
Parking
- Total spaces: 2
- Parking features: Garage
- Garage spaces: 2
Features
- Levels: Two
- Stories: 2
Lot
- Size: 6,969 Square Feet
Details
- Parcel number: 172220815997000 0369489
- Zoning: R-4
- Special conditions: Standard
Construction
Type & style
- Home type: SingleFamily
- Architectural style: Traditional
- Property subtype: Single Family Residence
Materials
- Vinyl Siding
- Foundation: Slab
- Roof: Shingle
Condition
- New construction: No
- Year built: 2013
Utilities & green energy
- Sewer: Public Sewer
- Water: Public
Community & HOA
Community
- Features: None
- Subdivision: Macadie Park
HOA
- Has HOA: Yes
- Amenities included: None
- Services included: None
- HOA fee: $230 annually
- HOA name: macadie park community
- HOA phone: 704-644-8808
Location
- Region: Raleigh
Financial & listing details
- Price per square foot: $171/sqft
- Tax assessed value: $434,159
- Annual tax amount: $3,966
- Date on market: 9/29/2026
- Listing agreement: Exclusive Right To Sell
- Listing terms: Cash,Conventional,FHA,VA Loan
Estimated market value
$470,000
$447,000 - $494,000
$2,535/mo
Price history
| Date | Event | Price |
|---|---|---|
| 9/29/2026 | Listed for sale | $480,000+20%$171/sqft |
Source:  Doorify MLS #10195452 Report a problem | ||
| 6/12/2024 | Sold | $400,000$143/sqft |
Source: Doorify MLS #10013525 Report a problem | ||
| 5/11/2024 | Pending sale | $400,000$143/sqft |
Source: Doorify MLS #10013525 Report a problem | ||
| 5/6/2024 | Price change | $400,000-2.4%$143/sqft |
Source: Doorify MLS #10013525 Report a problem | ||
| 4/10/2024 | Price change | $410,000-4.7%$146/sqft |
Source: Doorify MLS #10013525 Report a problem | ||
| 4/1/2024 | Price change | $430,000-4.4%$153/sqft |
Source: Doorify MLS #10013525 Report a problem | ||
| 3/19/2024 | Price change | $450,000-3.2%$160/sqft |
Source: Doorify MLS #10013525 Report a problem | ||
| 2/25/2024 | Listed for sale | $465,000+216.3%$166/sqft |
Source: Doorify MLS #10013525 Report a problem | ||
| 11/22/2013 | Sold | $147,000$52/sqft |
Source: Public Record Report a problem | ||
Public tax history
| Year | Property taxes | Tax assessment |
|---|---|---|
| 2025 | $3,806 +0.4% | $434,159 |
| 2024 | $3,791 +36% | $434,159 +71% |
| 2023 | $2,787 +7.6% | $253,881 |
| 2022 | $2,591 +4% | $253,881 |
| 2021 | $2,490 +1.8% | $253,881 |
| 2020 | $2,445 +20.8% | $253,881 +46.8% |
| 2019 | $2,025 | $172,979 |
| 2018 | $2,025 +11.3% | $172,979 |
| 2017 | $1,820 +2.1% | $172,979 |
| 2016 | $1,782 -12% | $172,979 -10.7% |
| 2015 | $2,026 +5.4% | $193,712 |
| 2014 | $1,922 | $193,712 |
Find assessor info on the county website
Monthly payment
Est. payment
Payment breakdown
Explore the cost of this home by adjusting the details. Changes won't be saved.Climate risks
Neighborhood: 27610
Nearby schools
Schools provided by the listing agent
- Elementary: Wake - East Garner Elementary
- Middle: Wake - West Lake Middle
- High: Wake - South Garner High
Source: Doorify MLS. This data may not be complete. We recommend contacting the local school district to confirm school assignments for this home.


Similar homes
- $400,0004 bd3 ba3k sqft2700 Orangebrook Rd, Raleigh, NC 27610For Sale
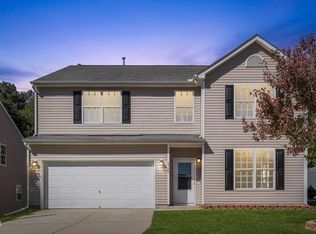
 MLS ID #10200660, Paula Patricia Villalva. Doorify MLS
- $429,9005 bd4 ba3k sqft3207 Geary Trl, Raleigh, NC 27610For Sale
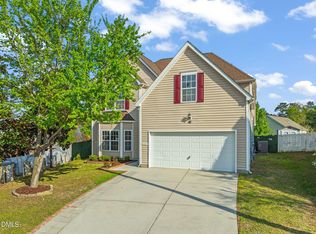 MLS ID #10193495, Calvin Nguyen. Doorify MLS
- $444,0004 bd4 ba3k sqft3604 Diamond Springs Dr, Raleigh, NC 27610For Sale
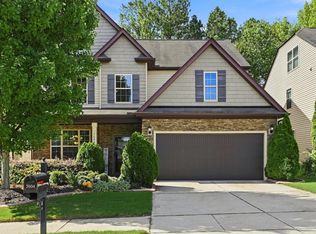 MLS ID #10188295, Angela D Evans. Doorify MLS
- $345,0003 bd3 ba2.2k sqft1633 Brown Owl Dr, Raleigh, NC 27610For Sale
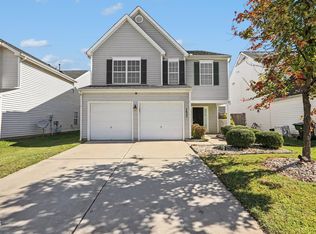 MLS ID #10200227, Meisha Spang. Doorify MLS
- $397,7004 bd3 ba2.5k sqft1604 Flowering Peach Trl, Raleigh, NC 27610For SaleMLS ID #10182338, Blake A Keathley. Doorify MLS
- $310,0004 bd3 ba1.8k sqft6615 Horseback Ln, Raleigh, NC 27610For SaleMLS ID #10200497, Ursula Gray. Doorify MLS
- $362,0004 bd3 ba2.3k sqft3721 Madeline Way, Raleigh, NC 27610For SaleMLS ID #10192234, Heather Anagnos. Doorify MLS
- $345,0004 bd3 ba2.3k sqft5918 Ricker Rd, Raleigh, NC 27610For SaleMLS ID #10186127, Thomas Ladane Shoupe. Doorify MLS
- $370,0003 bd3 ba2.2k sqft3613 Enduring Freedom Dr, Raleigh, NC 27610For SaleMLS ID #10195967, Jeffrey Quick. Doorify MLS
- $369,0004 bd3 ba3k sqft2618 Dutch Grove Cir, Raleigh, NC 27610For SaleMLS ID #10179440, Thomas Ladane Shoupe. Doorify MLS
- $359,9004 bd3 ba2.2k sqft6319 Quitman Trl, Raleigh, NC 27610For SaleMLS ID #10195917, Deonna Dalton-Brooks. Doorify MLS
- $365,0005 bd3 ba2.9k sqft2619 Dutch Grove Cir, Raleigh, NC 27610For SaleMLS ID #10193740, Thomas Ladane Shoupe. Doorify MLS
- $389,0003 bd3 ba2.5k sqft5328 Logos Ct, Raleigh, NC 27610For SaleMLS ID #10173202, Deonca Rachel Goodman. Doorify MLS
- $499,0003 bd2 ba1.8k sqft2416 Broomhall Ln #209, Raleigh, NC 27610New ConstructionMLS ID #10197866, Steven Gerritt Buning. Doorify MLS
- $337,0004 bd3 ba2.2k sqft3705 Chancellorsville Ct, Raleigh, NC 27610For SaleMLS ID #10159239, Thomas Ladane Shoupe. Doorify MLS
- $355,0003 bd3 ba2.1k sqft6600 Bunker Hill Dr, Raleigh, NC 27610For SaleMLS ID #10192844, Brittney Leanne Ocasio. Doorify MLS
- $330,0003 bd3 ba2k sqft6524 Horseback Ln, Raleigh, NC 27610For SaleMLS ID #10199879, Stacy Danzey. Doorify MLS
- $365,0004 bd3 ba2.1k sqft3805 Mike Levi Ct, Raleigh, NC 27610For SaleMLS ID #10170428, Nora Muthoro. Doorify MLS
- $334,0004 bd3 ba2.2k sqft5916 Wessel Way, Raleigh, NC 27610For SaleMLS ID #10174083, Johnnyette Taylor. Doorify MLS
- $335,0004 bd3 ba2.2k sqft4034 Patriot Ridge Ct, Raleigh, NC 27610For SaleMLS ID #10185116, Thomas Ladane Shoupe. Doorify MLS
