Porch for your mornings, patio for your evenings, and a loft for everything in between. 6524 Horseback Lane has 3 bedrooms, 2.5 baths, and a two-car garage. First Impressions: A classic front porch made for morning coffee and waving at the neighbors. The Layout: A separate dining room handles the holiday dinners, while the kitchen, breakfast area, and family room are open to each other, so nobody gets left out of the conversation. The Kitchen: Granite countertops, a tile backsplash, a pantry, and plenty of cabinet storage. Bonus! Upstairs: The loft... oh, so many options. Game room? Play space? Yoga vibes? You get to choose. The large primary suite has a vaulted ceiling and a private bath with a garden tub, separate shower, double vanity, and a walk-in closet. Two more bedrooms round out the second floor. Outdoor Living: The fully fenced backyard gives you privacy, and the oversized patio has room for a fire pit, a lounge setup, and then some. Weekend cookouts just got a serious upgrade. Location: Tucked in Sumerlyn, you're convenient to grocery stores, with quick I-40 access to downtown Raleigh, White Oak Crossing shopping center, and the Neuse River Greenway. What are you waiting for? Come see for yourself.
Pending
$330,000
6524 Horseback Ln, Raleigh, NC 27610
3beds
2,023sqft
Single Family Residence
Built in 2013
6,098 Square Feet Lot
$-- Zestimate®
$163/sqft
$34/mo HOA
What's special
Separate showerPorch for your morningsGranite countertopsPatio for your eveningsTwo-car garagePlenty of cabinet storageTwo more bedrooms
- 25 days
- 2,174
- 311
Likely to sell faster than
Zillow last checked:
Listing updated:
Listed by:
Stacy Danzey 919-337-3010,
Space Exchange Realty
Source: Doorify MLS,MLS#: 10199879
Facts & features
Interior
Bedrooms & bathrooms
- Bedrooms: 3
- Bathrooms: 3
- Full bathrooms: 2
- 1/2 bathrooms: 1
Primary bedroom
- Level: Second
- Area: 332.64 Square Feet
- Dimensions: 19.8 x 16.8
Bedroom 2
- Level: Second
- Area: 159.3 Square Feet
- Dimensions: 13.5 x 11.8
Bedroom 3
- Level: Second
- Area: 156.18 Square Feet
- Dimensions: 11.4 x 13.7
Primary bathroom
- Level: Second
- Area: 95.12 Square Feet
- Dimensions: 8.2 x 11.6
Bathroom 2
- Level: Second
- Area: 62.37 Square Feet
- Dimensions: 7.7 x 8.1
Dining room
- Level: Main
- Area: 252.56 Square Feet
- Dimensions: 16.4 x 15.4
Family room
- Level: Main
- Area: 306.53 Square Feet
- Dimensions: 20.3 x 15.1
Kitchen
- Level: Main
- Area: 171.57 Square Feet
- Dimensions: 12.9 x 13.3
Loft
- Level: Second
- Area: 119.3 Square Feet
- Dimensions: 11.8 x 10.11
Heating
- Heat Pump
Cooling
- Central Air
Appliances
- Included: Disposal, Dishwasher, Electric Water Heater, Free-Standing Electric Range, Microwave, Refrigerator
- Laundry: Laundry Closet, In Hall, Upper Level
Features
- Cathedral Ceiling(s), Ceiling Fan(s), Double Vanity, Eat-in Kitchen, Granite Counters, Open Floorplan, Pantry, Soaking Tub, Walk-In Closet(s), Separate Shower, Bathtub/Shower Combination, Smooth Ceilings
- Flooring: Carpet, Linoleum, Luxury Vinyl
Interior area
- Total structure area: 2,023
- Total interior livable area: 2,023 sqft
- Finished area above ground: 2,023
- Finished area below ground: 0
Video & virtual tour
Property
Parking
- Total spaces: 2
- Parking features: Garage
- Garage spaces: 2
Features
- Levels: Two
- Stories: 2
- Patio & porch: Front Porch, Patio
- Exterior features: Private Yard, Fenced Yard
- Fencing: Back Yard,Wood
Lot
- Size: 6,098 Square Feet
- Features: Back Yard, Private, Hardwood Trees
Details
- Parcel number: 173102571076000 0379879
- Zoning: R-6
- Special conditions: Standard
Construction
Type & style
- Home type: SingleFamily
- Architectural style: Traditional
- Property subtype: Single Family Residence
Materials
- Vinyl Siding
- Foundation: Slab
- Roof: Shingle
Condition
- New construction: No
- Year built: 2013
Utilities & green energy
- Sewer: Public Sewer
- Water: Public
Community & HOA
Community
- Subdivision: Sumerlyn
HOA
- Has HOA: Yes
- Services included: Storm Water Maintenance
- HOA fee: $102 quarterly
- HOA name: Sumerlyn HOA by Charleston Property Management
- HOA phone: 919-847-3003
Location
- Region: Raleigh
Financial & listing details
- Price per square foot: $163/sqft
- Tax assessed value: $341,513
- Annual tax amount: $3,124
- Date on market: 10/23/2026
- Listing agreement: Exclusive Right To Sell
- Listing terms: Cash,Conventional,FHA,VA Loan
Estimated market value
Not available
Estimated sales range
Not available
Not available
Price history
| Date | Event | Price |
|---|---|---|
| 11/11/2026 | Pending sale | $330,000$163/sqft |
Source:  Doorify MLS #10199879 Report a problem | ||
| 10/23/2026 | Listed for sale | $330,000+136.6%$163/sqft |
Source: Doorify MLS #10199879 Report a problem | ||
| 11/18/2013 | Sold | $139,500$69/sqft |
Source: Public Record Report a problem | ||
Public tax history
| Year | Property taxes | Tax assessment |
|---|---|---|
| 2025 | $2,998 +0.4% | $341,513 |
| 2024 | $2,986 +27.2% | $341,513 +59.9% |
| 2023 | $2,348 +7.6% | $213,617 |
| 2022 | $2,183 +4% | $213,617 |
| 2021 | $2,098 +1.8% | $213,617 |
| 2020 | $2,060 +18.8% | $213,617 +44.4% |
| 2019 | $1,734 | $147,912 |
| 2018 | $1,734 +11.3% | $147,912 |
| 2017 | $1,559 +2.1% | $147,912 |
| 2016 | $1,527 -16.7% | $147,912 -15.5% |
| 2015 | $1,833 +5.4% | $175,050 |
| 2014 | $1,739 | $175,050 |
Find assessor info on the county website
Monthly payment
Est. payment
Payment breakdown
Explore the cost of this home by adjusting the details. Changes won't be saved.Climate risks
Neighborhood: Southeast Raleigh
Nearby schools
Schools provided by the listing agent
- Elementary: Wake - East Garner Elementary
- Middle: Wake - East Garner Middle
- High: Wake - South Garner High
Source: Doorify MLS. This data may not be complete. We recommend contacting the local school district to confirm school assignments for this home.


Similar homes
- $325,0004 bd3 ba1.7k sqft4519 Lady Rita Ln, Raleigh, NC 27610For Sale

 MLS ID #10203103, Shaylan Good. Doorify MLS
- $310,0004 bd3 ba1.8k sqft6615 Horseback Ln, Raleigh, NC 27610For Sale
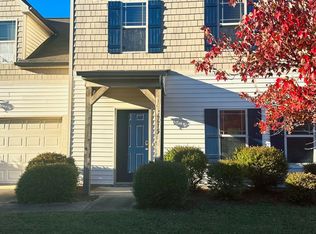 MLS ID #10200497, Ursula Gray. Doorify MLS
- $320,0004 bd3 ba1.7k sqft6620 Summer Grove St, Raleigh, NC 27610For Sale
 MLS ID #10187951, Tuan Nguyen. Doorify MLS
- $335,0004 bd3 ba2.2k sqft4034 Patriot Ridge Ct, Raleigh, NC 27610For Sale
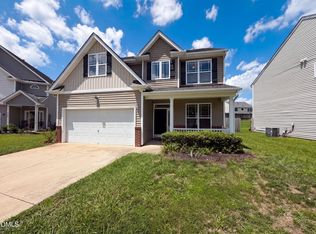 MLS ID #10185116, Thomas Ladane Shoupe. Doorify MLS
- $300,0004 bd3 ba2.2k sqft7104 Snodgrass Hill Ct, Raleigh, NC 27610For SaleMLS ID #10201589, Nelson Padilla. Doorify MLS
- $310,0003 bd2 ba1.1k sqft6416 Diamond Dr, Raleigh, NC 27610For SaleMLS ID #10197500, Susan H Ayers. Doorify MLS
- $349,0003 bd3 ba1.7k sqft5309 Trestlewood Ln, Raleigh, NC 27610For SaleMLS ID #10203043, Bo Burgwyn. Doorify MLS
- $319,9003 bd3 ba1.8k sqft3914 Magnolia Pond Rd, Raleigh, NC 27610For SaleMLS ID #10196887, Steve G Metarelis. Doorify MLS
- $329,5004 bd3 ba2k sqft4037 Alder Grove Ln, Raleigh, NC 27610For SaleMLS ID #10188208, Richard Millinder. Doorify MLS
- $349,9993 bd3 ba2.1k sqft6600 Bunker Hill Dr, Raleigh, NC 27610For SaleMLS ID #10192844, Brittney Leanne Ocasio. Doorify MLS
- $335,9005 bd4 ba2.1k sqft4149 Elkton Dr, Raleigh, NC 27610For SaleMLS ID #10196478, Libby Coley. Doorify MLS
- $310,0003 bd3 ba2k sqft5420 Kincross Ct, Raleigh, NC 27610For SaleMLS ID #10202138, Shaylan Good. Doorify MLS
- $314,9004 bd3 ba2k sqft6020 Namozine Ct, Raleigh, NC 27610For SaleMLS ID #10201503, John Cole. Doorify MLS
- $334,0004 bd3 ba2.2k sqft5916 Wessel Way, Raleigh, NC 27610For SaleMLS ID #10174083, Johnnyette Taylor. Doorify MLS
- $299,9994 bd3 ba1.6k sqft3818 Potecasi Dr, Raleigh, NC 27610For SaleMLS ID #10198973, Justin Talbert. Doorify MLS
- $370,0003 bd3 ba2.2k sqft3613 Enduring Freedom Dr, Raleigh, NC 27610For SaleMLS ID #10195967, Jeffrey Quick. Doorify MLS
- $359,9004 bd3 ba2.2k sqft6319 Quitman Trl, Raleigh, NC 27610For SaleMLS ID #10195917, Deonna Dalton-Brooks. Doorify MLS
- $299,9003 bd2 ba1.6k sqft2905 Benjamin Hill Cir, Raleigh, NC 27610For SaleMLS ID #10184214, Karen Alfaro Vazquez. Doorify MLS
- $290,0003 bd2 ba1.2k sqft5629 Tealbrook Dr, Raleigh, NC 27610For SaleMLS ID #10202651, Michele Bennett. Doorify MLS
