Welcome home to 3818 Potecasi Drive, a charming and beautifully maintained single-family home nestled in the popular Griffis Glen subdivision of Southeast Raleigh. Built in 2007, this property perfectly balances neighborhood tranquility with ultimate city convenience, offering 4 spacious bedrooms, 3 bathrooms, and over 1,600 square feet of bright, open living space. Its ideal location sits just minutes from Interstate 40, giving you seamless access to downtown Raleigh, white-hot shopping, dining, and the entire Research Triangle. • Room for Everyone: A rare 4-bedroom layout featuring 3 full bathrooms, making it perfect for growing families, multi-generational living, or a dedicated home office space. • Sun-Drenched Living Space: Enjoy a thoughtful 1,616 sq. ft. floor plan designed for effortless daily living and casual weekend entertaining. • Prime Raleigh Location: Highly accessible neighborhood located right off Rock Quarry Road with quick commutes to major highways, local parks, and everyday amenities. Step inside to a welcoming main level that anchors the home with a seamless flow. The open-concept kitchen and living area serve as the heart of the home, providing a bright and airy atmosphere to unwind or host guests. Upstairs, the tranquil primary suite offers a private retreat, while the additional three bedrooms provide plenty of closet space and versatility for a gym, playroom, or guest quarters. Outside, the property provides the perfect canvas for a garden, a patio setup, or weekend barbecues. Location is everything! From this address, you are just a short drive to the robust shopping centers at White Oak Crossing, scenic trails at Lake Benson Park, and the energy of downtown Raleigh. Commuters will love the instant access to I-40 via Exit 300, keeping your drive time minimal. Don't miss the chance to own this Southeast Raleigh gem—schedule your tour today!
For sale
$299,999
3818 Potecasi Dr, Raleigh, NC 27610
4beds
1,605sqft
Single Family Residence
Built in 2007
6,534 Square Feet Lot
$296,000 Zestimate®
$187/sqft
$13/mo HOA
What's special
Sun-drenched living space
- 31 days
- 1,177
- 123
Likely to sell faster than
Zillow last checked:
Listing updated:
Listed by:
Justin Talbert 919-589-3344,
NorthGroup Real Estate, Inc.
Source: Doorify MLS,MLS#: 10198973
Facts & features
Interior
Bedrooms & bathrooms
- Bedrooms: 4
- Bathrooms: 3
- Full bathrooms: 2
- 1/2 bathrooms: 1
- Main level bathrooms: 1
Primary bedroom
- Level: Second
- Area: 224 Square Feet
- Dimensions: 16.0 x 14.0
Bedroom 2
- Level: Second
- Area: 200 Square Feet
- Dimensions: 16.0 x 12.5
Bedroom 3
- Level: Second
- Area: 95 Square Feet
- Dimensions: 10.0 x 9.5
Bathroom 4
- Level: Second
- Area: 105 Square Feet
- Dimensions: 10.5 x 10.0
Dining room
- Level: Main
- Area: 104.5 Square Feet
- Dimensions: 11.0 x 9.5
Other
- Level: Main
- Area: 85 Square Feet
- Dimensions: 17.0 x 5.0
Kitchen
- Level: Main
- Area: 154 Square Feet
- Dimensions: 14.0 x 11.0
Living room
- Level: Main
- Area: 231 Square Feet
- Dimensions: 16.5 x 14.0
Heating
- Central, Fireplace(s), Heat Pump
Cooling
- Central Air, Ceiling Fan(s)
Appliances
- Included: Dryer, Disposal, Dishwasher, Electric Cooktop, Exhaust Fan, Electric Oven, Electric Range, Free-Standing Electric Range, Free-Standing Refrigerator, Free-Standing Range, Ice Maker, Microwave, Plumbed For Ice Maker, Range, Refrigerator, Stainless Steel Appliance(s), Washer, Washer/Dryer, Water Heater
- Laundry: Inside
Features
- Cathedral Ceiling(s), Ceiling Fan(s), Double Vanity, Eat-in Kitchen, High Ceilings, High Speed Internet, Laminate Counters, Pantry, Recessed Lighting, See Remarks, Tray Ceiling(s), Vaulted Ceiling(s), Walk-In Closet(s), Water Closet
- Flooring: Carpet, Luxury Vinyl, Vinyl
- Number of fireplaces: 1
- Fireplace features: Factory Built, Gas, Glass Doors, Living Room
- Common walls with other units/homes: No Common Walls
Interior area
- Total structure area: 1,605
- Total interior livable area: 1,605 sqft
- Finished area above ground: 1,605
- Finished area below ground: 0
Property
Parking
- Total spaces: 3
- Parking features: Attached, Driveway, Garage Faces Front, Garage, Inside Entrance, Parking Pad
- Garage spaces: 1
- Uncovered spaces: 2
Features
- Levels: Two
- Stories: 2
- Patio & porch: Covered, Front Porch, Patio, Porch
- Exterior features: Rain Gutters
- Fencing: None
- Has view: Yes
- View description: Neighborhood
Lot
- Size: 6,534 Square Feet
- Features: Back Yard, Cleared, Few Trees, Front Yard, Level, Hardwood Trees
- Residential vegetation: Cleared, Grassed
Details
- Parcel number: 173102697716000 0346550
- Zoning: R-4
- Special conditions: Standard
- Other equipment: Negotiable, Satellite Dish
Construction
Type & style
- Home type: SingleFamily
- Architectural style: Traditional,Transitional
- Property subtype: Single Family Residence
Materials
- Vinyl Siding
- Foundation: Concrete Perimeter, Slab
- Roof: Shingle
Condition
- New construction: No
- Year built: 2007
Utilities & green energy
- Sewer: Public Sewer
- Water: Public
- Utilities for property: Cable Available, Electricity Connected, Phone Available, Sewer Connected, Water Connected
Community & HOA
Community
- Features: Curbs, Suburban, Street Lights, Sidewalks
- Security: Carbon Monoxide Detector(s), Smoke Detector(s)
- Subdivision: Griffis Glen
HOA
- Has HOA: Yes
- Amenities included: Management
- Services included: None
- HOA fee: $40 quarterly
- HOA name: Griffis Glen HOA
- HOA phone: 919-200-4445
Location
- Region: Raleigh
Financial & listing details
- Price per square foot: $187/sqft
- Tax assessed value: $298,584
- Annual tax amount: $2,734
- Date on market: 10/16/2026
- Listing agreement: Exclusive Right To Sell
- Listing terms: 1031 Exchange,Cash,Conventional,FHA,Relocation Property,VA Loan,Other
- Road surface type: Asphalt
Estimated market value
$296,000
$281,000 - $311,000
$1,916/mo
Price history
| Date | Event | Price |
|---|---|---|
| 10/16/2026 | Listed for sale | $299,999+77.5%$187/sqft |
Source:  Doorify MLS #10198973 Report a problem | ||
| 3/8/2018 | Sold | $169,000+1.9%$105/sqft |
Source: Public Record Report a problem | ||
| 1/25/2018 | Pending sale | $165,900$103/sqft |
Source: Fathom Realty NC, LLC #2168870 Report a problem | ||
| 1/21/2018 | Price change | $165,900+32.7%$103/sqft |
Source: Fathom Realty NC, LLC #2168870 Report a problem | ||
| 10/18/2017 | Listed for sale | -- |
Source: Auction.com Report a problem | ||
| 1/6/2012 | Sold | $125,000-2.3%$78/sqft |
Source: Public Record Report a problem | ||
| 12/2/2011 | Listed for sale | $127,900$80/sqft |
Source: RE/MAX United #1801036 Report a problem | ||
| 10/1/2011 | Listing removed | $127,900$80/sqft |
Source: RE/MAX United #1801036 Report a problem | ||
| 9/6/2011 | Listed for sale | $127,900+15.5%$80/sqft |
Source: RE/MAX United #1801036 Report a problem | ||
| 8/6/2011 | Listing removed | $110,700$69/sqft |
Source: L and F/Fonville Morisey Realty #1780328 Report a problem | ||
| 6/9/2011 | Price change | $110,700-10%$69/sqft |
Source: L and F/Fonville Morisey Realty #1780328 Report a problem | ||
| 4/20/2011 | Listed for sale | $123,000-20.4%$77/sqft |
Source: isNowListed.com Report a problem | ||
| 2/23/2011 | Sold | $154,426+23.5%$96/sqft |
Source: Public Record Report a problem | ||
| 12/25/2010 | Price change | $125,000-3.8%$78/sqft |
Source: L and F/Fonville Morrisey Realty #1756197 Report a problem | ||
| 11/15/2010 | Listed for sale | $130,000-9.7%$81/sqft |
Source: Fonville Morisey Stonehenge Office #1756197 Report a problem | ||
| 9/4/2007 | Sold | $144,000$90/sqft |
Source: Public Record Report a problem | ||
Public tax history
| Year | Property taxes | Tax assessment |
|---|---|---|
| 2025 | $2,624 +0.4% | $298,584 |
| 2024 | $2,613 +30.1% | $298,584 +63.6% |
| 2023 | $2,009 +7.6% | $182,488 |
| 2022 | $1,868 +4% | $182,488 |
| 2021 | $1,796 +1.8% | $182,488 |
| 2020 | $1,763 +4.2% | $182,488 +26.4% |
| 2019 | $1,693 | $144,334 |
| 2018 | $1,693 +11.3% | $144,334 |
| 2017 | $1,522 +2.1% | $144,334 |
| 2016 | $1,490 -3.2% | $144,334 -1.7% |
| 2015 | $1,540 | $146,816 |
| 2014 | -- | $146,816 |
| 2013 | -- | $146,816 |
| 2012 | -- | $146,816 |
| 2011 | -- | $146,816 |
| 2010 | -- | $146,816 |
| 2009 | -- | $146,816 |
| 2008 | -- | -- |
Find assessor info on the county website
Monthly payment
Est. payment
Payment breakdown
Explore the cost of this home by adjusting the details. Changes won't be saved.Climate risks
Neighborhood: Southeast Raleigh
Nearby schools
Schools provided by the listing agent
- Elementary: Wake - Barwell Road Elementary
- Middle: Wake - East Garner Middle
- High: Wake - South Garner High
Source: Doorify MLS. This data may not be complete. We recommend contacting the local school district to confirm school assignments for this home.
Similar homes
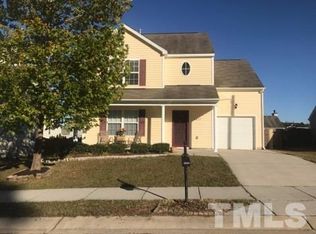
- $300,0004 bd3 ba2.2k sqft7104 Snodgrass Hill Ct, Raleigh, NC 27610For Sale
 MLS ID #10201589, Nelson Padilla. Doorify MLS
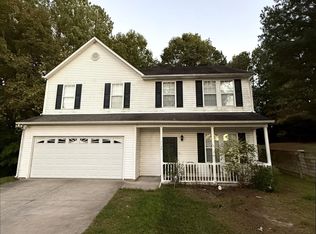
- $314,9004 bd3 ba2k sqft6020 Namozine Ct, Raleigh, NC 27610For Sale
 MLS ID #10201503, John Cole. Doorify MLS
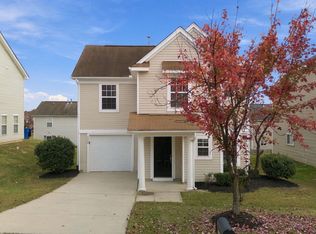
- $310,0004 bd3 ba1.8k sqft6615 Horseback Ln, Raleigh, NC 27610For Sale
 MLS ID #10200497, Ursula Gray. Doorify MLS
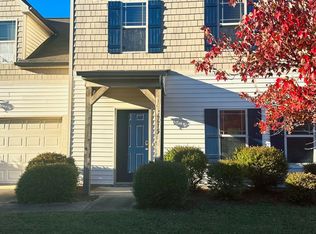
- $320,0004 bd3 ba1.7k sqft6620 Summer Grove St, Raleigh, NC 27610For Sale
 MLS ID #10187951, Tuan Nguyen. Doorify MLS
- $325,0004 bd3 ba1.7k sqft4519 Lady Rita Ln, Raleigh, NC 27610For SaleMLS ID #10203103, Shaylan Good. Doorify MLS
- $335,9005 bd4 ba2.1k sqft4149 Elkton Dr, Raleigh, NC 27610For SaleMLS ID #10196478, Libby Coley. Doorify MLS
- $284,9004 bd2 ba1.2k sqft3328 Barwell Rd, Raleigh, NC 27610For SaleMLS ID #10200728, Josselin Vazquez Marquez. Doorify MLS
- $290,0003 bd2 ba1.2k sqft5629 Tealbrook Dr, Raleigh, NC 27610For SaleMLS ID #10202651, Michele Bennett. Doorify MLS
- $329,5004 bd3 ba2k sqft4037 Alder Grove Ln, Raleigh, NC 27610For SaleMLS ID #10188208, Richard Millinder. Doorify MLS
- $299,9003 bd2 ba1.6k sqft2905 Benjamin Hill Cir, Raleigh, NC 27610For SaleMLS ID #10184214, Karen Alfaro Vazquez. Doorify MLS
- $310,0003 bd3 ba2k sqft5420 Kincross Ct, Raleigh, NC 27610For SaleMLS ID #10202138, Shaylan Good. Doorify MLS
- $319,9003 bd3 ba1.8k sqft3914 Magnolia Pond Rd, Raleigh, NC 27610For SaleMLS ID #10196887, Steve G Metarelis. Doorify MLS
- $335,0004 bd3 ba2.2k sqft4034 Patriot Ridge Ct, Raleigh, NC 27610For SaleMLS ID #10185116, Thomas Ladane Shoupe. Doorify MLS
- $268,0003 bd2 ba1.2k sqft5505 Continental Way, Raleigh, NC 27610For SaleMLS ID #10201160, Cliff Forbes. Doorify MLS
- $310,0003 bd2 ba1.1k sqft6416 Diamond Dr, Raleigh, NC 27610For SaleMLS ID #10197500, Susan H Ayers. Doorify MLS
- $334,0004 bd3 ba2.2k sqft5916 Wessel Way, Raleigh, NC 27610For SaleMLS ID #10174083, Johnnyette Taylor. Doorify MLS
- $349,9993 bd3 ba2.1k sqft6600 Bunker Hill Dr, Raleigh, NC 27610For SaleMLS ID #10192844, Brittney Leanne Ocasio. Doorify MLS
- $349,0003 bd3 ba1.7k sqft5309 Trestlewood Ln, Raleigh, NC 27610For SaleMLS ID #10203043, Bo Burgwyn. Doorify MLS
