Beautiful move in ready home nestled in a sought-after neighborhood conveniently located near Garner
and Raleigh! The open concept main level living offers a welcoming layout, perfect for everyday living
and entertaining. All appliances convey, making this home truly ready for its next owner. Enjoy
relaxing evenings on the beautiful screened in back porch overlooking the fenced back yard. All
bedrooms are conveniently located on the second floor. Don't miss the opportunity to make this lovely
home yours!
For sale
$325,000
4519 Lady Rita Ln, Raleigh, NC 27610
4beds
1,798sqft
Single Family Residence
Built in 2018
5,662 Square Feet Lot
$326,300 Zestimate®
$181/sqft
$50/mo HOA
What's special
- 14 hours
- 75
- 6
Zillow last checked:
Listing updated:
Listed by:
Shaylan Good 402-770-5873,
Mark Spain Real Estate
Source: Doorify MLS,MLS#: 10203103
Facts & features
Interior
Bedrooms & bathrooms
- Bedrooms: 4
- Bathrooms: 3
- Full bathrooms: 2
- 1/2 bathrooms: 1
Primary bedroom
- Level: Second
Heating
- Central
Cooling
- Central Air
Features
- Flooring: Laminate
- Number of fireplaces: 1
- Fireplace features: Den
Interior area
- Total structure area: 1,798
- Total interior livable area: 1,798 sqft
- Finished area above ground: 1,798
- Finished area below ground: 0
Property
Parking
- Total spaces: 2
- Parking features: Parking Pad
- Garage spaces: 2
- Has uncovered spaces: Yes
Accessibility
- Accessibility features: Accessible Central Living Area
Features
- Levels: One
- Stories: 1
Lot
- Size: 5,662 Square Feet
- Features: City Lot, Corner Lot
Details
- Parcel number: 172112976390000 0375505
- Zoning: R-6
- Special conditions: Standard
Construction
Type & style
- Home type: SingleFamily
- Architectural style: Traditional
- Property subtype: Single Family Residence
Materials
- Vinyl Siding
- Foundation: Slab
- Roof: Shingle
Condition
- New construction: No
- Year built: 2018
Utilities & green energy
- Sewer: Public Sewer
- Water: Public
Community & HOA
Community
- Subdivision: Camelot Village
HOA
- Has HOA: Yes
- Services included: Unknown
- HOA fee: $300 semi-annually
- HOA name: tbd
Location
- Region: Raleigh
Financial & listing details
- Price per square foot: $181/sqft
- Tax assessed value: $330,109
- Annual tax amount: $1,228
- Date on market: 11/12/2026
- Listing agreement: Exclusive Right To Sell
- Listing terms: Cash,Conventional,VA Loan
Estimated market value
$326,300
$310,000 - $343,000
$1,911/mo
Price history
| Date | Event | Price |
|---|---|---|
| 11/12/2026 | Listed for sale | $325,000-4.4%$181/sqft |
Source:  Doorify MLS #10203103 Report a problem | ||
| 10/26/2026 | Sold | $340,000+64.3%$189/sqft |
Source: Public Record Report a problem | ||
| 11/21/2018 | Sold | $207,000$115/sqft |
Source: Public Record Report a problem | ||
Public tax history
| Year | Property taxes | Tax assessment |
|---|---|---|
| 2025 | $2,899 +0.4% | $330,109 |
| 2024 | $2,887 +24.8% | $330,109 +56.9% |
| 2023 | $2,313 +7.6% | $210,391 |
| 2022 | $2,150 +4% | $210,391 |
| 2021 | $2,067 +1.8% | $210,391 |
| 2020 | $2,030 +11% | $210,391 +34.9% |
| 2019 | $1,828 | $156,004 +420% |
| 2018 | $1,828 +1573.3% | $30,000 +185.7% |
| 2017 | $109 +2.1% | $10,500 |
| 2016 | $107 | $10,500 +5% |
| 2015 | -- | $10,000 |
Find assessor info on the county website
Monthly payment
Est. payment
Payment breakdown
Explore the cost of this home by adjusting the details. Changes won't be saved.Climate risks
Neighborhood: 27610
Nearby schools
Schools provided by the listing agent
- Elementary: Wake - East Garner Elementary
- Middle: Wake - East Garner Middle
- High: Wake - South Garner High
Source: Doorify MLS. This data may not be complete. We recommend contacting the local school district to confirm school assignments for this home.
Similar homes
- $315,0003 bd3 ba1.5k sqft7105 Sandygrass Ct, Raleigh, NC 27610For Sale
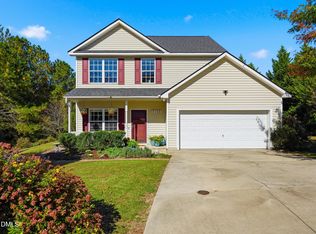
 MLS ID #10202920, Michelle Tucker. Doorify MLS
- $290,0003 bd2 ba1.2k sqft5629 Tealbrook Dr, Raleigh, NC 27610For Sale
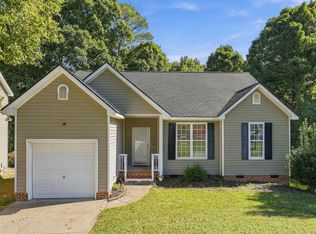 MLS ID #10202651, Michele Bennett. Doorify MLS
- $300,0004 bd3 ba2.2k sqft7104 Snodgrass Hill Ct, Raleigh, NC 27610For Sale
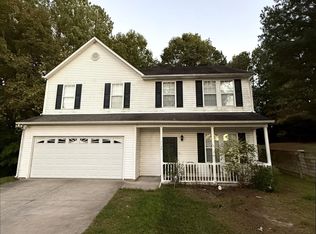 MLS ID #10201589, Nelson Padilla. Doorify MLS
- $320,0004 bd3 ba1.7k sqft6620 Summer Grove St, Raleigh, NC 27610For Sale
 MLS ID #10187951, Tuan Nguyen. Doorify MLS
- $314,9004 bd3 ba2k sqft6020 Namozine Ct, Raleigh, NC 27610For SaleMLS ID #10201503, John Cole. Doorify MLS
- $310,0004 bd3 ba1.8k sqft6615 Horseback Ln, Raleigh, NC 27610For SaleMLS ID #10200497, Ursula Gray. Doorify MLS
- $335,0004 bd3 ba2.2k sqft4034 Patriot Ridge Ct, Raleigh, NC 27610For SaleMLS ID #10185116, Thomas Ladane Shoupe. Doorify MLS
- $310,0003 bd3 ba2k sqft5420 Kincross Ct, Raleigh, NC 27610For SaleMLS ID #10202138, Shaylan Good. Doorify MLS
- $329,5004 bd3 ba2k sqft4037 Alder Grove Ln, Raleigh, NC 27610For SaleMLS ID #10188208, Richard Millinder. Doorify MLS
- $324,9003 bd2 ba1.1k sqft6416 Diamond Dr, Raleigh, NC 27610For SaleMLS ID #10197500, Susan H Ayers. Doorify MLS
- $321,5003 bd3 ba2.2k sqft1546 Brown Owl Dr, Raleigh, NC 27610For SaleMLS ID #10202079, Casey House. Doorify MLS
- $299,9994 bd9 ba1.6k sqft3818 Potecasi Dr, Raleigh, NC 27610For SaleMLS ID #10198973, Justin Talbert. Doorify MLS
- $319,9003 bd3 ba1.8k sqft3914 Magnolia Pond Rd, Raleigh, NC 27610For SaleMLS ID #10196887, Steve G Metarelis. Doorify MLS
- $334,0004 bd3 ba2.2k sqft5916 Wessel Way, Raleigh, NC 27610For SaleMLS ID #10174083, Johnnyette Taylor. Doorify MLS
- $284,9004 bd2 ba1.2k sqft3328 Barwell Rd, Raleigh, NC 27610For SaleMLS ID #10200728, Josselin Vazquez Marquez. Doorify MLS
- $349,9005 bd4 ba2.1k sqft4149 Elkton Dr, Raleigh, NC 27610For SaleMLS ID #10196478, Libby Coley. Doorify MLS
- $359,9004 bd3 ba2.2k sqft6319 Quitman Trl, Raleigh, NC 27610For SaleMLS ID #10195917, Deonna Dalton-Brooks. Doorify MLS
- $345,0003 bd3 ba2.2k sqft1633 Brown Owl Dr, Raleigh, NC 27610For SaleMLS ID #10200227, Meisha Spang. Doorify MLS
