Enjoy 9-foot ceilings on the first floor, a spacious kitchen with upgraded 36-inch cabinets, crown molding and cabinet knobs, and a comfortable family room with a gas fireplace. The primary suite features a tray ceiling and a bright bath with separate tub and shower. A spacious fourth bedroom or bonus room with a dormer offers flexible living space. Additional features include digital thermostats on both floors and black appliances, including a microwave, smooth-top range and dishwasher. Outside, enjoy a large backyard with no neighbors to the right—all in a convenient location.
For sale
$310,000
6615 Horseback Ln, Raleigh, NC 27610
4beds
1,828sqft
Single Family Residence
Built in 2010
5,227 Square Feet Lot
$305,600 Zestimate®
$170/sqft
$34/mo HOA
What's special
- 20 days
- 480
- 29
Likely to sell faster than
Zillow last checked:
Listing updated:
Listed by:
Ursula Gray 919-818-8630,
Ursula Gray Realty, LLC
Source: Doorify MLS,MLS#: 10200497
Facts & features
Interior
Bedrooms & bathrooms
- Bedrooms: 4
- Bathrooms: 3
- Full bathrooms: 2
- 1/2 bathrooms: 1
- Main level bathrooms: 1
Primary bedroom
- Level: Second
Bedroom 2
- Level: Second
Bedroom 3
- Level: Second
Bedroom 4
- Level: Second
Dining room
- Level: Main
Kitchen
- Level: Main
Heating
- Ceiling, Fireplace(s), Forced Air
Cooling
- Central Air, Ceiling Fan(s)
Appliances
- Included: Dryer, Disposal, Dishwasher, Free-Standing Electric Range, Ice Maker, Microwave, Range, Refrigerator, Washer
Features
- Eat-in Kitchen, Walk-In Closet(s)
- Flooring: Carpet, Laminate, Vinyl
- Common walls with other units/homes: No Common Walls
Interior area
- Total structure area: 1,828
- Total interior livable area: 1,828 sqft
- Finished area above ground: 1,828
- Finished area below ground: 0
Property
Parking
- Total spaces: 2
- Parking features: Driveway, Garage, Garage Door Opener, On Street
- Garage spaces: 2
- Has uncovered spaces: Yes
Features
- Levels: Two
- Stories: 2
- Patio & porch: Deck
- Exterior features: Private Yard, Rain Gutters, Smart Lock(s)
- Fencing: None
Lot
- Size: 5,227 Square Feet
- Features: Back Yard, Cleared, Few Trees, Front Yard, Level
Details
- Parcel number: 173102574284000 0375072
- Zoning: R-6
- Special conditions: Third Party Approval
Construction
Type & style
- Home type: SingleFamily
- Architectural style: Traditional
- Property subtype: Single Family Residence
Materials
- Vinyl Siding
- Foundation: Slab
- Roof: Shingle
Condition
- New construction: No
- Year built: 2010
Utilities & green energy
- Sewer: Public Sewer
- Water: Public
- Utilities for property: Cable Available, Electricity Connected, Natural Gas Available, Phone Available, Sewer Connected
Community & HOA
Community
- Features: Other
- Subdivision: Sumerlyn
HOA
- Has HOA: Yes
- Services included: None
- HOA fee: $103 quarterly
- HOA name: Summer Community Association
- HOA phone: 919-847-3003
Location
- Region: Raleigh
Financial & listing details
- Price per square foot: $170/sqft
- Tax assessed value: $318,832
- Annual tax amount: $2,918
- Date on market: 10/27/2026
- Listing agreement: Exclusive Right To Sell
- Listing terms: Cash,Conventional,FHA,VA Loan
- Lease term: Month To Month
- Road surface type: Asphalt
Estimated market value
$305,600
$290,000 - $321,000
$2,096/mo
Price history
| Date | Event | Price |
|---|---|---|
| 10/28/2026 | Listed for sale | $310,000-1%$170/sqft |
Source:  Doorify MLS #10200497 Report a problem | ||
| 1/3/2022 | Sold | $313,000+104.9%$171/sqft |
Source: Public Record Report a problem | ||
| 1/4/2012 | Listing removed | $152,764$84/sqft |
Source: HomeTowne Realty #1747148 Report a problem | ||
| 11/9/2011 | Listed for sale | $152,764-0.8%$84/sqft |
Source: HomeTowne Realty #1747148 Report a problem | ||
| 6/30/2011 | Sold | $154,000$84/sqft |
Source: Public Record Report a problem | ||
Public tax history
| Year | Property taxes | Tax assessment |
|---|---|---|
| 2025 | $2,801 +0.4% | $318,832 |
| 2024 | $2,789 +25.1% | $318,832 +57.3% |
| 2023 | $2,229 +7.6% | $202,672 |
| 2022 | $2,072 +4% | $202,672 |
| 2021 | $1,992 +1.8% | $202,672 |
| 2020 | $1,956 +7.3% | $202,672 +30.2% |
| 2019 | $1,823 | $155,614 |
| 2018 | $1,823 +11.3% | $155,614 |
| 2017 | $1,639 +2.1% | $155,614 |
| 2016 | $1,605 -10.8% | $155,614 -9.4% |
| 2015 | $1,800 +5.4% | $171,851 |
| 2014 | $1,707 | $171,851 |
| 2013 | -- | $171,851 |
| 2012 | -- | $171,851 |
Find assessor info on the county website
Monthly payment
Est. payment
Payment breakdown
Explore the cost of this home by adjusting the details. Changes won't be saved.Climate risks
Neighborhood: Southeast Raleigh
Nearby schools
Schools provided by the listing agent
- Elementary: Wake - East Garner Elementary
- Middle: Wake - East Garner Middle
- High: Wake - South Garner High
Source: Doorify MLS. This data may not be complete. We recommend contacting the local school district to confirm school assignments for this home.

Similar homes
- $300,0004 bd3 ba2.2k sqft7104 Snodgrass Hill Ct, Raleigh, NC 27610For Sale
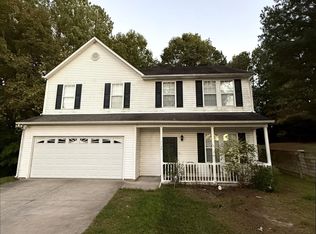
 MLS ID #10201589, Nelson Padilla. Doorify MLS
- $325,0004 bd3 ba1.7k sqft4519 Lady Rita Ln, Raleigh, NC 27610For Sale
 MLS ID #10203103, Shaylan Good. Doorify MLS
- $320,0004 bd3 ba1.7k sqft6620 Summer Grove St, Raleigh, NC 27610For Sale
 MLS ID #10187951, Tuan Nguyen. Doorify MLS
- $314,9004 bd3 ba2k sqft6020 Namozine Ct, Raleigh, NC 27610For Sale
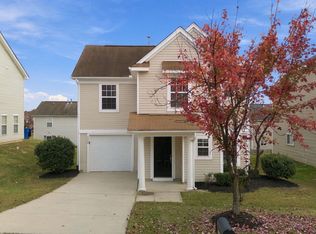 MLS ID #10201503, John Cole. Doorify MLS
- $299,9994 bd3 ba1.6k sqft3818 Potecasi Dr, Raleigh, NC 27610For SaleMLS ID #10198973, Justin Talbert. Doorify MLS
- $310,0003 bd2 ba1.1k sqft6416 Diamond Dr, Raleigh, NC 27610For SaleMLS ID #10197500, Susan H Ayers. Doorify MLS
- $335,0004 bd3 ba2.2k sqft4034 Patriot Ridge Ct, Raleigh, NC 27610For SaleMLS ID #10185116, Thomas Ladane Shoupe. Doorify MLS
- $310,0003 bd3 ba2k sqft5420 Kincross Ct, Raleigh, NC 27610For SaleMLS ID #10202138, Shaylan Good. Doorify MLS
- $329,5004 bd3 ba2k sqft4037 Alder Grove Ln, Raleigh, NC 27610For SaleMLS ID #10188208, Richard Millinder. Doorify MLS
- $319,9003 bd3 ba1.8k sqft3914 Magnolia Pond Rd, Raleigh, NC 27610For SaleMLS ID #10196887, Steve G Metarelis. Doorify MLS
- $335,9005 bd4 ba2.1k sqft4149 Elkton Dr, Raleigh, NC 27610For SaleMLS ID #10196478, Libby Coley. Doorify MLS
- $284,9004 bd2 ba1.2k sqft3328 Barwell Rd, Raleigh, NC 27610For SaleMLS ID #10200728, Josselin Vazquez Marquez. Doorify MLS
- $334,0004 bd3 ba2.2k sqft5916 Wessel Way, Raleigh, NC 27610For SaleMLS ID #10174083, Johnnyette Taylor. Doorify MLS
- $349,0003 bd3 ba1.7k sqft5309 Trestlewood Ln, Raleigh, NC 27610For SaleMLS ID #10203043, Bo Burgwyn. Doorify MLS
- $321,5003 bd3 ba2.2k sqft1546 Brown Owl Dr, Raleigh, NC 27610For SaleMLS ID #10202079, Casey House. Doorify MLS
- $299,9003 bd2 ba1.6k sqft2905 Benjamin Hill Cir, Raleigh, NC 27610For SaleMLS ID #10184214, Karen Alfaro Vazquez. Doorify MLS
- $290,0003 bd2 ba1.2k sqft5629 Tealbrook Dr, Raleigh, NC 27610For SaleMLS ID #10202651, Michele Bennett. Doorify MLS
- $349,9993 bd3 ba2.1k sqft6600 Bunker Hill Dr, Raleigh, NC 27610For SaleMLS ID #10192844, Brittney Leanne Ocasio. Doorify MLS
