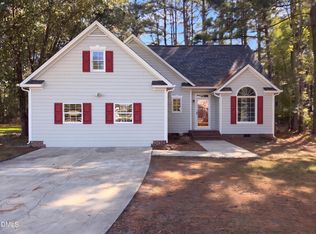
Welcome to 5309 Trestlewood Lane, a beautifully updated 1.5-story home offering a thoughtful floor plan, spacious rooms, and a convenient Raleigh location. The home features a newer roof, windows, flooring, kitchen, and bathrooms, providing a move-in-ready opportunity with plenty to enjoy. The main level offers an open-concept living and dining area anchored by a wood-burning fireplace, along with a spacious primary suite for easy one-level living. The updated kitchen features granite countertops, quality cabinetry, a pantry, and a refrigerator, with an easy flow into the main living spaces. Updated bathrooms feature granite countertops and modern finishes. Upstairs, two additional bedrooms are complemented by a versatile loft/bonus area that offers flexibility for a home office, playroom, workout space, or additional living area. Excellent closet space throughout the home provides plenty of storage. Outside, enjoy approximately .30 acres with a fenced backyard offering room to relax, entertain, garden, or play. Conveniently located with easy access to Downtown Raleigh, shopping, dining, parks, and major roads, this home combines a flexible floor plan with the updates and features buyers are looking for.
For sale
$360,000
5309 Trestlewood Ln, Raleigh, NC 27610
3beds
1,785sqft
Single Family Residence
Built in 1986
0.31 Acres Lot
$367,200 Zestimate®
$202/sqft
$14/mo HOA
What's special
Wood-burning fireplaceSpacious roomsGranite countertopsNewer roofSpacious primary suiteThoughtful floor planQuality cabinetry
- 17 hours
- 305
- 50
Zillow last checked:
Listing updated:
Listed by:
Bo Burgwyn 919-632-1763,
Relevate Real Estate Inc.,
Kristin Neeser 919-808-0299,
Relevate Real Estate Inc.
Source: Doorify MLS,MLS#: 10203043
Facts & features
Interior
Bedrooms & bathrooms
- Bedrooms: 3
- Bathrooms: 3
- Full bathrooms: 2
- 1/2 bathrooms: 1
- Main level bedrooms: 1
Primary bedroom
- Level: Main
- Area: 195.5 Square Feet
- Dimensions: 11.5 x 17.0
Bedroom 2
- Level: Second
- Area: 138 Square Feet
- Dimensions: 11.5 x 12.0
Bedroom 3
- Level: Second
- Area: 139.2 Square Feet
- Dimensions: 11.6 x 12.0
Bonus room
- Level: Second
- Area: 158.4 Square Feet
- Dimensions: 11.0 x 14.4
Dining room
- Level: Main
- Area: 80 Square Feet
- Dimensions: 8.0 x 10.0
Other
- Level: Main
- Area: 17.5 Square Feet
- Dimensions: 3.5 x 5.0
Family room
- Level: Main
- Area: 306 Square Feet
- Dimensions: 17.0 x 18.0
Kitchen
- Level: Main
- Area: 112.35 Square Feet
- Dimensions: 10.5 x 10.7
Laundry
- Level: Main
- Area: 33 Square Feet
- Dimensions: 5.5 x 6.0
Heating
- Central, Fireplace(s)
Cooling
- Central Air, Ceiling Fan(s)
Appliances
- Included: Cooktop, Dryer, Disposal, Dishwasher, Electric Cooktop, Electric Oven, Electric Range, Electric Water Heater, Free-Standing Electric Oven, Free-Standing Electric Range, Free-Standing Refrigerator, Free-Standing Range, Ice Maker, Microwave, Oven, Range, Refrigerator, Stainless Steel Appliance(s), Washer, Washer/Dryer, Water Heater
- Laundry: Inside, Laundry Room, Washer Hookup
Features
- Breakfast Bar, Cathedral Ceiling(s), Ceiling Fan(s), Chandelier, Double Vanity, Granite Counters, High Ceilings, Open Floorplan, Pantry, Primary Downstairs, Stone Counters, Vaulted Ceiling(s), Walk-In Closet(s), Shower Only, Bathtub/Shower Combination, Walk-In Shower, Smooth Ceilings
- Flooring: Carpet, Hardwood, Luxury Vinyl, Tile, Wood
- Windows: Blinds
- Fireplace features: Living Room, Masonry, Raised Hearth
- Common walls with other units/homes: No Common Walls
Interior area
- Total structure area: 1,785
- Total interior livable area: 1,785 sqft
- Finished area above ground: 1,785
- Finished area below ground: 0
Property
Parking
- Total spaces: 1
- Parking features: Attached, Driveway, Garage
- Garage spaces: 1
- Has uncovered spaces: Yes
Features
- Levels: One and One Half
- Stories: 1
- Patio & porch: Patio
- Exterior features: Private Yard, Fenced Yard
- Fencing: Back Yard,Fenced,Full,Gate,Privacy,Wood
- Has view: Yes
- View description: Trees/Woods
Lot
- Size: 0.31 Acres
- Features: Back Yard, Cleared, Front Yard, Interior Lot, Level, Rectangular Lot
Details
- Parcel number: 173318209582000 0144781
- Zoning: R-4
- Special conditions: Standard
Construction
Type & style
- Home type: SingleFamily
- Architectural style: Bungalow,Cape Cod,Traditional,Transitional
- Property subtype: Single Family Residence
Materials
- Brick, Fiber Cement
- Foundation: Raised, Crawlspace
- Roof: Shingle
Condition
- Updated/Remodeled
- New construction: No
- Year built: 1986
Utilities & green energy
- Sewer: Public Sewer
- Water: Public
- Utilities for property: Cable Available, Electricity Available, Electricity Connected, Phone Available, Sewer Available, Sewer Connected, Underground Utilities, Water Available, Water Connected
Community & HOA
Community
- Security: Smoke Detector(s)
- Subdivision: Meadows at Eaglechase
HOA
- Has HOA: Yes
- Services included: Maintenance Grounds
- HOA fee: $166 annually
- HOA name: Pindell-Wilson
- HOA phone: 919-676-4008
Location
- Region: Raleigh
Financial & listing details
- Price per square foot: $202/sqft
- Tax assessed value: $361,563
- Annual tax amount: $3,306
- Date on market: 11/12/2026
- Listing agreement: Exclusive Right To Sell
- Listing terms: Cash,Conventional,FHA,VA Loan
- Road surface type: Asphalt
Estimated market value
$367,200
$349,000 - $386,000
$1,860/mo
Price history
| Date | Event | Price |
|---|---|---|
| 11/12/2026 | Listed for sale | $360,000-2.7%$202/sqft |
Source:  Doorify MLS #10203043 Report a problem | ||
| 8/14/2022 | Listing removed | -- |
Source:  Long & Foster Broker Feed Report a problem | ||
| 7/27/2022 | Pending sale | $369,999$207/sqft |
Source: Doorify MLS #2459144 Report a problem | ||
| 7/10/2022 | Contingent | $369,999$207/sqft |
Source: Doorify MLS #2459144 Report a problem | ||
| 7/5/2022 | Price change | $369,999-1.3%$207/sqft |
Source: Doorify MLS #2459144 Report a problem | ||
| 6/29/2022 | Listed for sale | $375,000+74.4%$210/sqft |
Source: Doorify MLS #2459144 Report a problem | ||
| 8/23/2018 | Sold | $215,000$120/sqft |
Source: Public Record Report a problem | ||
| 8/12/2018 | Listed for sale | $215,000$120/sqft |
Source: Be Home Realty #2209093 Report a problem | ||
| 8/12/2018 | Pending sale | $215,000+64.1%$120/sqft |
Source: Be Home Realty #2209093 Report a problem | ||
| 2/21/2018 | Sold | $131,000$73/sqft |
Source: Public Record Report a problem | ||
Public tax history
| Year | Property taxes | Tax assessment |
|---|---|---|
| 2025 | $3,173 +0.4% | $361,563 |
| 2024 | $3,160 +26.7% | $361,563 +59.3% |
| 2023 | $2,493 +7.6% | $226,910 |
| 2022 | $2,317 +4% | $226,910 |
| 2021 | $2,228 +1.8% | $226,910 |
| 2020 | $2,187 +35.5% | $226,910 +64.9% |
| 2019 | $1,614 | $137,573 |
| 2018 | -- | $137,573 |
| 2017 | $1,451 +2.1% | $137,573 |
| 2016 | $1,422 -5.1% | $137,573 -3.6% |
| 2015 | $1,498 +5.4% | $142,695 |
| 2014 | $1,421 | $142,695 |
| 2013 | -- | $142,695 |
| 2012 | -- | $142,695 |
| 2011 | -- | $142,695 |
| 2010 | -- | $142,695 |
| 2009 | -- | $142,695 |
| 2008 | -- | -- |
| 2007 | -- | -- |
| 2006 | -- | -- |
| 2005 | -- | -- |
| 2004 | -- | -- |
| 2003 | -- | -- |
| 2002 | -- | -- |
| 2001 | -- | -- |
Find assessor info on the county website
Monthly payment
Est. payment
Payment breakdown
Explore the cost of this home by adjusting the details. Changes won't be saved.Climate risks
Neighborhood: Southeast Raleigh
Nearby schools
Schools provided by the listing agent
- Elementary: Wake - Barwell Road Elementary
- Middle: Wake - Carnage Middle
- High: Wake - South Garner High
Source: Doorify MLS. This data may not be complete. We recommend contacting the local school district to confirm school assignments for this home.


Similar homes
- $310,0003 bd3 ba2k sqft5420 Kincross Ct, Raleigh, NC 27610For Sale
 MLS ID #10202138, Shaylan Good. Doorify MLS
- $--3 bd2 ba1.2k sqft1708 Netherfield Ln, Raleigh, NC 27610Auction
 Xome
- $349,9993 bd3 ba1.8k sqft725 Kavkaz St, Raleigh, NC 27610For Sale
 MLS ID #10200044, Jennifer Franklin. Doorify MLS
- $290,0003 bd2 ba1.2k sqft5629 Tealbrook Dr, Raleigh, NC 27610For Sale
 MLS ID #10202651, Michele Bennett. Doorify MLS
- $321,5003 bd3 ba2.2k sqft1546 Brown Owl Dr, Raleigh, NC 27610For SaleMLS ID #10202079, Casey House. Doorify MLS
- $345,0003 bd3 ba2.2k sqft1633 Brown Owl Dr, Raleigh, NC 27610For SaleMLS ID #10200227, Meisha Spang. Doorify MLS
- $389,0003 bd3 ba2.5k sqft5328 Logos Ct, Raleigh, NC 27610For SaleMLS ID #10173202, Deonca Rachel Goodman. Doorify MLS
- $374,9003 bd2 ba1.4k sqft5301 Daleview Dr, Raleigh, NC 27610For SaleMLS ID #10190968, Nicholas S Yarrington. Doorify MLS
- $365,0004 bd3 ba2.1k sqft3805 Mike Levi Ct, Raleigh, NC 27610For SaleMLS ID #10170428, Nora Muthoro. Doorify MLS
- $259,9003 bd3 ba1.7k sqft1315 Stone Manor Dr, Raleigh, NC 27610For SaleMLS ID #10202613, Rahnisha Finnell. Doorify MLS
- $345,0004 bd3 ba1.8k sqft224 Cross Current Ln, Raleigh, NC 27610For SaleMLS ID #10176983, Michele Saar. Doorify MLS
- $338,0004 bd3 ba2.2k sqft2547 Crescent Forest Drive, Raleigh, NC 27610For Sale
 MLS ID #100569431, Kyle Rank, Mark Spain Real Estate. Hive MLS
- $355,0003 bd3 ba2.1k sqft6600 Bunker Hill Dr, Raleigh, NC 27610For SaleMLS ID #10192844, Brittney Leanne Ocasio. Doorify MLS
- $359,9004 bd3 ba2.2k sqft6319 Quitman Trl, Raleigh, NC 27610For SaleMLS ID #10195917, Deonna Dalton-Brooks. Doorify MLS
- $345,0003 bd2 ba1.3k sqft640 Sunnybrook Rd, Raleigh, NC 27610For SaleMLS ID #10168107, Murphy Trogdon Ayala. Doorify MLS
- $354,5003 bd3 ba2.3k sqft3608 Sunbright Ln, Raleigh, NC 27610For SaleMLS ID #10192527, Tonya Powell. Doorify MLS
- $298,0003 bd2 ba1.1k sqft5616 Mantachie Ct, Raleigh, NC 27610For SaleMLS ID #10193613, Elizabeth Nichole Freeman. Doorify MLS
- $325,0004 bd3 ba2k sqft1602 Flowering Peach Trl, Raleigh, NC 27610For SaleMLS ID #10194488, Branco Theis. Doorify MLS
- $314,9004 bd3 ba2k sqft6020 Namozine Ct, Raleigh, NC 27610For SaleMLS ID #10201503, John Cole. Doorify MLS
