Welcome to 5616 Mantachie Court, where space, location, and opportunity come together! Tucked away on a quiet cul de sac, this 3 bedroom home sits on a generously sized lot while keeping you conveniently close to Downtown Raleigh and all the city has to offer. A standout feature is the first floor bedroom located adjacent to a full bath offering wonderful flexibility for guests, multigenerational living, a home office, or anyone who appreciates the convenience of main level living. Upstairs, you’ll find additional bedrooms, including the spacious primary bedroom. Fresh paint and new flooring provide a move in ready start, while the home also offers the perfect canvas for buyers who want to add their own style and updates over time. Move right in and make improvements at your own pace or reimagine the spaces with finishes and updates of your choice. Outside, the large lot and cul de sac setting create a peaceful, tucked away feel that’s increasingly hard to find while still living within the City of Raleigh. With its combination of space, location, flexibility, and potential, 5616 Mantachie Court offers an exceptional opportunity to make a home truly your own.
For sale
$325,000
5616 Mantachie Ct, Raleigh, NC 27610
3beds
1,132sqft
Single Family Residence
Built in 1983
0.73 Acres Lot
$315,900 Zestimate®
$287/sqft
$-- HOA
What's special
Large lotQuiet cul de sacSpacious primary bedroom
- 9 days
- 717
- 71
Zillow last checked:
Listing updated:
Listed by:
Elizabeth Nichole Freeman 919-697-7197,
Chamblee Realty Group
Source: Doorify MLS,MLS#: 10193613
Facts & features
Interior
Bedrooms & bathrooms
- Bedrooms: 3
- Bathrooms: 2
- Full bathrooms: 2
- Main level bathrooms: 1
- Main level bedrooms: 1
Primary bedroom
- Level: Second
Bathroom 2
- Level: Main
Heating
- Forced Air
Cooling
- Central Air
Appliances
- Included: Electric Oven, Electric Range
- Laundry: Laundry Closet, Electric Dryer Hookup, Laundry Room, Main Level, Washer Hookup
Features
- Flooring: Carpet, Ceramic Tile, Luxury Vinyl
- Number of fireplaces: 1
- Fireplace features: Den
Interior area
- Total structure area: 1,132
- Total interior livable area: 1,132 sqft
- Finished area above ground: 1,132
- Finished area below ground: 0
Video & virtual tour
Property
Parking
- Total spaces: 1
- Parking features: Driveway, Gravel
- Uncovered spaces: 1
Features
- Levels: Two
- Stories: 2
- Patio & porch: Deck
Lot
- Size: 0.73 Acres
Details
- Parcel number: 1733.04532378000
- Zoning: R-4
- Special conditions: Standard
Construction
Type & style
- Home type: SingleFamily
- Architectural style: Colonial
- Property subtype: Single Family Residence
Materials
- Frame
- Foundation: Brick/Mortar, Crawlspace
- Roof: Shingle
Condition
- New construction: No
- Year built: 1983
- Major remodel year: 1983
Utilities & green energy
- Sewer: Septic Tank
- Water: Shared Well
Community & HOA
Community
- Subdivision: Riverview
HOA
- Has HOA: No
Location
- Region: Raleigh
Financial & listing details
- Price per square foot: $287/sqft
- Tax assessed value: $284,009
- Annual tax amount: $1,837
- Date on market: 8/30/2026
- Listing agreement: Exclusive Right To Sell
- Listing terms: Cash,Conventional,FHA,VA Loan
Estimated market value
$315,900
$300,000 - $332,000
$1,801/mo
Price history
| Date | Event | Price |
|---|---|---|
| 9/18/2026 | Listed for sale | $325,000$287/sqft |
Source:  Doorify MLS #10193613 Report a problem Doorify MLS #10193613 Report a problem | ||
Public tax history
| Year | Property taxes | Tax assessment |
|---|---|---|
| 2025 | $1,837 +3% | $284,009 |
| 2024 | $1,784 +39% | $284,009 +75.3% |
| 2023 | $1,283 +7.8% | $162,036 |
| 2022 | $1,190 +2.7% | $162,036 |
| 2021 | $1,159 +1.7% | $162,036 |
| 2020 | $1,140 +13.6% | $162,036 +34.6% |
| 2019 | $1,003 | $120,419 |
| 2018 | $1,003 +14.5% | $120,419 |
| 2017 | $876 +2% | $120,419 |
| 2016 | $859 +0.6% | $120,419 +0.4% |
| 2015 | $853 +5.4% | $119,970 |
| 2014 | $809 | $119,970 |
| 2013 | -- | $119,970 |
| 2012 | -- | $119,970 |
| 2011 | -- | $119,970 |
| 2010 | -- | $119,970 |
| 2009 | -- | $119,970 |
| 2008 | -- | -- |
| 2007 | -- | -- |
| 2006 | -- | -- |
| 2005 | -- | -- |
| 2004 | -- | -- |
| 2003 | -- | -- |
| 2002 | -- | -- |
| 2001 | -- | -- |
Find assessor info on the county website
Monthly payment
Est. payment
Payment breakdown
Explore the cost of this home by adjusting the details. Changes won't be saved.Climate risks
Neighborhood: 27610
Nearby schools
Schools provided by the listing agent
- Elementary: Wake - Rogers Lane Elementary School
- Middle: Wake - River Bend Middle School
- High: Wake - Knightdale High
Source: Doorify MLS. This data may not be complete. We recommend contacting the local school district to confirm school assignments for this home.
Similar homes
- $329,900-- bd2 ba1.1k sqft5608 Alta Vista Ct, Raleigh, NC 27610For Sale

 MLS ID #10177913, Robert Salmons. Doorify MLS
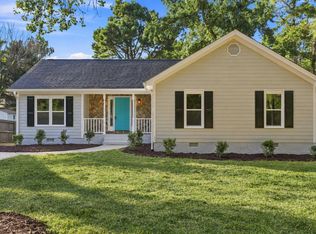
 - $329,9003 bd2 ba1.6k sqft2816 Barwell Rd, Raleigh, NC 27610For Sale
 MLS ID #10192303, Stephanie Anson. Doorify MLS
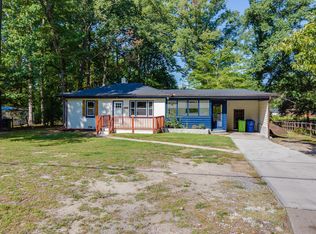
 - $349,9003 bd2 ba1.3k sqft556 Rose Ln, Raleigh, NC 27610For Sale
 MLS ID #10193926, Pierre R LaPierre-Herrera. Doorify MLS
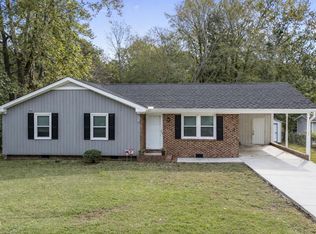
 - $300,0003 bd2 ba1.1k sqft1509 Woodard St, Raleigh, NC 27610For Sale
 MLS ID #10179693, Steven Gunter. Doorify MLS
 - $310,0003 bd3 ba1.6k sqft5400 Tanglewood Pine Ln, Raleigh, NC 27610For SaleMLS ID #10188426, Thomas Ladane Shoupe. Doorify MLS
- $374,9003 bd2 ba1.4k sqft5301 Daleview Dr, Raleigh, NC 27610For SaleMLS ID #10190968, Nicholas S Yarrington. Doorify MLS
- $335,0003 bd2 ba1.2k sqft913 Greenwich St, Raleigh, NC 27610For SaleMLS ID #10192055, Lee Rand. Doorify MLS
- $315,0003 bd2 ba1.1k sqft820 Greenwich St, Raleigh, NC 27610For SaleMLS ID #10187157, Alnita Joyce Johnson. Doorify MLS
- $360,0004 bd2 ba1.4k sqft204 Barwick Way, Knightdale, NC 27545For SaleMLS ID #10194178, Victor Barreiro. Doorify MLS
- $345,0003 bd2 ba1.3k sqft640 Sunnybrook Rd, Raleigh, NC 27610For SaleMLS ID #10168107, Murphy Trogdon Ayala. Doorify MLS
- $319,9003 bd2 ba1.1k sqft803 Delray Ln, Knightdale, NC 27545For SaleMLS ID #10193599, Meagan Perry. Doorify MLS
- $295,0003 bd2 ba1.6k sqft2301 Lockwood Folly Ln, Raleigh, NC 27610For SaleMLS ID #10189150, Jonathan Perkins. Doorify MLS
- $305,9003 bd2 ba1.4k sqft2520 Little John Rd, Raleigh, NC 27610For SaleMLS ID #10178404, Brenda Hinojo. Doorify MLS
- $300,0002 bd1 ba916 sqft1420 Bethel Rd, Raleigh, NC 27610For SaleMLS ID #10146824, Marianne Mansour. Doorify MLS
- $350,0003 bd2 ba1.6k sqft2905 Benjamin Hill Cir, Raleigh, NC 27610For SaleMLS ID #10184214, Karen Alfaro Vazquez. Doorify MLS
- $324,9904 bd3 ba1.6k sqft1423 Windycrest Ct, Raleigh, NC 27610For SaleMLS ID #10180969, Sean Liu. Doorify MLS
- $275,0003 bd1 ba1.3k sqft4501 Rock Quarry Rd, Raleigh, NC 27610For SaleMLS ID #10171000, Tre Davis. Doorify MLS
- $350,0003 bd2 ba1.4k sqft100 E Merlin Dr, Knightdale, NC 27545For SaleMLS ID #10190887, Dustin Bryan Smith. Doorify MLS
- $314,9993 bd3 ba1.3k sqft4605 Ellsmere Ln, Raleigh, NC 27604For SaleMLS ID #10190380, Jessica Faith Smith Ninaber. Doorify MLS
- $370,0003 bd3 ba1.6k sqft4320 Grassy Field Dr, Raleigh, NC 27610For SaleMLS ID #10170944, Mike Carswell. Doorify MLS
