Seller offering up to $11,500 toward buyer closing costs, prepaid expenses, and/or interest rate buydown when using the Seller's preferred lender. Incentive subject to lender approval, loan program restrictions, and terms outlined in the executed contract. Welcome home to this charming ranch-style home in Knightdale! Featuring 3 bedrooms and 2 full bathrooms, this home offers a comfortable and functional layout all on one level. Step inside to a spacious living room centered around a cozy fireplace, with a convenient coat closet nearby. Continue into the eat-in kitchen featuring white cabinetry, stainless steel appliances, a pantry, and a tucked-away washer and dryer closet. Access to the single-car garage is conveniently located just off the kitchen. The primary suite offers a spacious closet and private en suite bathroom, while two additional bedrooms and a full guest bath provide plenty of flexibility. Out back, enjoy a deck ready for entertaining, grilling, and fall cookouts, with mature trees providing added privacy in the backyard. An exterior storage room offers a convenient spot for gardening tools, lawn equipment, and more, while the large crawl space access makes maintenance easily accessible. Conveniently located in Knightdale with easy access to shopping, dining, and surrounding areas—come see what 803 Delray Ln has to offer!
For sale
Price cut: $5K (11/18)
$289,900
803 Delray Ln, Knightdale, NC 27545
3beds
1,151sqft
Single Family Residence
Built in 1998
0.27 Acres Lot
$288,300 Zestimate®
$252/sqft
$38/mo HOA
What's special
Cozy fireplaceEat-in kitchenConvenient coat closetPrivate en suite bathroomFull guest bathTwo additional bedroomsWhite cabinetry
- 62 days
- 629
- 60
Zillow last checked:
Listing updated:
Listed by:
Meagan Perry 910-385-8573,
Integra Realty
Source: Doorify MLS,MLS#: 10193599
Facts & features
Interior
Bedrooms & bathrooms
- Bedrooms: 3
- Bathrooms: 2
- Full bathrooms: 2
- Main level bedrooms: 3
Primary bedroom
- Level: Main
Bedroom 2
- Level: Main
Bedroom 3
- Level: Main
Primary bathroom
- Level: Main
Bathroom 2
- Level: Main
Kitchen
- Level: Main
Laundry
- Level: Main
Living room
- Level: Main
Heating
- Central, Forced Air
Cooling
- Central Air
Appliances
- Included: Dishwasher, Electric Range, Microwave
- Laundry: Laundry Closet, In Kitchen
Features
- Ceiling Fan(s), Pantry, Walk-In Closet(s), Bathtub/Shower Combination
- Flooring: Vinyl
- Windows: Blinds
- Basement: Crawl Space
- Number of fireplaces: 1
- Common walls with other units/homes: No Common Walls
Interior area
- Total structure area: 1,151
- Total interior livable area: 1,151 sqft
- Finished area above ground: 1,151
- Finished area below ground: 0
Property
Parking
- Total spaces: 2
- Parking features: Driveway, Garage Faces Front
- Garage spaces: 1
- Has uncovered spaces: Yes
Features
- Levels: One
- Stories: 1
- Patio & porch: Deck
Lot
- Size: 0.27 Acres
- Features: Cul-De-Sac
Details
- Parcel number: 1743372376
- Zoning: GR8
- Special conditions: Standard
Construction
Type & style
- Home type: SingleFamily
- Architectural style: Ranch,Traditional
- Property subtype: Single Family Residence
Materials
- Vinyl Siding
- Foundation: Brick/Mortar, Crawlspace
- Roof: Shingle
Condition
- New construction: No
- Year built: 1998
Utilities & green energy
- Sewer: Public Sewer
- Water: Public
Community & HOA
Community
- Subdivision: Mingo Creek
HOA
- Has HOA: Yes
- Services included: Unknown
- HOA fee: $450 annually
- HOA name: Mingo Creek HOA
- HOA phone: 919-550-8086
Location
- Region: Knightdale
Financial & listing details
- Price per square foot: $252/sqft
- Tax assessed value: $257,489
- Annual tax amount: $2,535
- Date on market: 9/18/2026
- Listing agreement: Exclusive Right To Sell
- Listing terms: Cash,Conventional,FHA,VA Loan
- Road surface type: Paved
Estimated market value
$288,300
$274,000 - $303,000
$1,763/mo
Price history
| Date | Event | Price |
|---|---|---|
| 11/18/2026 | Price change | $289,900-1.7%$252/sqft |
Source:  Doorify MLS #10193599 Report a problem | ||
| 11/12/2026 | Price change | $294,900-1.7%$256/sqft |
Source: Doorify MLS #10193599 Report a problem | ||
| 11/6/2026 | Price change | $299,900-3.3%$261/sqft |
Source: Doorify MLS #10193599 Report a problem | ||
| 10/29/2026 | Price change | $310,000-3.1%$269/sqft |
Source: Doorify MLS #10193599 Report a problem | ||
| 9/18/2026 | Listed for sale | $319,900+149.9%$278/sqft |
Source: Doorify MLS #10193599 Report a problem | ||
| 8/19/2026 | Listing removed | $1,765$2/sqft |
Source: Zillow Rentals Report a problem | ||
| 7/14/2026 | Price change | $1,765-1.1%$2/sqft |
Source: Zillow Rentals Report a problem | ||
| 7/7/2026 | Price change | $1,785-1.7%$2/sqft |
Source: Zillow Rentals Report a problem | ||
| 6/5/2026 | Price change | $1,815+0.6%$2/sqft |
Source: Zillow Rentals Report a problem | ||
| 5/22/2026 | Price change | $1,805-0.3%$2/sqft |
Source: Zillow Rentals Report a problem | ||
| 5/10/2026 | Price change | $1,810+0.6%$2/sqft |
Source: Zillow Rentals Report a problem | ||
| 4/23/2026 | Listed for rent | $1,800+5%$2/sqft |
Source: Zillow Rentals Report a problem | ||
| 5/27/2024 | Listing removed | -- |
Source: Zillow Rentals Report a problem | ||
| 4/29/2024 | Price change | $1,715+2.1%$1/sqft |
Source: Zillow Rentals Report a problem | ||
| 4/15/2024 | Price change | $1,680+2.1%$1/sqft |
Source: Zillow Rentals Report a problem | ||
| 4/1/2024 | Listed for rent | $1,645+21.9%$1/sqft |
Source: Zillow Rentals Report a problem | ||
| 4/14/2020 | Listing removed | $1,350$1/sqft |
Source: American Homes 4 Rent Report a problem | ||
| 4/10/2020 | Listed for rent | $1,350+13%$1/sqft |
Source: American Homes 4 Rent Report a problem | ||
| 5/5/2017 | Listing removed | $1,195$1/sqft |
Source: American Homes 4 Rent Report a problem | ||
| 4/24/2017 | Price change | $1,195-7.7%$1/sqft |
Source: American Homes 4 Rent Report a problem | ||
| 2/20/2017 | Listed for rent | $1,295+1.6%$1/sqft |
Source: American Homes 4 Rent Report a problem | ||
| 6/27/2016 | Listing removed | $1,275+6.7%$1/sqft |
Source: American Homes 4 Rent Report a problem | ||
| 3/24/2015 | Listing removed | $1,195$1/sqft |
Source: American Homes 4 Rent Report a problem | ||
| 1/22/2015 | Listed for rent | $1,195$1/sqft |
Source: American Homes 4 Rent Report a problem | ||
| 11/6/2014 | Sold | $128,000-4.8%$111/sqft |
Source: Doorify MLS #1973330 Report a problem | ||
| 7/2/2009 | Sold | $134,500+22.3%$117/sqft |
Source: Doorify MLS #1618179 Report a problem | ||
| 10/23/2002 | Sold | $110,000+2.8%$96/sqft |
Source: Public Record Report a problem | ||
| 2/26/1999 | Sold | $107,000$93/sqft |
Source: Public Record Report a problem | ||
Public tax history
| Year | Property taxes | Tax assessment |
|---|---|---|
| 2025 | $2,484 +0.4% | $257,489 |
| 2024 | $2,475 +27.4% | $257,489 +48.3% |
| 2023 | $1,942 +3.5% | $173,666 |
| 2022 | $1,877 +4.8% | $173,666 |
| 2021 | $1,791 | $173,666 |
| 2020 | $1,791 +11.9% | $173,666 +26.4% |
| 2019 | $1,601 | $137,351 |
| 2018 | $1,601 +10% | $137,351 |
| 2017 | $1,455 +1.4% | $137,351 |
| 2016 | $1,435 -1.9% | $137,351 -0.6% |
| 2015 | $1,464 | $138,202 |
| 2014 | -- | $138,202 |
| 2013 | -- | $138,202 |
| 2012 | -- | $138,202 |
| 2011 | -- | $138,202 |
| 2010 | -- | $138,202 |
| 2009 | -- | $138,202 |
| 2008 | -- | -- |
| 2007 | -- | -- |
| 2006 | -- | -- |
| 2005 | -- | -- |
| 2004 | -- | -- |
| 2003 | -- | -- |
| 2002 | -- | -- |
Find assessor info on the county website
Monthly payment
Est. payment
Payment breakdown
Explore the cost of this home by adjusting the details. Changes won't be saved.Climate risks
Neighborhood: 27545
Nearby schools
Schools provided by the listing agent
- Elementary: Wake - Hodge Road Elementary
- Middle: Wake - Neuse River Middle
- High: Wake - Knightdale High
Source: Doorify MLS. This data may not be complete. We recommend contacting the local school district to confirm school assignments for this home.


Similar homes
- $299,9003 bd2 ba1.1k sqft908 Danley Ln, Knightdale, NC 27545For Sale
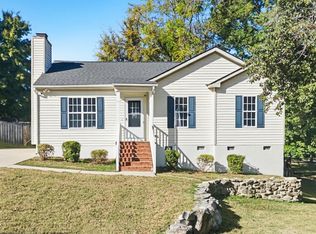
 MLS ID #10200336, Steve G Metarelis. Doorify MLS
- $319,9003 bd2 ba1.4k sqft123 Stanway Dr, Knightdale, NC 27545For Sale
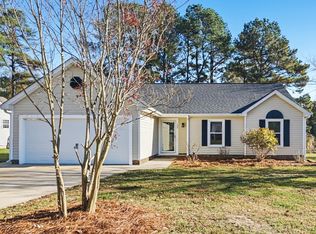 MLS ID #10203887, Steve G Metarelis. Doorify MLS
- $298,0003 bd2 ba1.3k sqft114 Satterwhite Dr, Knightdale, NC 27545For Sale
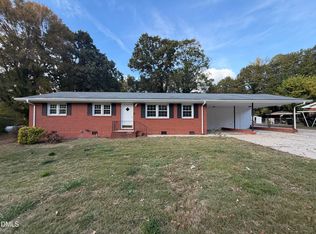 MLS ID #10203374, Thomas Ladane Shoupe. Doorify MLS
- $315,0003 bd2 ba1.2k sqft101 Green St, Knightdale, NC 27545For Sale

 MLS ID #1241842, Stephanie Fischer. Triad MLS
- $325,0003 bd2 ba1.5k sqft814 Derwent Pl, Knightdale, NC 27545For SaleMLS ID #10200146, Ellen Nightingale. Doorify MLS
- $292,0003 bd2 ba1.2k sqft300 Ellen Dr, Knightdale, NC 27545For SaleMLS ID #10156055, Dreama Blankenship. Doorify MLS
- $305,0003 bd2 ba1.3k sqft537 Somersworth Dr, Knightdale, NC 27545For SaleMLS ID #10203155, Andrea Bethea. Doorify MLS
- $250,0003 bd2 ba1.5k sqft106 Robertson St, Knightdale, NC 27545For SaleMLS ID #10203826, Jo Smith. Doorify MLS
- $362,0003 bd3 ba1.5k sqft809 Willowedge Ct, Knightdale, NC 27545For SaleMLS ID #10198762, Gretchen Coley. Doorify MLS
- $325,0003 bd2 ba1.5k sqft104 Iron Kettle Ct, Knightdale, NC 27545For SaleMLS ID #10199767, Oscar Corrales. Doorify MLS
- $310,0003 bd2 ba1.2k sqft1509 Woodard St, Raleigh, NC 27610For SaleMLS ID #10203967, Janet Callejas. Doorify MLS
- $275,0003 bd2 ba1.3k sqft5417 Trenburg Ct, Knightdale, NC 27545For SaleMLS ID #10190752, Dolores Ximena Espinosa Rosero. Doorify MLS
- $339,9003 bd2 ba1.4k sqft100 E Merlin Dr, Knightdale, NC 27545For SaleMLS ID #10190887, Dustin Bryan Smith. Doorify MLS
- $319,9004 bd3 ba1.5k sqft810 Steam Boat St, Knightdale, NC 27545For SaleMLS ID #10197055, Anika Davis. Doorify MLS
- $315,0003 bd2 ba1.2k sqft213 Plowlan Ct, Knightdale, NC 27545For SaleMLS ID #10141993, Genesis A Alvarez. Doorify MLS
- $269,9002 bd2 ba1k sqft1235 Shakentown St, Knightdale, NC 27545For SaleMLS ID #10181292, Rick Pate. Doorify MLS
- $298,0003 bd2 ba1.1k sqft5616 Mantachie Ct, Raleigh, NC 27610For SaleMLS ID #10193613, Elizabeth Nichole Freeman. Doorify MLS
- $360,0004 bd2 ba1.4k sqft204 Barwick Way, Knightdale, NC 27545For SaleMLS ID #10194178, Victor Barreiro. Doorify MLS
- $290,0003 bd2 ba1.2k sqft5629 Tealbrook Dr, Raleigh, NC 27610For SaleMLS ID #10202651, Michele Bennett. Doorify MLS
- $245,0003 bd3 ba1.4k sqft1103 Hadel Pl, Knightdale, NC 27545For SaleMLS ID #10189389, Yueli Wang. Doorify MLS
