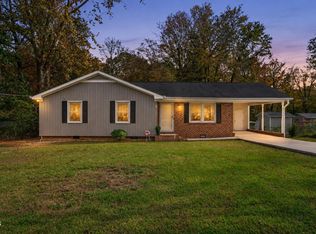
Welcome to 101 Green Street! Situated on a spacious corner lot in the established Green Pines neighborhood, this charming brick ranch has been lovingly maintained by the same owners for 38 years reflecting true pride of ownership. Inside you'll find beautiful hardwood floors, a remodeled kitchen with updated cabinetry, countertops and backsplash & an updated full bathroom featuring a walk-in shower. Improvements over the past decade include a Trane HVAC system, roof, replacement windows & updated bathrooms. Outside, the beautifully maintained yard features mature trees, established flowering plants and lush landscaping, while a charming garden shed offers additional storage or space for hobbies. A carport provides convenient covered parking. Located in Knightdale, a growing community just outside Raleigh, this home offers the charm of an established neighborhood w/a community pool, comfortable one-level living & convenient access to shopping, dining & all the Raleigh area has to offer!
For sale
$315,000
101 Green St, Knightdale, NC 27545
3beds
1,288sqft
Stick/Site Built, Residential, Single Family Residence
Built in 1960
0.49 Acres Lot
$304,700 Zestimate®
$--/sqft
$-- HOA
What's special
Comfortable one-level livingCharming brick ranchBeautifully maintained yardLush landscapingBeautiful hardwood floorsMature treesEstablished flowering plants
- 7 days
- 614
- 54
Zillow last checked:
Listing updated:
Listed by:
Stephanie Fischer 336-337-6218,
Carolina Home Partners by eXp Realty
Source: Triad MLS,MLS#: 1241842
Facts & features
Interior
Bedrooms & bathrooms
- Bedrooms: 3
- Bathrooms: 2
- Full bathrooms: 1
- 1/2 bathrooms: 1
- Main level bathrooms: 2
Primary bedroom
- Level: Main
- Dimensions: 12.08 x 10.75
Bedroom 2
- Level: Main
- Dimensions: 12 x 11.75
Bedroom 3
- Level: Main
- Dimensions: 12 x 11.75
Dining room
- Level: Main
- Dimensions: 8.83 x 13.5
Kitchen
- Level: Main
- Dimensions: 11.5 x 13.5
Laundry
- Level: Main
- Dimensions: 11.67 x 4.92
Living room
- Level: Main
- Dimensions: 18.5 x 11.67
Sunroom
- Level: Main
- Dimensions: 11.67 x 16.17
Heating
- Forced Air, Propane
Cooling
- Central Air
Appliances
- Included: Microwave, Cooktop, Dishwasher, Double Oven, Electric Water Heater
- Laundry: Dryer Connection, Washer Hookup
Features
- Flooring: Carpet, Vinyl, Wood
- Basement: Crawl Space
- Has fireplace: Yes
- Fireplace features: Living Room
Interior area
- Total structure area: 1,288
- Total interior livable area: 1,288 sqft
- Finished area above ground: 1,288
Property
Parking
- Total spaces: 2
- Parking features: Carport, On Street, Driveway, Attached Carport
- Attached garage spaces: 2
- Has carport: Yes
- Has uncovered spaces: Yes
Features
- Levels: One
- Stories: 1
- Exterior features: Garden
- Pool features: None
- Fencing: None
Lot
- Size: 0.49 Acres
- Features: City Lot, Cleared, Corner Lot, Level, Not in Flood Zone, Flat
Details
- Additional structures: Storage
- Parcel number: 0076803
- Zoning: GR3
- Special conditions: Owner Sale
Construction
Type & style
- Home type: SingleFamily
- Architectural style: Ranch
- Property subtype: Stick/Site Built, Residential, Single Family Residence
Materials
- Brick
Condition
- Year built: 1960
Utilities & green energy
- Sewer: Septic Tank
- Water: Private, Well
Community & HOA
HOA
- Has HOA: No
Location
- Region: Knightdale
Financial & listing details
- Tax assessed value: $231,451
- Annual tax amount: $1,546
- Date on market: 11/13/2026
- Cumulative days on market: 7 days
- Listing agreement: Exclusive Right To Sell
- Listing terms: Cash,Conventional,FHA,VA Loan
Estimated market value
$304,700
$289,000 - $320,000
$1,719/mo
Price history
| Date | Event | Price |
|---|---|---|
| 11/13/2026 | Listed for sale | $315,000+325.7% |
Source:  Triad MLS #1241842 Report a problem | ||
| 5/27/1988 | Sold | $74,000$57/sqft |
Source: Agent Provided Report a problem | ||
Public tax history
| Year | Property taxes | Tax assessment |
|---|---|---|
| 2025 | $1,500 +3% | $231,451 |
| 2024 | $1,457 +21.8% | $231,451 +53.4% |
| 2023 | $1,196 +7.8% | $150,832 |
| 2022 | $1,109 +2.7% | $150,832 |
| 2021 | $1,080 +1.7% | $150,832 |
| 2020 | $1,062 +6.5% | $150,832 +26% |
| 2019 | $997 | $119,662 |
| 2018 | $997 +14.5% | $119,662 |
| 2017 | $871 +2% | $119,662 |
| 2016 | $853 +1.8% | $119,662 +1.6% |
| 2015 | $838 +5.4% | $117,810 |
| 2014 | $795 | $117,810 |
| 2013 | -- | $117,810 |
| 2012 | -- | $117,810 |
| 2011 | -- | $117,810 |
| 2010 | -- | $117,810 |
| 2009 | -- | $117,810 |
| 2008 | -- | -- |
| 2007 | -- | -- |
| 2006 | -- | -- |
| 2005 | -- | -- |
| 2004 | -- | -- |
| 2003 | -- | -- |
| 2002 | -- | -- |
| 2001 | -- | -- |
Find assessor info on the county website
Monthly payment
Est. payment
Payment breakdown
Explore the cost of this home by adjusting the details. Changes won't be saved.Climate risks
Neighborhood: 27545

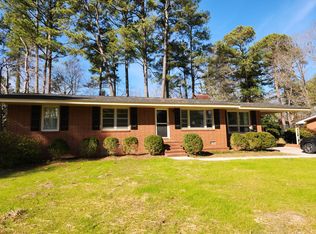
Similar homes
- $298,0003 bd2 ba1.3k sqft114 Satterwhite Dr, Knightdale, NC 27545For Sale
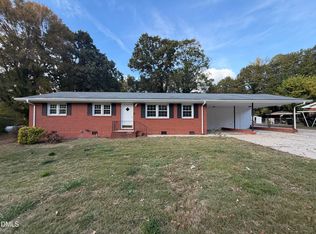
 MLS ID #10203374, Thomas Ladane Shoupe. Doorify MLS
- $319,9003 bd2 ba1.4k sqft123 Stanway Dr, Knightdale, NC 27545For Sale
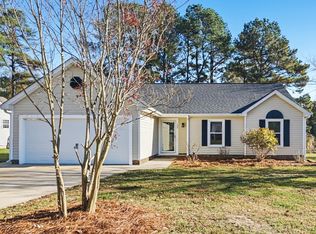 MLS ID #10203887, Steve G Metarelis. Doorify MLS
- $339,9003 bd2 ba1.4k sqft100 E Merlin Dr, Knightdale, NC 27545For Sale
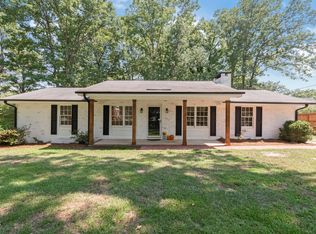 MLS ID #10190887, Dustin Bryan Smith. Doorify MLS
- $310,0003 bd2 ba1.2k sqft1509 Woodard St, Raleigh, NC 27610For Sale
 MLS ID #10203967, Janet Callejas. Doorify MLS
- $325,0003 bd2 ba1.5k sqft104 Iron Kettle Ct, Knightdale, NC 27545For SaleMLS ID #10199767, Oscar Corrales. Doorify MLS
- $299,9003 bd2 ba1.1k sqft908 Danley Ln, Knightdale, NC 27545For SaleMLS ID #10200336, Steve G Metarelis. Doorify MLS
- $250,0003 bd2 ba1.5k sqft106 Robertson St, Knightdale, NC 27545For SaleMLS ID #10203826, Jo Smith. Doorify MLS
- $360,0004 bd2 ba1.4k sqft204 Barwick Way, Knightdale, NC 27545For SaleMLS ID #10194178, Victor Barreiro. Doorify MLS
- $325,0003 bd2 ba1.5k sqft814 Derwent Pl, Knightdale, NC 27545For SaleMLS ID #10200146, Ellen Nightingale. Doorify MLS
- $319,9004 bd3 ba1.5k sqft810 Steam Boat St, Knightdale, NC 27545For SaleMLS ID #10197055, Anika Davis. Doorify MLS
- $289,9003 bd2 ba1.1k sqft803 Delray Ln, Knightdale, NC 27545For SaleMLS ID #10193599, Meagan Perry. Doorify MLS
- $315,0003 bd2 ba1.2k sqft213 Plowlan Ct, Knightdale, NC 27545For SaleMLS ID #10141993, Genesis A Alvarez. Doorify MLS
- $292,0003 bd2 ba1.2k sqft300 Ellen Dr, Knightdale, NC 27545For SaleMLS ID #10156055, Dreama Blankenship. Doorify MLS
- $360,0003 bd3 ba1.8k sqft1103 Silvershire Way, Knightdale, NC 27545For SaleMLS ID #10193623, Hunter Cutright. Doorify MLS
- $385,0003 bd2 ba1.7k sqft5125 Faison Ridge Ln, Knightdale, NC 27545For SaleMLS ID #10196005, Ginger Dutmers. Doorify MLS
- $354,9003 bd2 ba1.4k sqft104 Stanway Dr, Knightdale, NC 27545For SaleMLS ID #10182168, Sharon Jones. Doorify MLS
- $362,0003 bd3 ba1.5k sqft809 Willowedge Ct, Knightdale, NC 27545For SaleMLS ID #10198762, Gretchen Coley. Doorify MLS
- $325,0003 bd3 ba1.8k sqft816 White Daisies Ct, Raleigh, NC 27610For SaleMLS ID #10201526, Christie Haas. Doorify MLS
- $289,9993 bd3 ba1.3k sqft4605 Ellsmere Ln, Raleigh, NC 27604For SaleMLS ID #10202611, Jessica Faith Smith Ninaber. Doorify MLS
- $298,0003 bd2 ba1.1k sqft5616 Mantachie Ct, Raleigh, NC 27610For SaleMLS ID #10193613, Elizabeth Nichole Freeman. Doorify MLS
