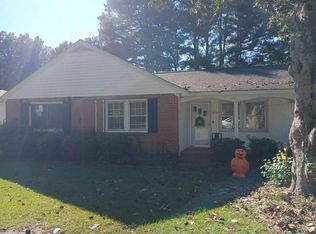
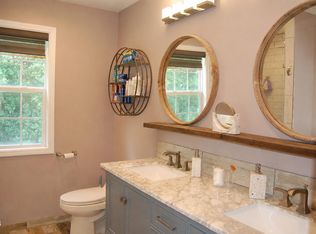
Well-Maintained Brick Ranch with Exceptional Garage Space! Welcome home to this beautifully maintained three-bedroom, two-bath brick ranch offering comfortable one-level living and an impressive detached garage! From the moment you arrive, you'll appreciate the care and pride of ownership throughout this inviting home. Inside, living room provides a warm and welcoming gathering space, the kitchen features beautiful granite countertops and ample workspace. The pantry has cabinets above and below with countertops. Primary has a walk -in-tub. Bonus room has built ins, with an amazing stained glass between the bonus room and dining room. Step outside to enjoy the covered patio- an ideal spot for morning coffee, relaxing evenings or entertaining guests. Then there is the huge 32x40 detached garage, offering an abundance of space for vehicles, a workshop, hobbies, storage, or all of the above.
For sale
$385,000
5125 Faison Ridge Ln, Knightdale, NC 27545
3beds
1,799sqft
Single Family Residence
Built in 1957
0.5 Acres Lot
$372,900 Zestimate®
$214/sqft
$-- HOA
What's special
Comfortable one-level livingWell-maintained brick ranchImpressive detached garageBeautiful granite countertopsThree-bedroom two-bath
- 22 days
- 373
- 18
Zillow last checked:
Listing updated:
Listed by:
Ginger Dutmers 919-604-1551,
Parrish Realty Company of Zebu
Source: Doorify MLS,MLS#: 10196005
Facts & features
Interior
Bedrooms & bathrooms
- Bedrooms: 3
- Bathrooms: 2
- Full bathrooms: 2
- Main level bedrooms: 3
Primary bedroom
- Level: Main
- Area: 222.94 Square Feet
- Dimensions: 15.7 x 14.2
Bedroom 2
- Level: Main
- Area: 101.68 Square Feet
- Dimensions: 12.4 x 8.2
Bedroom 3
- Level: Main
- Area: 132.24 Square Feet
- Dimensions: 11.6 x 11.4
Bonus room
- Level: Main
- Area: 174.24 Square Feet
- Dimensions: 14.4 x 12.1
Breakfast room
- Level: Main
- Area: 132.24 Square Feet
- Dimensions: 11.6 x 11.4
Dining room
- Level: Main
- Area: 109.98 Square Feet
- Dimensions: 11.7 x 9.4
Kitchen
- Level: Main
- Area: 109.98 Square Feet
- Dimensions: 11.7 x 9.4
Living room
- Level: Main
- Area: 200.1 Square Feet
- Dimensions: 17.4 x 11.5
Utility room
- Level: Main
- Area: 46.02 Square Feet
- Dimensions: 7.8 x 5.9
Heating
- Heat Pump
Cooling
- Central Air
Appliances
- Included: Dishwasher, Electric Range, Microwave
- Laundry: Laundry Closet, Main Level
Features
- Bookcases, Ceiling Fan(s), Crown Molding, Granite Counters, Pantry, Bathtub/Shower Combination, Bathtub Only
- Flooring: Carpet, Hardwood, Laminate, Vinyl, Wood
- Common walls with other units/homes: No Common Walls
Interior area
- Total structure area: 1,799
- Total interior livable area: 1,799 sqft
- Finished area above ground: 1,799
- Finished area below ground: 0
Property
Parking
- Total spaces: 2
- Parking features: Detached, Driveway, Garage Door Opener
- Garage spaces: 2
- Has uncovered spaces: Yes
Features
- Levels: One
- Stories: 1
- Patio & porch: Covered, Front Porch, Patio, Porch
- Exterior features: Rain Gutters
Lot
- Size: 0.5 Acres
- Features: Back Yard, Front Yard
Details
- Additional structures: Garage(s)
- Parcel number: 174303246207000 0068628
- Zoning: GR3
- Special conditions: Standard
Construction
Type & style
- Home type: SingleFamily
- Architectural style: Ranch
- Property subtype: Single Family Residence
Materials
- Brick, Vinyl Siding
- Foundation: Crawlspace
- Roof: Shingle
Condition
- New construction: No
- Year built: 1957
- Major remodel year: 1967
Utilities & green energy
- Sewer: Septic Tank
- Water: Well
Community & HOA
Community
- Subdivision: Ellendale
HOA
- Has HOA: No
Location
- Region: Knightdale
Financial & listing details
- Price per square foot: $214/sqft
- Tax assessed value: $282,881
- Annual tax amount: $1,885
- Date on market: 10/1/2026
- Listing agreement: Exclusive Right To Sell
- Listing terms: Cash,Conventional,FHA,VA Loan
- Road surface type: Asphalt
Estimated market value
$372,900
$354,000 - $392,000
$2,026/mo
Price history
| Date | Event | Price |
|---|---|---|
| 10/1/2026 | Listed for sale | $385,000$214/sqft |
Source:  Doorify MLS #10196005 Report a problem | ||
Public tax history
| Year | Property taxes | Tax assessment |
|---|---|---|
| 2025 | $1,829 +3% | $282,881 |
| 2024 | $1,777 +34.8% | $282,881 +69.9% |
| 2023 | $1,318 +7.8% | $166,501 |
| 2022 | $1,222 +7.5% | $166,501 |
| 2021 | $1,137 | $166,501 |
| 2020 | -- | $166,501 +32.1% |
| 2019 | -- | $126,002 |
| 2018 | -- | $126,002 |
| 2017 | -- | $126,002 |
| 2016 | $845 | $126,002 -3.9% |
| 2015 | -- | $131,180 |
| 2014 | $308 | $131,180 +5.1% |
| 2013 | -- | $124,810 |
| 2012 | -- | $124,810 |
| 2011 | -- | $124,810 |
| 2010 | -- | $124,810 |
| 2009 | -- | $124,810 |
| 2008 | -- | -- |
| 2007 | -- | -- |
| 2006 | -- | -- |
| 2005 | -- | -- |
| 2004 | -- | -- |
| 2003 | -- | -- |
| 2002 | -- | -- |
| 2001 | -- | -- |
Find assessor info on the county website
Monthly payment
Est. payment
Payment breakdown
Explore the cost of this home by adjusting the details. Changes won't be saved.Climate risks
Neighborhood: 27545
Nearby schools
Schools provided by the listing agent
- Elementary: Wake - Hodge Road Elementary
- Middle: Wake - Neuse River Middle
- High: Wake - Knightdale High
Source: Doorify MLS. This data may not be complete. We recommend contacting the local school district to confirm school assignments for this home.


Similar homes
- $380,0003 bd3 ba1.7k sqft1005 Millpond Ln, Knightdale, NC 27545For Sale

 MLS ID #10190208, Job K Nyaga. Doorify MLS
- $299,0003 bd2 ba1.2k sqft300 Ellen Dr, Knightdale, NC 27545For Sale
 MLS ID #10156055, Dreama Blankenship. Doorify MLS
- $--3 bd2 ba1.8k sqft229 Short St, Wendell, NC 27591Auction
 Auction.com 2
- $355,0004 bd3 ba2.2k sqft502 Morganite Ct, Knightdale, NC 27545For Sale
 MLS ID #10177792, Leigh Roberts. Doorify MLS
- $364,9004 bd2 ba1.6k sqft301 W Gannon Ave, Zebulon, NC 27597For SaleMLS ID #10199506, Jim Allen. Doorify MLS
- $273,9003 bd2 ba1k sqft2004 Ballston Pl, Knightdale, NC 27545For SaleMLS ID #10192185, Angela Pearce. Doorify MLS
- $349,0003 bd2 ba1.6k sqft65 Wood Green Dr, Wendell, NC 27591For SaleMLS ID #10198903, Valerie DeLoach. Doorify MLS
- $319,0003 bd1 ba1.4k sqft605 Starling St, Clayton, NC 27520For SaleMLS ID #10199246, LUPITA Leary. Doorify MLS
- $480,0003 bd2 ba1.7k sqft2044 Bethlehem Rd, Raleigh, NC 27610For SaleMLS ID #10157917, JR Knotts. Doorify MLS
- $394,0004 bd2 ba1.8k sqft1809 Pinedale Dr, Raleigh, NC 27603For SaleMLS ID #10176906, Brittney Leanne Ocasio. Doorify MLS
- $365,0003 bd2 ba2k sqft301 November St, Garner, NC 27529For SaleMLS ID #10191861, Katyna Bunn. Doorify MLS
- $395,0003 bd3 ba1.9k sqft105 Huckleberry Ct, Willow Spring, NC 27592For SaleMLS ID #10195357, Lizbeth Vicente Moreno. Doorify MLS
- $475,0003 bd2 ba1.9k sqft204 Wiley Oaks Dr, Wendell, NC 27591For SaleMLS ID #10197634, Jim Allen. Doorify MLS
- $360,0003 bd2 ba1.6k sqft204 Springwood Pl, Clayton, NC 27520For SaleMLS ID #10184582, Tara Hargrove. Doorify MLS
- $399,0003 bd3 ba2.4k sqft10392 S Nash St, Middlesex, NC 27557For SaleMLS ID #10173319, Ginger Dutmers. Doorify MLS
- $354,5003 bd3 ba2.3k sqft3608 Sunbright Ln, Raleigh, NC 27610For SaleMLS ID #10192527, Tonya Powell. Doorify MLS
- $425,0003 bd2 ba2k sqft4409 Leota Dr, Raleigh, NC 27603For SaleMLS ID #10178451, Clay Eaton. Doorify MLS
- $350,0004 bd3 ba1.8k sqft2108 Vandora Springs Rd, Garner, NC 27529For SaleMLS ID #10192739, Jamie Welch. Doorify MLS
- $399,9902 bd2 ba1k sqft7000 Holly Springs Rd, Raleigh, NC 27606For SaleMLS ID #10196110, Felt Hairr. Doorify MLS
- $350,0004 bd2 ba1.6k sqft100 Trailwood Dr, Clayton, NC 27520For SaleMLS ID #10183251, Adam Noe. Doorify MLS
