Discover this charming three-bedroom, two-bath single-family residence situated in Middlesex, NC. Set on a generous lot spanning nearly an acre, this property offers plenty of outdoor space for your lifestyle needs. With comfortable living accommodations and solid construction, this home provides a practical foundation for your next chapter. Whether you're seeking room to grow or a peaceful setting away from subdivision restrictions, this property presents an excellent opportunity to invest in your future.
For sale
Price cut: $9.6K (9/16)
$429,900
10392 S Nash St, Middlesex, NC 27557
3beds
2,475sqft
Single Family Residence
Built in 1959
1.9 Acres Lot
$-- Zestimate®
$174/sqft
$-- HOA
What's special
Comfortable living accommodationsPlenty of outdoor space
- 117 days
- 144
- 2
Zillow last checked:
Listing updated:
Listed by:
Ginger Dutmers 919-604-1551,
Parrish Realty Company of Zebu
Source: Doorify MLS,MLS#: 10173319
Facts & features
Interior
Bedrooms & bathrooms
- Bedrooms: 3
- Bathrooms: 3
- Full bathrooms: 2
- 1/2 bathrooms: 1
- Main level bedrooms: 3
Primary bedroom
- Level: Main
- Area: 242 Square Feet
- Dimensions: 12.1 x 20.0
Bedroom 2
- Level: Main
- Area: 189.97 Square Feet
- Dimensions: 12.1 x 15.7
Bedroom 3
- Level: Main
- Area: 126.1 Square Feet
- Dimensions: 9.7 x 13.0
Breakfast room
- Level: Main
- Area: 97.41 Square Feet
- Dimensions: 7.11 x 13.7
Dining room
- Level: Main
- Area: 192.05 Square Feet
- Dimensions: 11.5 x 16.7
Kitchen
- Level: Main
- Area: 168.51 Square Feet
- Dimensions: 13.7 x 12.3
Laundry
- Level: Main
- Area: 56.4 Square Feet
- Dimensions: 6.0 x 9.4
Living room
- Level: Main
- Area: 429.19 Square Feet
- Dimensions: 25.7 x 16.7
Office
- Level: Main
- Area: 156.69 Square Feet
- Dimensions: 17.2 x 9.11
Heating
- None
Cooling
- Central Air
Appliances
- Included: Dishwasher, Electric Range, Microwave, Tankless Water Heater
Features
- Cathedral Ceiling(s), Ceiling Fan(s), Chandelier, Crown Molding, Central Vacuum, Double Vanity, Eat-in Kitchen, Granite Counters, Kitchen Island, Soaking Tub, Tray Ceiling(s), Walk-In Closet(s), Whirlpool Tub, Separate Shower
- Flooring: Carpet, Laminate, Tile
Interior area
- Total structure area: 2,475
- Total interior livable area: 2,475 sqft
- Finished area above ground: 2,475
- Finished area below ground: 0
Property
Parking
- Total spaces: 1
- Parking features: Carport, Concrete, Detached, Workshop in Garage
- Carport spaces: 1
Features
- Levels: One
- Stories: 1
- Patio & porch: Covered, Deck, Porch
- Exterior features: Rain Gutters, Storage
Lot
- Size: 1.9 Acres
- Features: Back Yard, City Lot, Front Yard
Details
- Additional structures: Workshop
- Parcel number: 007514
- Special conditions: Standard
- Other equipment: Generator
Construction
Type & style
- Home type: SingleFamily
- Architectural style: Ranch
- Property subtype: Single Family Residence
Materials
- Brick
- Foundation: Crawlspace
- Roof: Shingle
Condition
- New construction: No
- Year built: 1959
- Major remodel year: 1975
Utilities & green energy
- Sewer: Public Sewer
- Water: Public
Community & HOA
HOA
- Has HOA: No
Location
- Region: Middlesex
Financial & listing details
- Price per square foot: $174/sqft
- Tax assessed value: $133,250
- Annual tax amount: $1,532
- Date on market: 6/11/2026
- Listing agreement: Exclusive Right To Sell
- Listing terms: Cash,Conventional,FHA,VA Loan
- Road surface type: Asphalt
Estimated market value
Not available
Estimated sales range
Not available
$1,822/mo
Price history
| Date | Event | Price |
|---|---|---|
| 9/16/2026 | Price change | $429,900-2.2%$174/sqft |
Source:  Doorify MLS #10173319 Report a problem Doorify MLS #10173319 Report a problem | ||
| 8/24/2026 | Price change | $439,500-2.3%$178/sqft |
Source: Doorify MLS #10173319 Report a problem | ||
| 6/11/2026 | Listed for sale | $450,000$182/sqft |
Source: Doorify MLS #10173319 Report a problem | ||
Public tax history
| Year | Property taxes | Tax assessment |
|---|---|---|
| 2024 | $1,666 +49.2% | $133,250 +60% |
| 2023 | $1,116 | $83,290 |
| 2022 | $1,116 +1.5% | $83,290 |
| 2021 | $1,099 | $83,290 |
| 2020 | $1,099 | $83,290 |
| 2019 | $1,099 | $83,290 |
| 2018 | $1,099 | $83,290 |
| 2017 | $1,099 -7.2% | $83,290 -7.2% |
| 2015 | $1,185 +3.9% | $89,796 |
| 2014 | $1,140 +11.5% | $89,796 +7.1% |
| 2012 | $1,023 +82.1% | $83,856 |
| 2011 | $562 | $83,856 |
| 2010 | -- | $83,856 -3.6% |
| 2008 | $609 | $86,965 |
| 2007 | $609 | $86,965 |
| 2006 | -- | $86,965 |
| 2005 | -- | $86,965 |
| 2004 | -- | $86,965 |
| 2003 | -- | $86,965 |
| 2002 | -- | $86,965 |
| 2001 | -- | $86,965 +35.3% |
| 2000 | -- | $64,285 |
Find assessor info on the county website
Monthly payment
Est. payment
Payment breakdown
Explore the cost of this home by adjusting the details. Changes won't be saved.Climate risks
Neighborhood: 27557
Nearby schools
Schools provided by the listing agent
- Elementary: Nash - Middlesex Elementary
- Middle: Nash - Southern Nash Middle
- High: Nash - Southern Nash High
Source: Doorify MLS. This data may not be complete. We recommend contacting the local school district to confirm school assignments for this home.
Similar homes
- $409,0003 bd4 ba2.3k sqft100 Dogwood Drive, Kenly, NC 27542For Sale
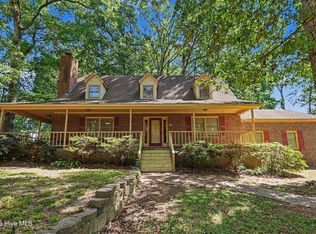
 MLS ID #100608012, Elizabeth G Owens, Fathom Realty NC, LLC Cary. Hive MLS
 - $434,0004 bd3 ba2.6k sqft604 Rockbank Loop, Wendell, NC 27591For Sale
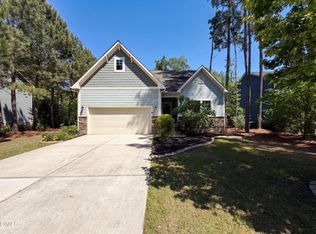
 MLS ID #10164883, Thomas Ladane Shoupe. Doorify MLS
 - $430,0004 bd3 ba2.5k sqft109 Rockrose Ave, Clayton, NC 27527For Sale
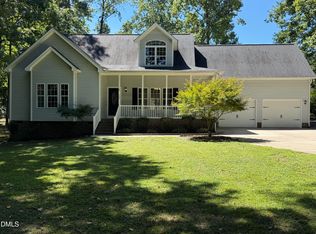 MLS ID #10163403, Thomas Ladane Shoupe. Doorify MLS
 - $449,0003 bd4 ba2.3k sqft516 Wendell Falls Pkwy, Wendell, NC 27591For Sale
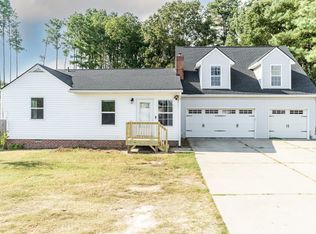 MLS ID #10191523, Peter Gitto. Doorify MLS
 - $418,0005 bd3 ba2.4k sqft132 Woodglen Dr, Clayton, NC 27527For SaleMLS ID #10196532, Tina Lawson. Doorify MLS
- $319,9003 bd2 ba1.5k sqft610 S Wakefield St, Zebulon, NC 27597For SaleMLS ID #10196002, Tina Caul. Doorify MLS
- $400,0003 bd2 ba2.2k sqft436 Olivia Way, Selma, NC 27576For SaleMLS ID #10191660, Christopher Lee Delano. Doorify MLS
- $599,0003 bd2 ba1.8k sqft10581 E Nc 42 Highway, Middlesex, NC 27557For SaleMLS ID #100574754, Tony Stone, Stone Auction & Realty. Hive MLS
- $457,0003 bd2 ba1.5k sqft127 Sacred Fire Rd, Louisburg, NC 27549For SaleMLS ID #10187167, Terrie Siebert. Doorify MLS
- $425,0004 bd3 ba2.2k sqft10308 Hamish Dr, Zebulon, NC 27597New ConstructionMLS ID #10192641, Jolene Johnson. Doorify MLS
- $453,0004 bd4 ba2.5k sqft174 Split Rock Way, Zebulon, NC 27597For SaleMLS ID #10185783, Alayna Nye. Doorify MLS
- $499,9004 bd3 ba2.6k sqft30 W Banbury Rd, Zebulon, NC 27597For SaleMLS ID #10190327, Christopher Wesley Thomas. Doorify MLS
- $449,9003 bd3 ba2.5k sqft4107 Brickstone Court N, Wilson, NC 27896For SaleMLS ID #100590665, Mike Eatmon, Our Town Properties Inc.. Hive MLS
- $450,0003 bd3 ba2.2k sqft25 Abbington Pl, Youngsville, NC 27596For SaleMLS ID #10186641, Tyler Chestnutt. Doorify MLS
- $470,0003 bd3 ba1.8k sqftJames Depietro, Zebulon, NC 27597For SaleMLS ID #10172738, Del O'Neal. Doorify MLS
- $449,0003 bd2 ba2.7k sqft40 Ryans Ln, Clayton, NC 27520For SaleMLS ID #10173791, Neal Barnett. Doorify MLS
- $375,0004 bd2 ba2.1k sqft153 Clear Water Rd, Louisburg, NC 27549For SaleMLS ID #10193161, Galen Durant. Doorify MLS
- $459,9003 bd3 ba2.3k sqft30 Brushwood Ct, Youngsville, NC 27596For SaleMLS ID #10193425, Caroline Numbers. Doorify MLS
