Welcome to your dream ranch retreat in Clayton, where timeless brick architecture meets fresh, modern living. This expansive home has been thoughtfully updated from top to bottom, offering the perfect blend of comfort, functionality, and style. Step through the brand-new rear doors into a bright, light-filled interior featuring numerous upgrades throughout. Enjoy a newly renovated bathroom with elegant tilework, modern fixtures, and a clean, contemporary design. The heart of the home is the spacious kitchen and dining area, highlighted by vaulted ceilings with exposed beams, a charming wood-burning fireplace, and ample space for gathering and entertaining. A large bonus room nearby provides endless possibilities, ideal for family entertainment, a home office, or a cozy den, complete with its own fireplace and direct access to the oversized side-entry garage. Outdoors, a brand-new pergola extends your living space, creating the perfect setting for relaxing or entertaining under the Carolina sky. Additional features include a water filtration system and a washer and dryer, both included for added convenience. This move-in-ready home truly offers comfort, character, and modern updates in a desirable Clayton location. This move-in-ready home offers comfort, character, and modern updates in an excellent and highly desirable area of Clayton, known for its great and privileged location. Notably, the home was recently appraised at $480,000 and is now offered at $430,000, representing a rare opportunity and significant price improvement. Property is being sold as-is. Don't miss this exceptional opportunity to own a beautifully updated home in Clayton.
For sale
Price cut: $20K (6/19)
$410,000
700 Fernwood Dr, Clayton, NC 27520
3beds
2,801sqft
Single Family Residence, Residential
Built in 1965
0.6 Acres Lot
$398,300 Zestimate®
$146/sqft
$-- HOA
What's special
Modern fixturesClean contemporary designNewly renovated bathroomBright light-filled interiorBrand-new pergolaLarge bonus roomTimeless brick architecture
- 105 days |
- 338 |
- 18 |
Zillow last checked:
Listing updated:
Listed by:
ISIS ROMERO Romero 954-706-3667,
Coldwell Banker HPW
Source: Doorify MLS,MLS#: 10164244
Facts & features
Interior
Bedrooms & bathrooms
- Bedrooms: 3
- Bathrooms: 3
- Full bathrooms: 2
- 1/2 bathrooms: 1
Heating
- Electric, Heat Pump
Cooling
- Central Air
Appliances
- Included: Dishwasher, Electric Cooktop, Water Heater, Oven
- Laundry: Laundry Room, Main Level
Features
- Bookcases, Ceiling Fan(s), Eat-in Kitchen, Entrance Foyer, High Ceilings, Pantry, Master Downstairs, Separate Shower, Soaking Tub, Walk-In Closet(s)
- Flooring: Hardwood, Laminate, Tile
- Doors: French Doors
- Number of fireplaces: 2
Interior area
- Total structure area: 2,801
- Total interior livable area: 2,801 sqft
- Finished area above ground: 2,801
- Finished area below ground: 0
Property
Parking
- Total spaces: 4
- Parking features: Concrete, Driveway, Garage, Garage Faces Side
- Attached garage spaces: 2
- Uncovered spaces: 2
Accessibility
- Accessibility features: Accessible Central Living Area
Features
- Levels: One
- Stories: 1
- Patio & porch: Covered, Patio, Porch
- Exterior features: Playground, Rain Gutters
- Has view: Yes
Lot
- Size: 0.6 Acres
- Features: Landscaped
Details
- Additional structures: Pergola
- Parcel number: 05G02193Z
- Zoning: RES
- Special conditions: Standard
Construction
Type & style
- Home type: SingleFamily
- Architectural style: Ranch
- Property subtype: Single Family Residence, Residential
Materials
- Brick, Vinyl Siding
- Foundation: Brick/Mortar
- Roof: Shingle
Condition
- New construction: No
- Year built: 1965
Utilities & green energy
- Sewer: Septic Tank
- Water: Public
Community & HOA
Community
- Subdivision: Dogwood Forest
HOA
- Has HOA: No
Location
- Region: Clayton
Financial & listing details
- Price per square foot: $146/sqft
- Tax assessed value: $383,600
- Annual tax amount: $2,435
- Date on market: 5/1/2026
- Road surface type: Asphalt
Estimated market value
$398,300
$378,000 - $418,000
$2,358/mo
Price history
| Date | Event | Price |
|---|---|---|
| 6/19/2026 | Price change | $410,000-4.7%$146/sqft |
Source:  Doorify MLS #10164244 Report a problem Doorify MLS #10164244 Report a problem | ||
| 5/1/2026 | Listed for sale | $430,000$154/sqft |
Source: Doorify MLS #10164244 Report a problem | ||
| 4/30/2026 | Listing removed | $430,000$154/sqft |
Source: Doorify MLS #10131040 Report a problem | ||
| 2/7/2026 | Price change | $430,000-6.5%$154/sqft |
Source: Doorify MLS #10131040 Report a problem | ||
| 1/13/2026 | Price change | $460,000-4.2%$164/sqft |
Source: Doorify MLS #10131040 Report a problem | ||
| 11/3/2025 | Listed for sale | $480,000+24.7%$171/sqft |
Source: Doorify MLS #10131040 Report a problem | ||
| 5/1/2023 | Sold | $385,000-1.3%$137/sqft |
Source: Doorify MLS #2471710 Report a problem | ||
| 2/22/2023 | Contingent | $389,900$139/sqft |
Source: Doorify MLS #2471710 Report a problem | ||
| 1/20/2023 | Price change | $389,900-1.2%$139/sqft |
Source: Doorify MLS #2471710 Report a problem | ||
| 12/9/2022 | Price change | $394,5000%$141/sqft |
Source: Doorify MLS #2471710 Report a problem | ||
| 12/2/2022 | Price change | $394,6000%$141/sqft |
Source: Doorify MLS #2471710 Report a problem | ||
| 11/28/2022 | Price change | $394,7000%$141/sqft |
Source: Doorify MLS #2471710 Report a problem | ||
| 11/18/2022 | Price change | $394,8000%$141/sqft |
Source: Doorify MLS #2471710 Report a problem | ||
| 11/11/2022 | Price change | $394,9000%$141/sqft |
Source: Doorify MLS #2471710 Report a problem | ||
| 9/28/2022 | Price change | $395,000-1.2%$141/sqft |
Source: Doorify MLS #2471710 Report a problem | ||
| 8/31/2022 | Listed for sale | $399,900+35.6%$143/sqft |
Source: Doorify MLS #2471710 Report a problem | ||
| 6/28/2022 | Sold | $295,000+71%$105/sqft |
Source: Public Record Report a problem | ||
| 3/4/2015 | Sold | $172,500-1.4%$62/sqft |
Source: Doorify MLS #1981939 Report a problem | ||
| 1/15/2015 | Pending sale | $174,900$62/sqft |
Source: HomeTowne Realty #1981939 Report a problem | ||
| 12/11/2014 | Price change | $174,900-2.8%$62/sqft |
Source: HomeTowne Realty #1981939 Report a problem | ||
| 11/21/2014 | Price change | $179,900-2.7%$64/sqft |
Source: Amera Realty #1959423 Report a problem | ||
| 11/5/2014 | Listed for sale | $184,900-7.5%$66/sqft |
Source: Amera Realty #1959423 Report a problem | ||
| 7/13/2014 | Listing removed | $199,900$71/sqft |
Source: Vflyer Homes #1959423 Report a problem | ||
| 5/25/2014 | Price change | $199,900-4.8%$71/sqft |
Source: HomeTowne Realty #1939480 Report a problem | ||
| 3/31/2014 | Price change | $209,900-8.7%$75/sqft |
Source: HomeTowne Realty #1939480 Report a problem | ||
| 12/19/2013 | Listed for sale | $229,900-1.8%$82/sqft |
Source: Smith Pearson Realty, LLC #1924117 Report a problem | ||
| 10/6/2011 | Listing removed | $234,000+27.9%$84/sqft |
Source: RE/MAX United #1795988 Report a problem | ||
| 3/30/2007 | Sold | $183,000$65/sqft |
Source: Public Record Report a problem | ||
Public tax history
| Year | Property taxes | Tax assessment |
|---|---|---|
| 2025 | $2,436 +21.4% | $383,600 +54.9% |
| 2024 | $2,006 +19% | $247,640 +23.4% |
| 2023 | $1,686 -0.9% | $200,730 |
| 2022 | $1,701 | $200,730 |
| 2021 | $1,701 -3.4% | $200,730 |
| 2020 | $1,761 +2.3% | $200,730 +2.3% |
| 2019 | $1,722 +28.9% | $196,230 +31.9% |
| 2018 | $1,336 | $148,820 |
| 2017 | $1,336 | $148,820 |
| 2016 | $1,336 +2.3% | $148,820 |
| 2015 | $1,306 | $148,820 |
| 2014 | $1,306 | $148,820 |
| 2013 | -- | $148,820 |
| 2012 | -- | $148,820 |
| 2011 | -- | $148,820 |
| 2010 | -- | -- |
| 2009 | -- | -- |
| 2008 | -- | -- |
| 2007 | -- | -- |
| 2006 | -- | -- |
| 2005 | -- | -- |
| 2004 | -- | -- |
| 2003 | -- | -- |
| 2002 | -- | -- |
| 2001 | -- | -- |
Find assessor info on the county website
Monthly payment
Est. payment
Payment breakdown
Explore the cost of this home by adjusting the details. Changes won't be saved.Climate risks
Neighborhood: 27520
Nearby schools
GreatSchools rating
- 5/10West Clayton ElementaryGrades: PK-5Distance: 1.4 mi
- 8/10Clayton MiddleGrades: 6-8Distance: 1 mi
- 5/10Clayton HighGrades: 9-12Distance: 1.2 mi
Schools provided by the listing agent
- Elementary: Johnston - West Clayton Elementary
- Middle: Johnston - Clayton Middle
- High: Johnston - Clayton High
Source: Doorify MLS. This data may not be complete. We recommend contacting the local school district to confirm school assignments for this home.
- $462,3003 bd2 ba2.8k sqft702 Fernwood Dr, Clayton, NC 27520Off Market
- $--2.25 acres4 Dogwood Forest Ln LOT 4, Clayton, NC 27520Off Market

- $85,000-- sqft704 Fernwood Dr, Clayton, NC 27520Off Market
- $575,0003 bd2 ba2.6k sqft703 Fernwood Dr, Clayton, NC 27520Sold
- $575,0003 bd3 ba2k sqft703 Fernwood Dr, Clayton, NC 27520Sold
- $396,3004 bd3 ba3k sqft706 Fernwood Dr, Clayton, NC 27520Off Market
- $331,9003 bd1 ba1.4k sqft12180 Us Highway 70 Bus Hwy W, Clayton, NC 27520Off Market
- $--1.33 acres1 Dogwood Forest Ln LOT 1, Clayton, NC 27520Off Market
A local agent can set up tours, give advice and negotiate with sellers.
Similar homes
- $416,5003 bd3 ba2k sqft719 Rudy Dr, Clayton, NC 27520For Sale
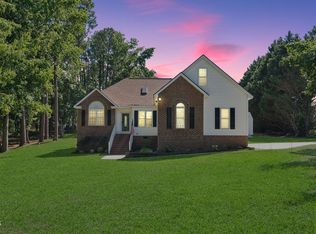
 MLS ID #10176782, Tina Caul. Doorify MLS
 - $449,9003 bd3 ba1.8k sqft2004 Spring Valley Dr, Clayton, NC 27520For Sale
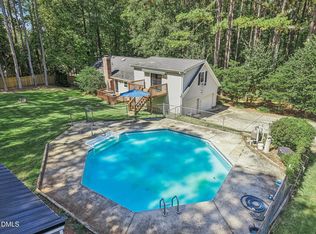 MLS ID #10141108, Jacob Lowder. Doorify MLS
 - $335,0003 bd3 ba1.8k sqft78 Tuscarora Ln, Clayton, NC 27520For Sale
 MLS ID #10182890, Mckenzie Powers. Doorify MLS
 - $365,0003 bd3 ba1.7k sqft2013 Fox Den St, Clayton, NC 27527For Sale
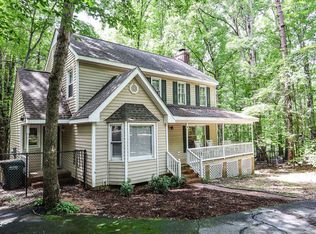 MLS ID #10184817, Ethan Louis Lines. Doorify MLS
 - $333,0003 bd3 ba2.2k sqft237 Georgetowne Drive, Clayton, NC 27520For Sale
 MLS ID #100580705, Tammy Register, EXP Realty LLC - C. Hive MLS
 - $315,0003 bd2 ba1.4k sqft3004 Softwind Dr, Clayton, NC 27520For SaleMLS ID #10184501, Kristine Cuddy. Doorify MLS
- $349,9003 bd2 ba1.5k sqft5419 Cleveland Rd, Clayton, NC 27520For SaleMLS ID #10184579, Scott Hoffman. Doorify MLS
- $379,9004 bd3 ba2.2k sqft297 Hawkesburg Dr, Clayton, NC 27527For SaleMLS ID #10183524, Angelina Corroo. Doorify MLS
- $319,9004 bd3 ba2.4k sqft168 Averasboro Dr, Clayton, NC 27520For SaleMLS ID #10173274, Tracy Pierce. Doorify MLS
- $425,0003 bd2 ba2.1k sqft1621 Kenbrook Dr, Garner, NC 27529For SaleMLS ID #10173838, Jim Allen. Doorify MLS
- $425,0003 bd3 ba2.6k sqft616 Maple Ln, Raleigh, NC 27603For SaleMLS ID #10172936, Chelsea Jones. Doorify MLS
- $442,0003 bd3 ba2k sqft5208 Woodtrent Dr, Garner, NC 27529For SaleMLS ID #10171280, Laura Thompson Vevurka. Doorify MLS
- $430,0003 bd3 ba1.8k sqft176 Harpers Landing Rd, Garner, NC 27529For SaleMLS ID #10178793, Binny Joseph. Doorify MLS
- $480,0003 bd2 ba1.7k sqft2044 Bethlehem Rd, Raleigh, NC 27610For SaleMLS ID #10157917, JR Knotts. Doorify MLS
- $425,0005 bd3 ba2.6k sqft5931 S Sharon Dr, Raleigh, NC 27603For SaleMLS ID #10166912, Margie Ax Nartowicz. Doorify MLS
- $399,0004 bd2 ba2.4k sqft1105 S Vermont St, Smithfield, NC 27577For SaleMLS ID #10167610, Suefan W Johnson. Doorify MLS
- $440,0005 bd3 ba3k sqft3304 Mackinac Island Ln, Raleigh, NC 27610For SaleMLS ID #10148299, Rose De Araujo. Doorify MLS
- $389,0004 bd3 ba2.4k sqft805 River Rd, Selma, NC 27576For SaleMLS ID #10161134, Jerry Robtoy. Doorify MLS
- $424,9004 bd3 ba2.2k sqft322 Silverleaf Dr, Wendell, NC 27591For SaleMLS ID #10163959, Hollie Jane Lupton. Doorify MLS
- $419,0003 bd3 ba2.6k sqft4313 Franklin Ridge Ct, Raleigh, NC 27616For SaleMLS ID #10180513, Jennifer Lange. Doorify MLS
