Gracious 4-bedroom painted brick home with a backyard oasis complete with an in-ground saltwater pool, expansive entertaining deck, and charming cabana/ADU. The one-bedroom cabana features its own welcoming covered porch overlooking the tranquil swimming pool, along with an open-concept living area and kitchen. Inside the main home, the bright and spacious updated kitchen flows seamlessly into the dining area, living room, and sunroom. The tiled sunroom offers gorgeous views of the pool and beautifully landscaped gardens, creating the perfect space to relax or entertain. A full bath is located on each level of the home, with the primary bedroom conveniently situated on the main floor. Upstairs, you'll find two additional bedrooms, an office/home gym, and a large walk-in storage area. Gleaming hardwood floors run throughout the foyer, hallways, kitchen, and dining/living areas. The downstairs den features built-in bookshelves and new carpet, creating a cozy retreat. Ample storage can be found throughout the home, including an additional storage closet in the carport. Mature southern plants throughout the yard and attractive painted white wood privacy fence surrounds the pool and backyard paradise.
For sale
Price cut: $10K (8/10)
$399,000
1105 S Vermont St, Smithfield, NC 27577
4beds
2,419sqft
Single Family Residence
Built in 1962
0.43 Acres Lot
$390,400 Zestimate®
$165/sqft
$-- HOA
What's special
Pool and backyard paradiseIn-ground saltwater poolBackyard oasisTiled sunroomWelcoming covered porchLarge walk-in storage areaTranquil swimming pool
- 117 days
- 2,492
- 199
Likely to sell faster than
Zillow last checked:
Listing updated:
Listed by:
Suefan W Johnson 919-931-6119,
Coldwell Banker Advantage-Smit
Source: Doorify MLS,MLS#: 10167610
Facts & features
Interior
Bedrooms & bathrooms
- Bedrooms: 4
- Bathrooms: 2
- Full bathrooms: 2
- Main level bathrooms: 1
- Main level bedrooms: 1
Primary bedroom
- Level: Main
Bedroom 2
- Level: Second
- Area: 138.99 Square Feet
- Dimensions: 11.3 x 12.3
Bedroom 3
- Level: Second
- Area: 135.63 Square Feet
- Dimensions: 11.2 x 12.11
Bedroom 4
- Level: Second
- Area: 134.42 Square Feet
- Dimensions: 11.1 x 12.11
Dining room
- Level: First
- Area: 99.9 Square Feet
- Dimensions: 11.1 x 9.0
Other
- Level: First
- Area: 48 Square Feet
- Dimensions: 5.0 x 9.6
Family room
- Level: First
- Area: 342.4 Square Feet
- Dimensions: 21.4 x 16.0
Kitchen
- Level: First
- Area: 154.56 Square Feet
- Dimensions: 11.2 x 13.8
Living room
- Level: First
- Area: 352.95 Square Feet
- Dimensions: 18.1 x 19.5
Living room
- Level: Additional
- Area: 122.31 Square Feet
- Dimensions: 8.1 x 15.1
Sunroom
- Level: First
- Area: 223.79 Square Feet
- Dimensions: 13.9 x 16.1
Heating
- Central, Forced Air
Cooling
- Central Air, Ceiling Fan(s), Electric, Heat Pump
Appliances
- Included: Dishwasher, Electric Oven
Features
- Flooring: Carpet, Ceramic Tile, Wood
- Basement: Crawl Space
- Number of fireplaces: 1
- Fireplace features: Den
Interior area
- Total structure area: 2,419
- Total interior livable area: 2,419 sqft
- Finished area above ground: 2,419
- Finished area below ground: 0
Property
Parking
- Total spaces: 7
- Parking features: Garage, Carport, Open
- Garage spaces: 1
- Carport spaces: 2
- Covered spaces: 3
- Uncovered spaces: 4
Features
- Levels: One and One Half
- Stories: 2
Lot
- Size: 0.43 Acres
Details
- Parcel number: 15054010
- Zoning: RES
- Special conditions: Standard
Construction
Type & style
- Home type: SingleFamily
- Architectural style: Traditional
- Property subtype: Single Family Residence
Materials
- Brick
- Foundation: Brick/Mortar
- Roof: Shingle
Condition
- New construction: No
- Year built: 1962
Utilities & green energy
- Sewer: Public Sewer
- Water: Public
Community & HOA
HOA
- Has HOA: No
Location
- Region: Smithfield
Financial & listing details
- Price per square foot: $165/sqft
- Tax assessed value: $317,120
- Annual tax amount: $3,076
- Date on market: 6/11/2026
- Listing agreement: Exclusive Right To Sell
- Listing terms: 1031 Exchange,Cash,Conventional,FHA,VA Loan
Estimated market value
$390,400
$371,000 - $410,000
$2,923/mo
Price history
| Date | Event | Price |
|---|---|---|
| 8/10/2026 | Price change | $399,000-2.4%$165/sqft |
Source:  Doorify MLS #10167610 Report a problem Doorify MLS #10167610 Report a problem | ||
| 7/10/2026 | Price change | $409,000-1.2%$169/sqft |
Source: Doorify MLS #10167610 Report a problem | ||
| 6/18/2026 | Price change | $414,000-1.2%$171/sqft |
Source: Doorify MLS #10167610 Report a problem | ||
| 5/21/2026 | Listed for sale | $419,000+78.3%$173/sqft |
Source: Doorify MLS #10167610 Report a problem | ||
| 9/1/2004 | Sold | $235,000$97/sqft |
Source: Agent Provided Report a problem | ||
Public tax history
| Year | Property taxes | Tax assessment |
|---|---|---|
| 2025 | $3,076 +12.5% | $317,120 +43.8% |
| 2024 | $2,735 -1.6% | $220,540 |
| 2023 | $2,779 -3.1% | $220,540 |
| 2022 | $2,867 | $220,540 |
| 2021 | $2,867 -2.3% | $220,540 |
| 2020 | $2,933 | $220,540 |
| 2019 | $2,933 +2.4% | $220,540 +3.9% |
| 2018 | $2,864 | $212,160 |
| 2017 | $2,864 | $212,160 |
| 2016 | $2,864 | $212,160 |
| 2015 | $2,864 +2.8% | $212,160 +2.8% |
| 2014 | $2,785 | $206,320 |
| 2013 | -- | $206,320 |
| 2012 | -- | $206,320 |
| 2011 | -- | $206,320 |
| 2010 | -- | -- |
| 2009 | -- | -- |
| 2008 | -- | -- |
| 2007 | -- | -- |
| 2006 | -- | -- |
| 2005 | -- | -- |
| 2004 | -- | -- |
| 2003 | -- | -- |
| 2002 | -- | -- |
| 2001 | -- | -- |
Find assessor info on the county website
Monthly payment
Est. payment
Payment breakdown
Explore the cost of this home by adjusting the details. Changes won't be saved.Climate risks
Neighborhood: 27577
Nearby schools
Schools provided by the listing agent
- Elementary: Johnston - South Smithfield Elementary
- Middle: Johnston - Smithfield Middle
- High: Johnston - Smithfield Selma High
Source: Doorify MLS. This data may not be complete. We recommend contacting the local school district to confirm school assignments for this home.

Similar homes
- $314,9004 bd2 ba2.7k sqft1106 S 1st Street, Smithfield, NC 27577For Sale

 MLS ID #100599164, Joey Millard-Edwards, Carolina Realty. Hive MLS
 - $250,0002 bd2 ba2.6k sqft110 W Parker St, Smithfield, NC 27577For Sale
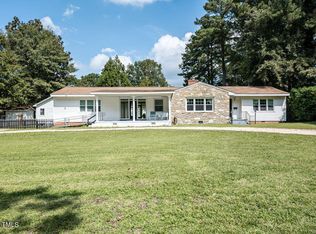
 MLS ID #10161148, Adam Lindsay. Doorify MLS
 - $239,0003 bd2 ba1.3k sqft1001 S 2nd St, Smithfield, NC 27577For Sale
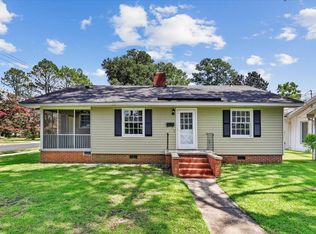 MLS ID #10184365, Brit Norris. Doorify MLS
 - $379,0004 bd3 ba2.4k sqft805 River Rd, Selma, NC 27576For Sale
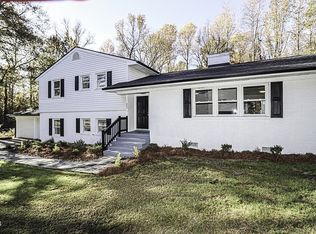 MLS ID #10161134, Jerry Robtoy. Doorify MLS
 - $295,0003 bd2 ba2k sqft102 Greenwood Cir, Smithfield, NC 27577For SaleMLS ID #10175301, Donald O'Meara. Doorify MLS
- $265,0003 bd2 ba1.3k sqft313 S 4th St, Smithfield, NC 27577For SaleMLS ID #10171183, Alice Harris. Doorify MLS
- $320,9003 bd2 ba1.3k sqft292 Middle Landing Dr, Smithfield, NC 27577For SaleMLS ID #10184926, Shaunna Voorhees. Doorify MLS
- $259,0003 bd1 ba1.3k sqft117 Old Dupree Road, Smithfield, NC 27577For SaleMLS ID #100594665, Linsey Dale, HTR Southern Properties. Hive MLS
- $350,0004 bd3 ba1.9k sqft506 W Noble St, Selma, NC 27576For SaleMLS ID #10182649, Miriam Amado Lopez. Doorify MLS
- $515,0004 bd4 ba2.9k sqft337 Long Grass Dr, Smithfield, NC 27577For SaleMLS ID #10177691, Danielle Victor. Doorify MLS
- $319,9993 bd3 ba1.7k sqft407 Collier St, Smithfield, NC 27577For SaleMLS ID #10149022, Kuniki Tabb. Doorify MLS
- $379,9003 bd2 ba1.6k sqft72 Crocker Rd, Smithfield, NC 27577For SaleMLS ID #10189037, Linsey Dale. Doorify MLS
- $415,0003 bd3 ba2.1k sqft18 Treewood Lane, Clayton, NC 27527For SaleMLS ID #100590086, Linsey Dale, HTR Southern Properties. Hive MLS
- $270,0003 bd2 ba1.7k sqft211 Brookside Dr, Smithfield, NC 27577For SaleMLS ID #10176723, Cassady Caven. Doorify MLS
- $410,0003 bd3 ba2.8k sqft700 Fernwood Dr, Clayton, NC 27520For SaleMLS ID #10164244, ISIS ROMERO Romero. Doorify MLS
- $430,0003 bd3 ba2.7k sqft392 Ashpole Trl, Clayton, NC 27520For SaleMLS ID #10168685, Deb Lepper. Doorify MLS
- $379,0004 bd3 ba2.1k sqft219 Ingram Fields Drive, Goldsboro, NC 27530For SaleMLS ID #100599748, Linsey Dale, HTR Southern Properties. Hive MLS
- $379,9004 bd3 ba2.2k sqft297 Hawkesburg Dr, Clayton, NC 27527For SaleMLS ID #10183524, Angelina Corroo. Doorify MLS
- $400,0003 bd3 ba2.5k sqft127 Northview Dr, Middlesex, NC 27557For SaleMLS ID #10169439, Jonathan Murray. Doorify MLS
