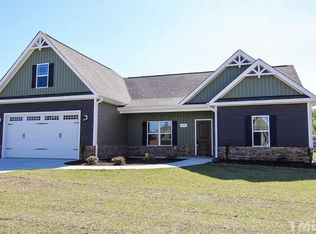
Welcome to 219 Ingram Fields Drive! This 4 bedroom, 2.5 bathroom home sits on a 0.34-acre lot. The spacious living room with gas logs opens right into the kitchen and breakfast nook, where the granite kitchen features an island and stainless steel appliances. The formal dining room impresses with a coffered ceiling and wainscoting, plus a half bath downstairs for guests. Upstairs, the primary suite has vaulted ceilings, a soaking tub, and separate shower. Plus 3 more bedrooms, a full bath, laundry room, and a loft for extra space. Step outside onto the screened porch and look out into the flat, fully fenced backyard, with a 2-car garage to complete the home!
For sale
$379,000
219 Ingram Fields Drive, Goldsboro, NC 27530
4beds
2,189sqft
Single Family Residence
Built in 2016
0.34 Acres Lot
$374,100 Zestimate®
$173/sqft
$33/mo HOA
What's special
Loft for extra spaceSeparate showerFlat fully fenced backyardLaundry roomScreened porchSoaking tubGranite kitchen
- 14 days
- 731
- 30
Zillow last checked:
Listing updated:
Listed by:
Linsey Dale 919-931-3821,
HTR Southern Properties,
Darby Creech Copley 252-503-6084,
HTR Southern Properties
Source: Hive MLS,MLS#: 100599748 Originating MLS: Johnston County Association of REALTORS
Originating MLS: Johnston County Association of REALTORSFacts & features
Interior
Bedrooms & bathrooms
- Bedrooms: 4
- Bathrooms: 3
- Full bathrooms: 2
- 1/2 bathrooms: 1
Rooms
- Room types: Living Room, Dining Room, Master Bedroom, Bedroom 1, Bedroom 2, Bedroom 3
Primary bedroom
- Level: Second
Bedroom 1
- Level: Second
Bedroom 2
- Level: Second
Bedroom 3
- Level: Second
Dining room
- Level: First
Kitchen
- Level: First
Living room
- Level: First
Heating
- Fireplace(s), Electric, Heat Pump
Cooling
- Central Air
Appliances
- Included: Built-In Microwave, Range, Dishwasher
Features
- Walk-in Closet(s), Ceiling Fan(s), Gas Log, Walk-In Closet(s)
- Has fireplace: Yes
- Fireplace features: Gas Log
Interior area
- Total structure area: 2,189
- Total interior livable area: 2,189 sqft
Property
Parking
- Total spaces: 2
- Parking features: Concrete, Garage
- Attached garage spaces: 2
Features
- Levels: Two
- Patio & porch: Covered, Porch, Screened, Front Porch
- Fencing: Back Yard,Fenced
- Has view: Yes
- View description: See Remarks
- Frontage type: See Remarks
Lot
- Size: 0.34 Acres
- Dimensions: 0.34 acres
Details
- Parcel number: 2671015375
- Zoning: Residential
- Special conditions: Standard
Construction
Type & style
- Home type: SingleFamily
- Property subtype: Single Family Residence
Materials
- Stone, Vinyl Siding, Wood Frame
- Foundation: Slab
- Roof: Shingle
Condition
- New construction: No
- Year built: 2016
Utilities & green energy
- Sewer: Septic Tank
- Water: County Water
- Utilities for property: Water Connected
Community & HOA
Community
- Subdivision: Ingram Fields
HOA
- Has HOA: Yes
- HOA fee: $400 annually
- HOA name: Onyx Management
- HOA phone: 919-403-1130
Location
- Region: Goldsboro
Financial & listing details
- Price per square foot: $173/sqft
- Tax assessed value: $319,690
- Annual tax amount: $2,307
- Date on market: 8/28/2026
- Cumulative days on market: 14 days
- Listing agreement: Exclusive Right To Sell
- Listing terms: Cash,Conventional,FHA,USDA Loan,VA Loan
Estimated market value
$374,100
$355,000 - $393,000
$2,129/mo
Price history
| Date | Event | Price |
|---|---|---|
| 8/28/2026 | Listed for sale | $379,000+33%$173/sqft |
Source:  Hive MLS #100599748 Report a problem Hive MLS #100599748 Report a problem | ||
| 12/16/2021 | Sold | $285,000+5.6%$130/sqft |
Source: Hive MLS #78318 Report a problem | ||
| 11/1/2021 | Contingent | $270,000$123/sqft |
Source:  Goldsboro Wayne County Association of Realtors #78318 Report a problem Goldsboro Wayne County Association of Realtors #78318 Report a problem | ||
| 10/29/2021 | Listed for sale | $270,000+32.4%$123/sqft |
Source: Goldsboro Wayne County Association of Realtors #78318 Report a problem | ||
| 4/4/2016 | Sold | $204,000$93/sqft |
Source: Public Record Report a problem | ||
Public tax history
| Year | Property taxes | Tax assessment |
|---|---|---|
| 2025 | $2,307 +25.4% | $319,690 +49.2% |
| 2024 | $1,839 +3% | $214,250 |
| 2023 | $1,786 +0.8% | $214,250 |
| 2022 | $1,771 +24.4% | $214,250 |
| 2021 | $1,423 -11.1% | $214,250 |
| 2020 | $1,602 | $214,250 |
| 2019 | $1,602 | $214,250 +757% |
| 2018 | $1,602 +12.5% | $25,000 |
| 2017 | $1,423 | $25,000 |
Find assessor info on the county website
Monthly payment
Est. payment
Payment breakdown
Explore the cost of this home by adjusting the details. Changes won't be saved.Climate risks
Neighborhood: 27530
Nearby schools
Schools provided by the listing agent
- Elementary: Rosewood
- Middle: Rosewood
- High: Rosewood
Source: Hive MLS. This data may not be complete. We recommend contacting the local school district to confirm school assignments for this home.


Similar homes
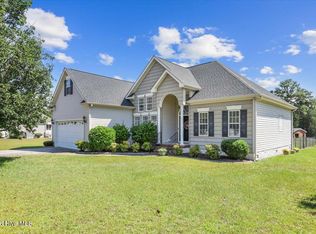
- $339,9003 bd2 ba1.7k sqft202 Mossburg Drive, Goldsboro, NC 27530For Sale
 MLS ID #100599458, Karen Burnette, Porter Group Real Estate. Hive MLS
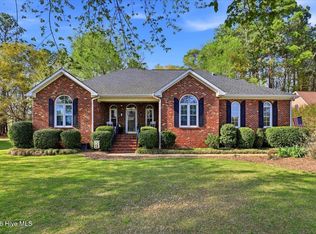
 - $389,9003 bd3 ba2.3k sqft109 Kelly Drive, Goldsboro, NC 27530For Sale
 MLS ID #100563480, Robert Phillips, The Firm NC. Hive MLS
 - $339,0004 bd3 ba2.3k sqft107 E Berkshire Court, Goldsboro, NC 27530For Sale
 MLS ID #100581999, Benny Segura, The Firm NC. Hive MLS
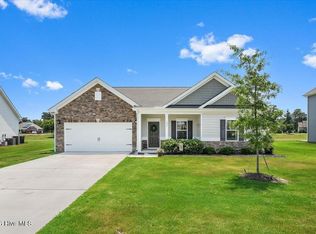
 - $370,0003 bd3 ba2.2k sqft106 Masters Way, Goldsboro, NC 27530For Sale
 MLS ID #100589930, Linsey Dale, HTR Southern Properties. Hive MLS
 - $435,0004 bd3 ba2.3k sqft127 Duval Drive, Goldsboro, NC 27530For SaleMLS ID #100576718, Diana Best, Coldwell Banker Howard Perry & Walston. Hive MLS
- $369,9003 bd3 ba2.1k sqft306 S Merganser Drive, Pikeville, NC 27863For SaleMLS ID #100600227, Karen Burnette, Porter Group Real Estate. Hive MLS
- $324,9003 bd2 ba2.1k sqft1813 Oberry Center Road, Goldsboro, NC 27530For SaleMLS ID #100567680, Lena Freeland, EXP Realty LLC - C. Hive MLS
- $305,0004 bd3 ba1.9k sqft107 Somervale Lane, Goldsboro, NC 27530For SaleMLS ID #100596573, Amanda Backus, Down Home Realty And Property Management, LLC. Hive MLS
- $379,9003 bd3 ba2.6k sqft122 W Raintree Lane, Goldsboro, NC 27534For SaleMLS ID #100584453, Linsey Dale, HTR Southern Properties. Hive MLS
- $409,9004 bd3 ba2.5k sqft102 Riviera Court, Goldsboro, NC 27534For SaleMLS ID #100599629, Larry J DuBose, Jr. 558001076, Down Home Realty And Property Management, LLC. Hive MLS
- $225,0003 bd3 ba1.3k sqft300 Trappers Wood Drive, Goldsboro, NC 27530For SaleMLS ID #100596083, Taylor Forrest, East Pointe Real Estate Group, Inc.. Hive MLS
- $294,9003 bd2 ba1.5k sqft103 Avalor Drive, Goldsboro, NC 27530For SaleMLS ID #100594126, Dean Thompson, East Pointe Real Estate Group, Inc.. Hive MLS
- $285,0003 bd2 ba2k sqft201 Ashby Lane, Goldsboro, NC 27530For SaleMLS ID #100591878, Nikki Colgan, Century 21 Triangle Group. Hive MLS
- $384,9004 bd3 ba1.7k sqft156 Clipper Lane, Smithfield, NC 27577For SaleMLS ID #100593848, Beth Hines, RE/MAX Southland Realty II. Hive MLS
- $368,5003 bd3 ba2.3k sqft112 N Merganser Drive, Pikeville, NC 27863For SaleMLS ID #100588131, Jonathan Mills, United Real Estate East Carolina. Hive MLS
- $429,9005 bd3 ba3.2k sqft102 Bollienger Drive, Princeton, NC 27569For SaleMLS ID #100587821, Robert Phillips, The Firm NC. Hive MLS
- $389,9003 bd3 ba2.4k sqft305 Summerfield Dr, Pikeville, NC 27863For Sale
 MLS ID #10181072, Paul N Netchaeff. Doorify MLS
 - $315,0003 bd2 ba1.9k sqft103 Pantego Place, Pikeville, NC 27863For SaleMLS ID #100599385, Michael Ellis, Coldwell Banker Howard Perry & Walston. Hive MLS
- $319,9003 bd3 ba2k sqft306 Beckett Drive, Princeton, NC 27569For SaleMLS ID #100595134, Megan Krape, RE/MAX Complete. Hive MLS
- $383,5004 bd3 ba2.4k sqft206 Ramblewood Drive, Mount Olive, NC 28365For SaleMLS ID #100579894, Robert Phillips, The Firm NC. Hive MLS
