GOLF COURSE Living in Ramblewood!
Enjoy beautiful golf course views and a spacious layout in this 4-bedroom, 3-bath home situated on an approx 0.57-acre lot overlooking the 4th hole of Southern Wayne Country Club.
The inviting family room serves as the heart of the home, featuring a vaulted ceiling with exposed wood beams and a stunning floor-to-ceiling brick fireplace. A separate formal living room provides additional space for entertaining, relaxing, or gathering with family and friends.
The thoughtfully designed floor plan offers a main-level bedroom and full bath, ideal for guests, extended family, or flexible living arrangements. Upstairs, the spacious primary suite provides a peaceful retreat with abundant natural light and ample room to unwind. Additional bedrooms offer flexibility for family, hobbies, or additional workspace.
Step outside and take in the picturesque golf course setting from your backyard. The property also features a concrete driveway, covered parking for two vehicles, and a detached storage building for lawn equipment, tools, or recreational gear.
Located in the established Ramblewood community, this home offers the perfect combination of space, scenic views, and everyday convenience. Don't miss your opportunity to enjoy golf course living in one of the area's most desirable neighborhoods.
For sale
Price cut: $1.5K (8/10)
$383,500
206 Ramblewood Drive, Mount Olive, NC 28365
4beds
2,441sqft
Single Family Residence
Built in 1976
0.57 Acres Lot
$375,900 Zestimate®
$157/sqft
$-- HOA
What's special
Abundant natural lightSpacious primary suiteGolf course viewsInviting family roomThoughtfully designed floor planSpacious layoutStunning floor-to-ceiling brick fireplace
- 70 days |
- 393 |
- 20 |
Zillow last checked:
Listing updated:
Listed by:
Robert Phillips 919-920-2609,
The Firm NC
Source: Hive MLS,MLS#: 100579894 Originating MLS: MLS of Goldsboro
Originating MLS: MLS of GoldsboroFacts & features
Interior
Bedrooms & bathrooms
- Bedrooms: 4
- Bathrooms: 3
- Full bathrooms: 3
Rooms
- Room types: Living Room, Master Bedroom, Bedroom 2, Bedroom 3, Bedroom 4, Den, Bathroom 1, Bathroom 2, Bathroom 3, Dining Room
Heating
- Heat Pump, Electric
Cooling
- Heat Pump
Features
- Walk-in Closet(s), Vaulted Ceiling(s), Ceiling Fan(s), Walk-In Closet(s)
Interior area
- Total structure area: 2,441
- Total interior livable area: 2,441 sqft
Property
Parking
- Total spaces: 2
- Parking features: Concrete
- Carport spaces: 2
Features
- Levels: Two
- Patio & porch: Patio
- Fencing: Invisible,None
- Has view: Yes
- View description: Golf Course
- Frontage type: Golf Course
Lot
- Size: 0.57 Acres
- Dimensions: 130 x 190 x 130 x 190
Details
- Parcel number: 02h13078001011
- Zoning: Residential
- Special conditions: Standard
Construction
Type & style
- Home type: SingleFamily
- Property subtype: Single Family Residence
Materials
- Composition, Wood Frame
- Foundation: Crawl Space
- Roof: Composition
Condition
- New construction: No
- Year built: 1976
Utilities & green energy
- Sewer: Septic Tank
- Utilities for property: Water Connected
Community & HOA
Community
- Subdivision: Ramblewood
HOA
- Has HOA: No
Location
- Region: Mount Olive
Financial & listing details
- Price per square foot: $157/sqft
- Tax assessed value: $264,380
- Annual tax amount: $1,903
- Date on market: 6/8/2026
- Cumulative days on market: 150 days
- Listing agreement: Exclusive Right To Sell
- Listing terms: Cash,Conventional,FHA,USDA Loan,VA Loan
- Road surface type: Paved
Estimated market value
$375,900
$357,000 - $395,000
$1,935/mo
Price history
| Date | Event | Price |
|---|---|---|
| 8/16/2026 | Listed for rent | $2,000$1/sqft |
Source: Zillow Rentals Report a problem | ||
| 8/10/2026 | Price change | $383,500-0.4%$157/sqft |
Source:  Hive MLS #100579894 Report a problem Hive MLS #100579894 Report a problem | ||
| 7/2/2026 | Price change | $385,000-2.5%$158/sqft |
Source: Hive MLS #100579894 Report a problem | ||
| 6/8/2026 | Listed for sale | $395,000$162/sqft |
Source: Hive MLS #100579894 Report a problem | ||
| 5/29/2026 | Listing removed | $395,000$162/sqft |
Source: Hive MLS #100559392 Report a problem | ||
| 5/19/2026 | Price change | $395,000-1%$162/sqft |
Source: Hive MLS #100559392 Report a problem | ||
| 5/7/2026 | Price change | $399,000-1.2%$163/sqft |
Source: Hive MLS #100559392 Report a problem | ||
| 4/7/2026 | Price change | $404,000-1.2%$166/sqft |
Source: Hive MLS #100559392 Report a problem | ||
| 3/10/2026 | Listed for sale | $409,000+3.5%$168/sqft |
Source: Hive MLS #100559392 Report a problem | ||
| 7/15/2025 | Listing removed | $395,000$162/sqft |
Source: Hive MLS #100515808 Report a problem | ||
| 7/9/2025 | Price change | $395,000-3.4%$162/sqft |
Source: Hive MLS #100515808 Report a problem | ||
| 6/26/2025 | Listed for sale | $409,000+157.2%$168/sqft |
Source: Hive MLS #100515808 Report a problem | ||
| 3/1/2003 | Sold | $159,000$65/sqft |
Source: Agent Provided Report a problem | ||
Public tax history
| Year | Property taxes | Tax assessment |
|---|---|---|
| 2025 | $1,903 +23.6% | $264,380 +49.9% |
| 2024 | $1,540 +2.9% | $176,350 |
| 2023 | $1,495 +2.1% | $176,350 |
| 2022 | $1,465 +7.5% | $176,350 |
| 2021 | $1,363 +2.8% | $176,350 |
| 2020 | $1,325 | $176,350 |
| 2019 | $1,325 | $176,350 -2.6% |
| 2018 | $1,325 -2.6% | $181,130 |
| 2017 | $1,360 | $181,130 |
| 2016 | $1,360 -0.2% | $181,130 |
| 2015 | $1,363 -0.2% | $181,130 |
| 2014 | $1,366 | $181,130 |
| 2013 | -- | $181,130 |
| 2011 | -- | $181,130 |
| 2007 | -- | -- |
| 2005 | -- | -- |
| 2004 | -- | -- |
| 2003 | -- | -- |
| 2002 | -- | -- |
| 2001 | -- | -- |
| 2000 | -- | -- |
Find assessor info on the county website
Monthly payment
Est. payment
Payment breakdown
Explore the cost of this home by adjusting the details. Changes won't be saved.Climate risks
Neighborhood: 28365
Nearby schools
GreatSchools rating
- 7/10Mount Olive Middle SchoolGrades: 5-8Distance: 2.5 mi
- 2/10Southern Wayne High SchoolGrades: 9-12Distance: 1.5 mi
- 9/10Carver Elementary SchoolGrades: PK-4Distance: 2.7 mi
Schools provided by the listing agent
- Elementary: Carver
- Middle: Mount Olive
- High: Southern Wayne
Source: Hive MLS. This data may not be complete. We recommend contacting the local school district to confirm school assignments for this home.
- $430,0003 bd4 ba3.1k sqft204 Ramblewood Dr, Mount Olive, NC 28365Sold
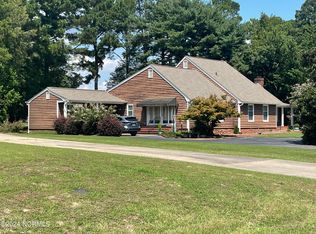
- $414,2004 bd3 ba2.8k sqft208 Ramblewood Dr, Mount Olive, NC 28365Off Market
- $402,4003 bd2 ba2.4k sqft202 Ramblewood Dr, Mount Olive, NC 28365Off Market
- $394,1003 bd3 ba3.3k sqft210 Ramblewood Dr, Mount Olive, NC 28365Off Market
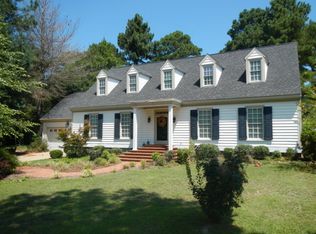
- $307,0003 bd2 ba1.9k sqft205 Ramblewood Dr, Mount Olive, NC 28365Off Market
- $10,100-- bd-- ba-- sqftRamblewood Dr, Mount Olive, NC 28365Off Market
- $166,800-- bd-- ba-- sqftRamblewood Dr, Mount Olive, NC 28365Off Market
- $279,000-- bd-- ba-- sqft207 Ramblewood Dr, Mount Olive, NC 28365Off Market
A local agent can set up tours, give advice and negotiate with sellers.
A local lender can help you make sure your offer is ready when you are.
Similar homes
- $394,9003 bd2 ba2.2k sqft821 Oberry Road, Dudley, NC 28333For Sale

 MLS ID #100582661, Felicia Worrell, Coldwell Banker Howard Perry & Walston. Hive MLS
 - $510,0004 bd2 ba3k sqft501 W Main Street, Mount Olive, NC 28365For Sale
 MLS ID #100579966, David Kornegay, Kornegay Realty. Hive MLS
 - $459,0005 bd4 ba3k sqft206 W James Street, Mount Olive, NC 28365For Sale
 MLS ID #100583060, Paul Netchaeff, Berkshire Hathaway Home Services McMillen & Associates Realty. Hive MLS
 - $385,0004 bd3 ba2.4k sqft2304 Granville Dr, Goldsboro, NC 27530For Sale
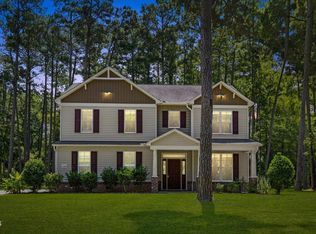
 MLS ID #10183781, Saul Moyao Castillo. Doorify MLS
 - $367,0004 bd3 ba2.1k sqft300 Fox Ridge Road, Warsaw, NC 28398For SaleMLS ID #100589074, Kim K Parker, Turn-Key Realty. Hive MLS
- $385,0004 bd4 ba2.6k sqft1900 E Mulberry Street, Goldsboro, NC 27530For SaleMLS ID #100581667, Jennifer Perkins, Wilkins & Lancaster Realty, LLC. Hive MLS
- $259,0003 bd2 ba2k sqft461 Ralph Dail Road, Mount Olive, NC 28365For SaleMLS ID #100547638, Marsha House, EXP Realty LLC - C. Hive MLS
- $349,9004 bd2 ba2.7k sqft116 Oak Street, Warsaw, NC 28398For SaleMLS ID #100582828, The Christi Hill Real Estate Team, Keller Williams Innovate. Hive MLS
- $379,9003 bd3 ba2.6k sqft122 W Raintree Lane, Goldsboro, NC 27534For SaleMLS ID #100584453, Linsey Dale, HTR Southern Properties. Hive MLS
- $359,0004 bd3 ba2.8k sqft154 S Marion Drive, Goldsboro, NC 27534For SaleMLS ID #100565309, Mary Richardson, Homestation Properties. Hive MLS
- $389,9003 bd3 ba2.3k sqft109 Kelly Drive, Goldsboro, NC 27530For SaleMLS ID #100563480, Robert Phillips, The Firm NC. Hive MLS
- $385,0003 bd3 ba2.1k sqft109 Brisbayne Circle, La Grange, NC 28551For SaleMLS ID #100567343, Arnold Jones II, Berkshire Hathaway Home Services McMillen & Associates Realty. Hive MLS
- $329,9004 bd3 ba2.6k sqft704 E Forest Hill Drive, Goldsboro, NC 27534For SaleMLS ID #100587166, Robert Phillips, The Firm NC. Hive MLS
- $358,5004 bd3 ba2k sqft1158 Buck Swamp Road, Goldsboro, NC 27530For SaleMLS ID #100590777, Judith McMillen, Berkshire Hathaway Home Services McMillen & Associates Realty. Hive MLS
- $425,0004 bd3 ba2.3k sqft171 S Country Club Road, Kenansville, NC 28349For SaleMLS ID #100592196, Brian P Clark, Southern Roots Rentals & Sales LLC. Hive MLS
- $485,0004 bd3 ba2k sqft103 Wagon Circle, Seven Springs, NC 28578For SaleMLS ID #100593999, Ruth Anne Harris, John Henderson Realty, Inc.. Hive MLS
- $389,9003 bd3 ba2.6k sqft512 Buck Swamp Road, Goldsboro, NC 27530For SaleMLS ID #100573671, Dana Parker, Haystack Realty Group. Hive MLS
- $349,9005 bd3 ba2.8k sqft1012 Evergreen Avenue, Goldsboro, NC 27530For SaleMLS ID #100589422, Duke Cox, REAL Broker LLC. Hive MLS
- $370,0004 bd3 ba2.6k sqft201 NW Railroad Street, Pikeville, NC 27863For SaleMLS ID #100586628, James Jones, Legacy Builder, LLC. Hive MLS
- $369,9002 bd3 ba1.9k sqft102 John Deere Drive, Goldsboro, NC 27530For SaleMLS ID #100582939, Lauren Maurer, Down Home Realty And Property Management, LLC. Hive MLS
