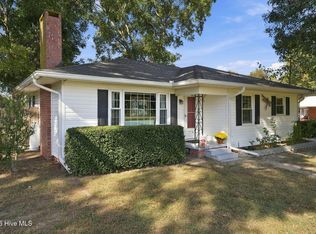
A TRULY Exceptional Historic residence, The Smith-Williams House beautifully blends timeless elegance, character, and modern updates in the heart of Mount Olive. This STUNNING 5-Bedroom, 3.5-Bath home offers remarkable Craftsmanship, thoughtful Renovations, and unique Architectural details throughout.
Step inside to a warm and inviting family room featuring gorgeous Hardwood floors, Plantation Shutters, and a cozy wood-burning Fireplace. The adjoining Living room continues the charm with additional Hardwood flooring, wood-grain and grass-cloth walls, and a gas log Fireplace.
The Gorgeous Kitchen was completely remodeled in 2025 and is a true Centerpiece of the Home. It features Beautiful Tiger-Pine Hardwood floors, Quartz countertops, Tile Backsplash, Granite island, Breakfast bar, and a Pantry with pull-out shelving--perfectly designed for both entertaining and everyday living.
Host gatherings in the elegant Formal Dining room showcasing Hardwood floors, Chandelier lighting, and a built-in Cabinet.
This Home also offers a highly Desirable mother-in-law suite complete with a Private entrance, Full Bath, Dual vanity, and walk-in shower--ideal for guests or multi-generational living.
Additional main-level features include a stylish half Bath with Tile flooring and Powder area, and mudroom transition space from the Garage and laundry area.
The Basement offers incredible potential as a small wine cellar and also houses the hot water heater and 2021 HVAC air handler.
Upstairs, the spacious Primary Suite features Hardwood floors, Plantation Shutters, and two closets. Bedrooms 3 and 4 are generously sized with carpeting, Plantation Shutters, and share a Jack-and-Jill Bathroom with Tile flooring and Tiled Shower.
The 5th Bedroom also features Hardwood flooring and an attached Bonus room--perfect for a Home office, Flex space, Playroom, or additional storage.
Outdoor living is equally impressive with a Fully Fenced Backyard featuring a Brick Patio, lush landscaping, azalea and cypress bushes, a Japanese maple tree, and a peaceful water fountain setting.
Additional highlights include: 1-car pull-through garage, Spacious unfinished room above garage with shiplap wall/ceiling and large closet--ready for your vision and renovation ideas.
This one-of-a-kind Historic property offers timeless beauty, modern comfort, and unmatched character in one extraordinary package. Close to Seymour Johnson AFB, I-795, I-40, University of Mount Olive and all local amenities.
For sale
Price cut: $10K (9/8)
$449,000
206 W James Street, Mount Olive, NC 28365
5beds
3,046sqft
Single Family Residence
Built in 1940
0.38 Acres Lot
$438,200 Zestimate®
$147/sqft
$-- HOA
What's special
Gas log fireplacePrivate entranceCozy wood-burning fireplaceLush landscapingBrick patioHighly desirable mother-in-law suiteBreakfast bar
- 124 days
- 248
- 18
Zillow last checked:
Listing updated:
Listed by:
Paul Netchaeff 478-213-6083,
Berkshire Hathaway Home Services McMillen & Associates Realty
Source: Hive MLS,MLS#: 100583060 Originating MLS: MLS of Goldsboro
Originating MLS: MLS of GoldsboroFacts & features
Interior
Bedrooms & bathrooms
- Bedrooms: 5
- Bathrooms: 4
- Full bathrooms: 3
- 1/2 bathrooms: 1
Rooms
- Room types: Master Bedroom, Bedroom 2, Bedroom 3, Bedroom 4, Living Room, Dining Room, Bathroom 1
Heating
- Electric, Heat Pump
Cooling
- Central Air
Appliances
- Included: Electric Cooktop, Refrigerator, Dishwasher
- Laundry: Laundry Room
Features
- Entrance Foyer, Kitchen Island, Ceiling Fan(s), Pantry, Walk-in Shower, Basement, Blinds/Shades, Built-in Features, Gas Log
- Flooring: Carpet, Tile, Hardwood
- Basement: Partial
- Number of fireplaces: 2
- Fireplace features: Gas Log
Interior area
- Total structure area: 3,046
- Total interior livable area: 3,046 sqft
Property
Parking
- Total spaces: 1
- Parking features: Concrete
- Attached garage spaces: 1
Features
- Levels: Two
- Patio & porch: Patio
- Fencing: Full,Back Yard
- Has view: Yes
- View description: See Remarks
- Frontage type: See Remarks
Lot
- Size: 0.38 Acres
- Dimensions: 208 x 76 x 209 x 78
Details
- Additional structures: Fountain
- Parcel number: 02h14018001010
- Zoning: R-10
- Special conditions: Standard
Construction
Type & style
- Home type: SingleFamily
- Property subtype: Single Family Residence
Materials
- Brick Veneer, Vinyl Siding, Wood Frame
- Foundation: See Remarks
- Roof: Slate
Condition
- New construction: No
- Year built: 1940
Utilities & green energy
- Sewer: Public Sewer
- Water: Public
- Utilities for property: Sewer Connected
Community & HOA
Community
- Subdivision: Other
HOA
- Has HOA: No
Location
- Region: Mount Olive
Financial & listing details
- Price per square foot: $147/sqft
- Tax assessed value: $291,100
- Annual tax amount: $4,005
- Date on market: 6/19/2026
- Cumulative days on market: 124 days
- Listing agreement: Exclusive Right To Sell
- Listing terms: Cash,Conventional,FHA,USDA Loan,VA Loan
- Road surface type: Paved
Estimated market value
$438,200
$416,000 - $460,000
$2,443/mo
Price history
| Date | Event | Price |
|---|---|---|
| 9/8/2026 | Price change | $449,000-2.2%$147/sqft |
Source:  Hive MLS #100583060 Report a problem Hive MLS #100583060 Report a problem | ||
| 6/19/2026 | Listed for sale | $459,000$151/sqft |
Source: Hive MLS #100583060 Report a problem | ||
Public tax history
| Year | Property taxes | Tax assessment |
|---|---|---|
| 2026 | $3,918 -2.2% | $291,100 |
| 2025 | $4,005 +42.3% | $291,100 +56.9% |
| 2024 | $2,815 +7.4% | $185,530 |
| 2023 | $2,621 | $185,530 |
| 2022 | $2,621 +40.5% | $185,530 |
| 2021 | $1,866 -22.9% | $185,530 |
| 2020 | $2,418 | $185,530 |
| 2019 | $2,418 | $185,530 +24.9% |
| 2018 | $2,418 +24.9% | $148,490 |
| 2017 | $1,936 | $148,490 |
| 2016 | -- | $148,490 |
| 2015 | $1,938 +3.9% | $148,490 |
| 2014 | $1,866 | $148,490 |
| 2013 | -- | $148,490 |
| 2011 | -- | $148,490 |
| 2007 | -- | -- |
| 2005 | -- | -- |
| 2004 | -- | -- |
| 2003 | -- | -- |
| 2002 | -- | -- |
| 2001 | -- | -- |
| 2000 | -- | -- |
Find assessor info on the county website
Monthly payment
Est. payment
Payment breakdown
Explore the cost of this home by adjusting the details. Changes won't be saved.Climate risks
Neighborhood: 28365
Nearby schools
Schools provided by the listing agent
- Elementary: Carver
- Middle: Mount Olive
- High: Southern Wayne
Source: Hive MLS. This data may not be complete. We recommend contacting the local school district to confirm school assignments for this home.
Similar homes
- $480,0004 bd2 ba3k sqft501 W Main Street, Mount Olive, NC 28365For Sale

 MLS ID #100579966, David Kornegay, Kornegay Realty. Hive MLS
 - $365,0003 bd2 ba2.7k sqft500 W Main Street, Mount Olive, NC 28365For Sale
 MLS ID #100596176, Alexis Sanders, The Firm NC. Hive MLS
 - $229,9002 bd2 ba1.9k sqft618 N Church Street, Mount Olive, NC 28365For Sale
 MLS ID #100602558, Robert Phillips, The Firm NC. Hive MLS
 - $299,0003 bd1 ba1.7k sqft774 Old Smith Chapel Road, Mount Olive, NC 28365For Sale
 MLS ID #100608413, Ellisha Mayers, Century 21 New Beginnings. Hive MLS
 - $394,9003 bd2 ba2.2k sqft821 Oberry Road, Dudley, NC 28333For SaleMLS ID #100582661, Felicia Worrell, Coldwell Banker Howard Perry & Walston. Hive MLS
- $435,0003 bd2 ba2.8k sqft432 Dogwood Trl, Goldsboro, NC 27534For Sale
 MLS ID #10196124, Deborah Lee. Doorify MLS
 - $445,0005 bd4 ba2.8k sqft105 Riviera Court, Goldsboro, NC 27534For SaleMLS ID #100552128, Burt B Elmore, Northrop Realty. Hive MLS
- $409,9003 bd3 ba2.9k sqft305 Fox Ridge Road, Warsaw, NC 28398For SaleMLS ID #100604070, Trista K Jones, Berkshire Hathaway HomeServices Carolina Premier Properties. Hive MLS
- $485,0004 bd3 ba2.7k sqft105 Pointe Drive, La Grange, NC 28551For SaleMLS ID #100585013, Jennifer Isenhower, Isenhower Realty, LLC. Hive MLS
- $439,9004 bd4 ba3.1k sqft310 Plainfield Drive, Goldsboro, NC 27534For SaleMLS ID #100606787, Beth Hines, RE/MAX Southland Realty II. Hive MLS
- $475,0003 bd3 ba2.3k sqft303 John Deere Drive, Goldsboro, NC 27530For SaleMLS ID #100603110, Teresa Marie Rathjen, NorthGroup. Hive MLS
- $419,0003 bd4 ba2.8k sqft173 Buck Branch Drive, Warsaw, NC 28398For SaleMLS ID #100599267, Michael A Lindsay, Clinton Realty Co.. Hive MLS
- $420,0003 bd2 ba1.6k sqft350 Grantham School Rd, Goldsboro, NC 27530For SaleMLS ID #10171530, Vanecia Lee. Doorify MLS
- $356,0004 bd3 ba2.8k sqft154 S Marion Drive, Goldsboro, NC 27534For SaleMLS ID #100607619, Paul Netchaeff, Berkshire Hathaway Home Services McMillen & Associates Realty. Hive MLS
- $439,0004 bd3 ba2.3k sqft127 Duval Drive, Goldsboro, NC 27530For SaleMLS ID #100576718, Diana Best, Coldwell Banker Howard Perry & Walston. Hive MLS
- $339,9004 bd2 ba2.7k sqft116 Oak Street, Warsaw, NC 28398For SaleMLS ID #100582828, The Christi Hill Real Estate Team, Keller Williams Innovate. Hive MLS
- $389,9004 bd3 ba2.5k sqft102 Riviera Court, Goldsboro, NC 27534For SaleMLS ID #100599629, Larry J DuBose, Jr. 558001076, Down Home Realty And Property Management, LLC. Hive MLS
- $419,5004 bd3 ba2.2k sqft115 Christopher Allen Drive, Goldsboro, NC 27534For SaleMLS ID #100576137, Martie Rye, Down Home Realty And Property Management, LLC. Hive MLS
- $320,0005 bd3 ba2.8k sqft1012 Evergreen Avenue, Goldsboro, NC 27530For SaleMLS ID #100589422, Duke Cox, REAL Broker LLC. Hive MLS
- $360,0003 bd3 ba2.9k sqft425 Blackmore Road, Warsaw, NC 28398For SaleMLS ID #100598529, Dean Hilton, Hilton Auction & Realty, Inc. Hive MLS
