MARCH CLOSING!! This captivating 1.5 story home sits on a spacious 1/3-acre lot. The first floor exudes elegance, from the covered porch to the cozy family room with a fireplace. The separate dining room, adorned with a trey ceiling sets the stage for memorable moments. The gourmet kitchen, quartz countertops, upgraded SS appliances, kitchen island, is a chef's dream. Smooth 9-foot ceilings enhance the spacious feel throughout. The primary bedroom is a tranquil haven with a trey ceiling. Primary bath is a spa-like retreat with a garden tub, ceramic tile shower, double vanity, water closet and walk in closet. Additional features include 2 bedrooms, full bath, office/den, half bath, laundry room, and a walk-in pantry. The 2-car garage is finished, and a covered patio beckons for outdoor enjoyment & fun! Upstairs, a private retreat awaits with a bedroom and full bath, perfect for guests. The spacious bonus room offers limitless possibilities. Located in a community with No city taxes, just 8 minutes from Seymour Johnson AFB and 10 minutes from shopping and dining. Don't miss out on this exquisite blend of luxury and convenience!
Sold for $406,350
$406,350
310 Plainfield Drive, Goldsboro, NC 27534
4beds
3,040sqft
Single Family Residence
Built in 2024
0.35 Acres Lot
$444,800 Zestimate®
$134/sqft
$3,136 Estimated rent
Home value
$444,800
$423,000 - $467,000
$3,136/mo
Zestimate® history
Owner options
List your home for rent
$3,136/mo
Rent Zestimate®
Find your next renter with Zillow Rental Manager. Plus, with online applications, you can quickly screen prospective tenants – for free.
$3,136/mo
Rent Zestimate®
Refinance and save
$2,455/mo
Est. payment
Refinancing to a lower rate could help reduce your monthly payments and save thousands over the life of the loan.
$2,455/mo
Est. payment
Explore your selling options
Work with a Zillow partner agent
Leverage their expertise and Zillow's premium Showcase listings to get your home seen by more buyers.
Get startedList with your own agent
Get your home in front of millions of buyers by listing it on Zillow.
Learn how to do itSell it yourself
Take full control of how buyers see your home on Zillow by listing For Sale by Owner (FSBO).
List your homeWhat's special
Zillow last checked:
Listing updated:
Listed by:
Travis Ennis 919-800-9808,
Adams Homes Realty NC, Inc.
Bought with:
Deborah Fedrick, 268924
Coldwell Banker Howard Perry & Walston
Source: Hive MLS,MLS#: 100390634 Originating MLS: MLS of Goldsboro
Originating MLS: MLS of GoldsboroFacts & features
Interior
Bedrooms & bathrooms
- Bedrooms: 4
- Bathrooms: 4
- Full bathrooms: 3
- 1/2 bathrooms: 1
Rooms
- Room types: Dining Room, Family Room, Office, Kitchen, Master Bedroom, Bedroom 2, Bedroom 3, Bedroom 4, Bonus Room, Other
Primary bedroom
- Level: First
- Dimensions: 13.1 x 17.1
Bedroom 2
- Level: First
- Dimensions: 11.8 x 11.7
Bedroom 3
- Level: First
- Dimensions: 11.6 x 11.7
Bedroom 4
- Level: Second
- Dimensions: 12.4 x 11.7
Bonus room
- Level: Second
- Dimensions: 14.9 x 23.8
Dining room
- Level: First
- Dimensions: 14 x 11
Family room
- Level: First
- Dimensions: 17.5 x 19.8
Kitchen
- Level: First
- Dimensions: 17.4 x 11
Office
- Level: First
- Dimensions: 11.6 x 11.7
Other
- Description: Patio (covered)
- Level: First
- Dimensions: 8 x 24.7
Other
- Description: Porch (covered)
- Level: First
- Dimensions: 6 x 8.1
Other
- Description: Garage (finished)
- Level: First
- Dimensions: 21 x 20.5
Heating
- Forced Air, Electric
Cooling
- Central Air
Appliances
- Included: Electric Oven, Electric Cooktop, Built-In Microwave, Self Cleaning Oven, Dishwasher
- Laundry: Laundry Room
Features
- Master Downstairs, Walk-in Closet(s), Tray Ceiling(s), High Ceilings, Entrance Foyer, Kitchen Island, Ceiling Fan(s), Pantry, Walk-in Shower, Blinds/Shades, Gas Log, Walk-In Closet(s)
- Flooring: Carpet, Laminate, Vinyl
- Basement: None
- Attic: Pull Down Stairs
- Has fireplace: Yes
- Fireplace features: Gas Log
Interior area
- Total structure area: 3,040
- Total interior livable area: 3,040 sqft
Property
Parking
- Total spaces: 2
- Parking features: Attached, Concrete
- Has attached garage: Yes
Features
- Levels: One and One Half
- Stories: 2
- Patio & porch: Covered, Patio, Porch
- Pool features: None
- Fencing: None
Lot
- Size: 0.35 Acres
- Features: Interior Lot
Details
- Parcel number: 3536184025
- Zoning: R1
- Special conditions: Standard
Construction
Type & style
- Home type: SingleFamily
- Property subtype: Single Family Residence
Materials
- Shake Siding, Stone, Vinyl Siding
- Foundation: Slab
- Roof: Shingle
Condition
- New construction: Yes
- Year built: 2024
Utilities & green energy
- Sewer: Septic Tank
- Water: Public
- Utilities for property: Water Available
Community & HOA
Community
- Subdivision: Spring Forest
HOA
- Has HOA: Yes
- Amenities included: Maintenance Common Areas
- HOA fee: $157 monthly
- HOA name: Premier Mgmt
- HOA phone: 910-679-3012
Location
- Region: Goldsboro
Financial & listing details
- Price per square foot: $134/sqft
- Tax assessed value: $405,930
- Annual tax amount: $2,855
- Date on market: 3/25/2025
- Cumulative days on market: 206 days
- Listing agreement: Exclusive Right To Sell
- Listing terms: Cash,Conventional,FHA,USDA Loan,VA Loan
Price history
| Date | Event | Price |
|---|---|---|
| 3/24/2026 | Price change | $449,900-1.1%$148/sqft |
Source:  Hive MLS #100554557 Report a problem Hive MLS #100554557 Report a problem | ||
| 2/13/2026 | Listed for sale | $455,000+12%$150/sqft |
Source: Hive MLS #100554557 Report a problem | ||
| 4/30/2024 | Sold | $406,350$134/sqft |
Source: Hive MLS #100390634 Report a problem | ||
| 4/2/2024 | Pending sale | $406,350$134/sqft |
Source: Hive MLS #100390634 Report a problem | ||
| 9/11/2023 | Price change | $406,350+2.6%$134/sqft |
Source:  Doorify MLS #2517435 Report a problem Doorify MLS #2517435 Report a problem | ||
| 6/20/2023 | Pending sale | $396,010$130/sqft |
Source: Doorify MLS #2517435 Report a problem | ||
| 6/20/2023 | Listed for sale | $396,010$130/sqft |
Source: Doorify MLS #2517435 Report a problem | ||
Public tax history
| Year | Property taxes | Tax assessment |
|---|---|---|
| 2025 | $2,855 +50.5% | $405,930 +77.1% |
| 2024 | $1,897 | $229,260 |
Find assessor info on the county website
Neighborhood: 27534
Nearby homes
- $349,9503 bd2 ba2.1k sqft312 Plainfield Dr, Goldsboro, NC 27534Sold

- $349,9503 bd2 ba2.1k sqft308 Plainfield Dr, Goldsboro, NC 27534Sold

- $327,6503 bd3 ba2.2k sqft313 Plainfield Dr, Goldsboro, NC 27534Sold
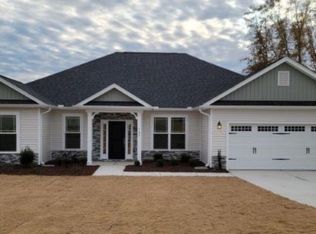
- $380,1504 bd4 ba3k sqft311 Plainfield Dr, Goldsboro, NC 27534Sold
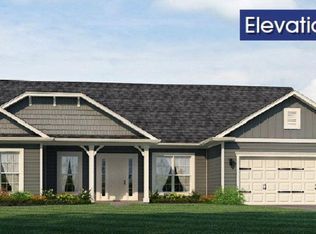
- $416,4005 bd3 ba3.3k sqft111 Isleworth Ct, Goldsboro, NC 27534Off Market
- $312,0003 bd2 ba1.7k sqft314 Plainfield Dr, Goldsboro, NC 27534Sold
- $348,0003 bd3 ba2.2k sqft306 Plainfield Dr, Goldsboro, NC 27534Sold
- $402,1005 bd3 ba3.1k sqft112 Isleworth Ct, Goldsboro, NC 27534Off Market
Nearby schools
GreatSchools rating
- 8/10Spring Creek Elementary SchoolGrades: PK-4Distance: 1.9 mi
- 8/10Spring Creek MiddleGrades: 5-8Distance: 5.1 mi
- 6/10Spring Creek High SchoolGrades: 9-12Distance: 5.5 mi


Get pre-qualified for a loan
At Zillow Home Loans, we can pre-qualify you in as little as 5 minutes with no impact to your credit score.An equal housing lender. NMLS #10287.
- North Carolina
- Wayne County
- Goldsboro
- 27534
- 310 Plainfield Drive
Nearby cities
Nearby neighborhoods
Nearby zip codes
Other Goldsboro Topics
