Skip main navigation
Sold for $380,150
  • $380,150

    311 Plainfield Drive, Goldsboro, NC 27534

    4beds
    3,040sqft
    Single Family Residence
    Built in 2023
    0.36 Acres Lot
    $409,200 Zestimate®
    $125/sqft
    $2,945 Estimated rent

    Home value

    $409,200

    $389,000 - $430,000

    $2,945/mo

    Zestimate® history
    Loading
    Loading...

    Owner options

    List your home for rent

    $2,945/mo

    Rent Zestimate®

    Find your next renter with Zillow Rental Manager. Plus, with online applications, you can quickly screen prospective tenants – for free.

    Learn more

    $2,945/mo

    Rent Zestimate®

    Refinance and save

    $2,271/mo

    Est. payment

    Refinancing to a lower rate could help reduce your monthly payments and save thousands over the life of the loan.

    See today's rates

    $2,271/mo

    Est. payment

    Explore your selling options

    Work with a Zillow partner agent

    Leverage their expertise and Zillow's premium Showcase listings to get your home seen by more buyers.

    Get started

    List with your own agent

    Get your home in front of millions of buyers by listing it on Zillow.

    Learn how to do it

    Sell it yourself

    Take full control of how buyers see your home on Zillow by listing For Sale by Owner (FSBO).

    List your home

    What's special

    Half bathCovered patioLarge bonus roomEat in kitchenFamily rmCrown moldingUpgraded laminate
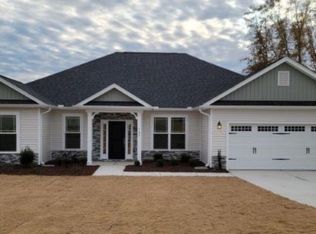
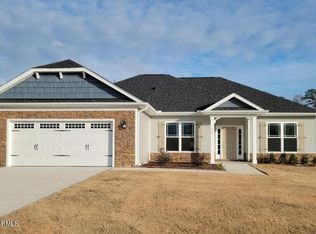
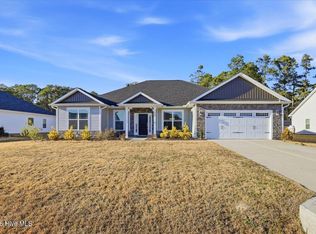
    Beautiful 1.5 story home on over a 1/3 acre lot! 1st floor features covered porch entry foyer, family rm with fireplace, sep dining rm with trey ceiling, crown molding & wainscoting, eat in kitchen, kit island, granite countertops, upgraded stainless steel appliances, upgraded laminate in main living areas, 9ft smooth ceilings, master bedroom with trey ceiling & crown molding, bath with garden tub, sep ceramic tile shower, dbl vanity, cultured marble countertops, walk in closet. (2) Secondary bedrms, hall full bath, den/study (with closet), half bath, laundry room, walk in pantry, covered patio and a 2 car finished garage. 2nd floor features (1) bedroom with full bath and large bonus room. No city taxes! Home in permitting stage, pictures, photographs, features, colors and sizes are approximate for illustration purposes only and will vary from the homes as built. Elevation B

    Zillow last checked:

    Listing updated:

    Listed by:

    Travis Ennis 919-800-9808,

    Adams Homes Realty NC, Inc.,

    Shirley Macy 919-889-6310,

    Adams Homes Realty NC, Inc.

    Bought with:

    Weldon Williford, Jr., 195932

    EXP Realty LLC - C

    Source: Hive MLS,MLS#: 100378280MLS LogoOriginating MLS: MLS of Goldsboro

    Facts & features

    Interior

    Bedrooms & bathrooms
    • Bedrooms: 4
    • Bathrooms: 4
    • Full bathrooms: 3
    • 1/2 bathrooms: 1
    Rooms
    • Room types: Dining Room, Family Room, Office, Kitchen, Master Bedroom, Bedroom 2, Bedroom 3, Bedroom 4, Bonus Room, Other
    Primary bedroom
    • Level: First
    • Dimensions: 13.1 x 17.1
    Bedroom 2
    • Level: First
    • Dimensions: 11.8 x 11.7
    Bedroom 3
    • Level: First
    • Dimensions: 11.6 x 11.7
    Bedroom 4
    • Level: Second
    • Dimensions: 12.4 x 11.7
    Bonus room
    • Level: Second
    • Dimensions: 21 x 20.5
    Dining room
    • Level: First
    • Dimensions: 14 x 11
    Family room
    • Level: First
    • Dimensions: 17.5 x 19.8
    Kitchen
    • Level: First
    • Dimensions: 17.4 x 11
    Office
    • Level: First
    • Dimensions: 11.6 x 11.7
    Other
    • Description: Porch
    • Level: First
    • Dimensions: 6 x 8.1
    Other
    • Description: Covered Patio
    • Level: First
    • Dimensions: 8 x 24.7
    Other
    • Description: Garage
    • Level: First
    • Dimensions: 21 x 20.5
    Heating
    • Forced Air, Electric
    Cooling
    • Central Air
    Features
    • Master Downstairs, Walk-in Closet(s), Tray Ceiling(s), High Ceilings, Entrance Foyer, Kitchen Island, Ceiling Fan(s), Pantry, Walk-in Shower, Gas Log, Walk-In Closet(s)
    • Has fireplace: Yes
    • Fireplace features: Gas Log
    Interior area
    • Total structure area: 3,040
    • Total interior livable area: 3,040 sqft

    Property

    Parking
    • Total spaces: 2
    • Parking features: Attached, Concrete
    • Has attached garage: Yes
    Features
    • Levels: One and One Half
    • Stories: 1
    • Patio & porch: Covered, Patio, Porch
    • Fencing: None
    Lot
    • Size: 0.36 Acres
    Details
    • Parcel number: 3536182231
    • Zoning: R1
    • Special conditions: Standard

    Construction

    Type & style
    • Home type: SingleFamily
    • Property subtype: Single Family Residence
    Materials
    • Stone, Vinyl Siding
    • Foundation: Slab
    • Roof: Shingle
    Condition
    • New construction: Yes
    • Year built: 2023

    Utilities & green energy

    • Sewer: Septic Tank
    • Water: Public
    • Utilities for property: Water Available

    Community & HOA

    Community
    • Security: Smoke Detector(s)
    • Subdivision: Spring Forest
    HOA
    • Has HOA: Yes
    • Amenities included: Maintenance Common Areas
    • HOA fee: $175 monthly
    • HOA name: Premier Mgmt
    • HOA phone: 910-679-3012
    Location
    • Region: Goldsboro

    Financial & listing details

    • Price per square foot: $125/sqft
    • Tax assessed value: $404,370
    • Annual tax amount: $2,844
    • Date on market: 10/1/2025
    • Cumulative days on market: 16 days
    • Listing agreement: Exclusive Right To Sell
    • Listing terms: Cash,Conventional,FHA,USDA Loan,VA Loan

    Price history

    DateEventPrice
    12/7/2023Listing removed--
    Source: BURMLS #2504102 Report a problem
    11/28/2023Sold$380,150$125/sqft
    Source: Hive MLS #100378280 Report a problem
    4/25/2023Pending sale$380,150$125/sqft
    Source: Doorify MLS #2504102 Report a problem
    4/19/2023Price change$380,150-0.3%$125/sqft
    Source: Doorify MLS #2504102 Report a problem
    4/13/2023Price change$381,200+1.1%$125/sqft
    Source: Hive MLS #100378280 Report a problem
    4/9/2023Listed for sale$377,200$124/sqft
    Source: Doorify MLS #2504102 Report a problem

    Public tax history

    YearProperty taxesTax assessment
    2025$2,844 +32.1%$404,370 +58.8%
    2024$2,153 $254,690
    Find assessor info on the county website

    Neighborhood: 27534

    Nearby schools

    GreatSchools rating
    Get pre-qualified for a loan
    At Zillow Home Loans, we can pre-qualify you in as little as 5 minutes with no impact to your credit score.

    An equal housing lender. NMLS #10287.