Skip main navigation
Sold for $365,000
  • $365,000

    315 Plainfield Drive, Goldsboro, NC 27534

    4beds
    2,239sqft
    Single Family Residence
    Built in 2023
    0.36 Acres Lot
    $368,400 Zestimate®
    $163/sqft
    $2,407 Estimated rent

    Home value

    $368,400

    $328,000 - $416,000

    $2,407/mo

    Zestimate® history
    Loading
    Loading...

    Owner options

    List your home for rent

    $2,407/mo

    Rent Zestimate®

    Find your next renter with Zillow Rental Manager. Plus, with online applications, you can quickly screen prospective tenants – for free.

    Learn more

    $2,407/mo

    Rent Zestimate®

    Refinance and save

    $2,377/mo

    Est. payment

    Refinancing to a lower rate could help reduce your monthly payments and save thousands over the life of the loan.

    See today's rates

    $2,377/mo

    Est. payment

    Explore your selling options

    Work with a Zillow partner agent

    Leverage their expertise and Zillow's premium Showcase listings to get your home seen by more buyers.

    Get started

    List with your own agent

    Get your home in front of millions of buyers by listing it on Zillow.

    Learn how to do it

    Sell it yourself

    Take full control of how buyers see your home on Zillow by listing For Sale by Owner (FSBO).

    List your home

    What's special

    Modern finishes throughoutOpen-concept kitchenAmple cabinet spaceLarge center islandFully fenced backyardGranite countertopsScreened back patio
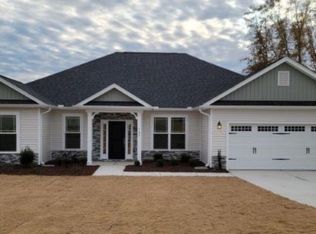
    Welcome home to 315 Plainfield Dr. in the desirable Spring Forest neighborhood of Goldsboro! This like-new 4-bedroom, 2.5-bath home offers a thoughtfully designed split floor plan and modern finishes throughout. The open-concept kitchen is the heart of the home, featuring granite countertops, a large center island, and ample cabinet space—perfect for entertaining or everyday living. Enjoy laminate flooring in the main living areas and cozy carpeted bedrooms for added comfort. A formal dining room provides the perfect space for gatherings and special occasions. Step outside to a screened back patio overlooking a fully fenced backyard, ideal for relaxing, pets, or play. This move-in-ready home combines style, space, and functionality in a fantastic location—don't miss your opportunity to make it yours!

    Zillow last checked:

    Listing updated:

    Listed by:

    Leatrice Tinsley 919-273-3777,

    Coldwell Banker Howard Perry & Walston

    Bought with:

    Lisa Dismore, 280446

    Porter Group Real Estate

    Source: Hive MLS,MLS#: 100552178MLS LogoOriginating MLS: MLS of Goldsboro

    Facts & features

    Interior

    Bedrooms & bathrooms
    • Bedrooms: 4
    • Bathrooms: 3
    • Full bathrooms: 2
    • 1/2 bathrooms: 1
    Rooms
    • Room types: Dining Room, Family Room, Office, Master Bedroom, Bedroom 2, Bedroom 3, Other
    Primary bedroom
    • Level: First
    • Dimensions: 13 x 17.1
    Bedroom 2
    • Level: First
    • Dimensions: 11.9 x 11.7
    Bedroom 3
    • Level: First
    • Dimensions: 13.2 x 11.7
    Dining room
    • Level: First
    • Dimensions: 14.1 x 11
    Family room
    • Level: First
    • Dimensions: 21 x 17.1
    Kitchen
    • Level: First
    • Dimensions: 17.4 x 11
    Office
    • Level: First
    • Dimensions: 11.6 x 11.7
    Other
    • Description: Covered Patio
    • Level: First
    • Dimensions: 8 x 24.6
    Other
    • Description: Covered Porch
    • Level: First
    • Dimensions: 6 x 8.1
    Other
    • Description: Garage (Finished)
    • Level: First
    • Dimensions: 21 x 20.5
    Heating
    • Propane, Electric, Forced Air
    Cooling
    • Central Air
    Appliances
    • Included: Electric Oven, Electric Cooktop, Built-In Microwave, Self Cleaning Oven, Dishwasher
    • Laundry: Laundry Room
    Features
    • Master Downstairs, Walk-in Closet(s), Tray Ceiling(s), High Ceilings, Entrance Foyer, Kitchen Island, Ceiling Fan(s), Pantry, Walk-in Shower, Gas Log, Walk-In Closet(s)
    • Flooring: Carpet, Laminate, Vinyl
    • Basement: None
    • Attic: Pull Down Stairs
    • Has fireplace: Yes
    • Fireplace features: Gas Log
    Interior area
    • Total structure area: 2,239
    • Total interior livable area: 2,239 sqft

    Property

    Parking
    • Total spaces: 2
    • Parking features: Attached, Concrete
    • Attached garage spaces: 2
    Features
    • Levels: One
    • Patio & porch: Covered, Patio, Porch, Screened
    • Fencing: Chain Link
    • Has view: Yes
    • View description: See Remarks
    • Frontage type: See Remarks
    Lot
    • Size: 0.36 Acres
    Details
    • Parcel number: 3536183380
    • Zoning: R1
    • Special conditions: Standard

    Construction

    Type & style
    • Home type: SingleFamily
    • Property subtype: Single Family Residence
    Materials
    • Stone, Vinyl Siding, Wood Frame
    • Foundation: Slab
    • Roof: Shingle
    Condition
    • New construction: No
    • Year built: 2023

    Utilities & green energy

    • Sewer: Septic Tank
    • Water: Public
    • Utilities for property: Water Available

    Community & HOA

    Community
    • Security: Smoke Detector(s)
    • Subdivision: Spring Forest
    HOA
    • Has HOA: Yes
    • Amenities included: Maintenance Common Areas
    • HOA fee: $175 annually
    • HOA name: Premier Mgmt
    • HOA phone: 910-679-3012
    Location
    • Region: Goldsboro

    Financial & listing details

    • Price per square foot: $163/sqft
    • Tax assessed value: $356,310
    • Annual tax amount: $2,511
    • Date on market: 1/30/2026
    • Cumulative days on market: 44 days
    • Listing agreement: Exclusive Right To Lease
    • Listing terms: Cash,Conventional,FHA,VA Loan

    Price history

    DateEventPrice
    5/29/2026Sold$365,000-1.9%$163/sqft
    Source: Hive MLS #100552178 Report a problem
    3/14/2026Pending sale$372,200$166/sqft
    Source: Hive MLS #100552178 Report a problem
    1/30/2026Listed for sale$372,200+11.9%$166/sqft
    Source: Hive MLS #100552178 Report a problem
    3/5/2024Sold$332,650$149/sqft
    Source: Hive MLS #100384805 Report a problem
    5/31/2023Pending sale$332,650$149/sqft
    Source: Doorify MLS #2511065 Report a problem
    5/16/2023Listed for sale$332,650$149/sqft
    Source: Doorify MLS #2511065 Report a problem

    Public tax history

    YearProperty taxesTax assessment
    2025$2,512 +66.7%$356,310 +95.7%
    2024$1,507 $182,080
    Find assessor info on the county website

    Neighborhood: 27534

    Nearby schools

    GreatSchools rating
    Schools provided by the listing agent
    • Elementary: Spring Creek
    • Middle: Spring Creek
    • High: Spring Creek

    Source: Hive MLS. This data may not be complete. We recommend contacting the local school district to confirm school assignments for this home.

    Get pre-qualified for a loan
    At Zillow Home Loans, we can pre-qualify you in as little as 5 minutes with no impact to your credit score.

    An equal housing lender. NMLS #10287.