Skip main navigation
Sold for $347,850
  • $347,850

    316 Plainfield Drive, Goldsboro, NC 27534

    4beds
    2,140sqft
    Single Family Residence
    Built in 2024
    0.34 Acres Lot
    $358,400 Zestimate®
    $163/sqft
    $2,401 Estimated rent

    Home value

    $358,400

    $340,000 - $376,000

    $2,401/mo

    Zestimate® history
    Loading
    Loading...

    Owner options

    List your home for rent

    $2,401/mo

    Rent Zestimate®

    Find your next renter with Zillow Rental Manager. Plus, with online applications, you can quickly screen prospective tenants – for free.

    Learn more

    $2,401/mo

    Rent Zestimate®

    Refinance and save

    $2,116/mo

    Est. payment

    Refinancing to a lower rate could help reduce your monthly payments and save thousands over the life of the loan.

    See today's rates

    $2,116/mo

    Est. payment

    Explore your selling options

    Work with a Zillow partner agent

    Leverage their expertise and Zillow's premium Showcase listings to get your home seen by more buyers.

    Get started

    List with your own agent

    Get your home in front of millions of buyers by listing it on Zillow.

    Learn how to do it

    Sell it yourself

    Take full control of how buyers see your home on Zillow by listing For Sale by Owner (FSBO).

    List your home

    What's special

    Covered porchLaundry roomCeramic tile showerGarden tubWalk-in pantryOpen floor planGas logs
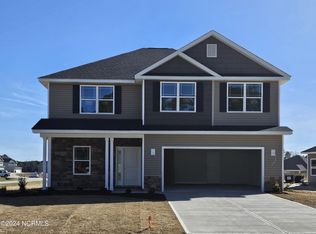
    APRIL CLOSE!! This Ranch sanctuary embraces warmth on over 1/3 acre of natural beauty. The covered porch hints of the delights within. An open floor plan invites togetherness, fostering bonds and memories. The dining room exudes elegance—a backdrop for cherished gatherings. Laminate flooring, an artful upgrade, connecting space with grace. A fireplace, its heart adorned with gas logs, becomes the soul of cozy evenings. Soaring 9-ft ceilings elevate the roominess, letting emotions breathe freely. In the kitchen, a culinary canvas unfolds—SS appliances, an island, and an easy flow that blends meals with moments. Your oasis awaits in the primary ensuite bath, a pampering escape, offers a ceramic tile shower, garden tub to soak in after a long day and a walk-in closet—a story of indulgence. 3 secondary bedrooms and 2 full baths carry comfort effortlessly. A walk-in pantry and laundry room cater to practical needs. Outside, the back covered patio whispers of quiet mornings for your coffee. With NO city taxes, this is freedom to dream & live. Only 8 min from SJAFB, and a short 10-min from shops, restaurants & the hospital.

    Zillow last checked:

    Listing updated:

    Listed by:

    Travis Ennis 919-800-9808,

    Adams Homes Realty NC, Inc.

    Bought with:

    Jemima Faugues, 336130

    EXP Realty LLC - C

    Source: Hive MLS,MLS#: 100394795MLS LogoOriginating MLS: MLS of Goldsboro

    Facts & features

    Interior

    Bedrooms & bathrooms
    • Bedrooms: 4
    • Bathrooms: 3
    • Full bathrooms: 3
    Rooms
    • Room types: Dining Room, Family Room, Kitchen, Master Bedroom, Bedroom 2, Bedroom 3, Bedroom 4, Other
    Primary bedroom
    • Level: First
    • Dimensions: 15.4 x 15
    Bedroom 2
    • Level: First
    • Dimensions: 11.1 x 11
    Bedroom 3
    • Level: First
    • Dimensions: 11.1 x 11
    Bedroom 4
    • Level: First
    • Dimensions: 11 x 11
    Dining room
    • Level: First
    • Dimensions: 13.3 x 12
    Family room
    • Level: First
    • Dimensions: 22.4 x 16.5
    Kitchen
    • Level: First
    • Dimensions: 18 x 9.5
    Other
    • Description: Covered Porch
    • Level: First
    • Dimensions: 6 x 7
    Other
    • Description: Garage (Finished)
    • Level: First
    • Dimensions: 21.6 x 21.11
    Other
    • Description: Patio
    • Level: First
    • Dimensions: 10 x 14
    Heating
    • Forced Air, Electric
    Cooling
    • Central Air
    Appliances
    • Included: Electric Oven, Electric Cooktop, Built-In Microwave, Self Cleaning Oven, Ice Maker, Dishwasher, Convection Oven
    • Laundry: Laundry Room
    Features
    • Master Downstairs, Walk-in Closet(s), Tray Ceiling(s), High Ceilings, Entrance Foyer, Kitchen Island, Ceiling Fan(s), Pantry, Walk-in Shower, Gas Log, Walk-In Closet(s)
    • Flooring: Carpet, Laminate, Vinyl
    • Has fireplace: Yes
    • Fireplace features: Gas Log
    Interior area
    • Total structure area: 2,140
    • Total interior livable area: 2,140 sqft

    Property

    Parking
    • Total spaces: 2
    • Parking features: Attached, Concrete
    • Has attached garage: Yes
    Features
    • Levels: One
    • Stories: 1
    • Patio & porch: Covered, Patio, Porch
    • Fencing: None
    Lot
    • Size: 0.34 Acres
    • Features: Interior Lot
    Details
    • Parcel number: 3536186149
    • Zoning: R1
    • Special conditions: Standard

    Construction

    Type & style
    • Home type: SingleFamily
    • Property subtype: Single Family Residence
    Materials
    • Stone, Vinyl Siding
    • Foundation: Slab
    • Roof: Shingle
    Condition
    • New construction: Yes
    • Year built: 2024

    Utilities & green energy

    • Sewer: Septic Tank
    • Water: Public
    • Utilities for property: Water Available

    Community & HOA

    Community
    • Security: Smoke Detector(s)
    • Subdivision: Spring Forest
    HOA
    • Has HOA: Yes
    • Amenities included: Maintenance Common Areas
    • HOA fee: $157 monthly
    • HOA name: Premier Mgmt
    • HOA phone: 910-679-3012
    Location
    • Region: Goldsboro

    Financial & listing details

    • Price per square foot: $163/sqft
    • Tax assessed value: $345,960
    • Annual tax amount: $2,440
    • Date on market: 1/6/2025
    • Cumulative days on market: 284 days
    • Listing agreement: Exclusive Right To Sell
    • Listing terms: Cash,Conventional,FHA,USDA Loan,VA Loan

    Price history

    DateEventPrice
    6/5/2024Sold$347,850$163/sqft
    Source: Hive MLS #100394795 Report a problem
    4/24/2024Contingent$347,850$163/sqft
    Source: Hive MLS #100394795 Report a problem
    4/24/2024Pending sale$347,850$163/sqft
    Source: Doorify MLS #2521844 Report a problem
    2/20/2024Price change$347,850+0.1%$163/sqft
    Source: Hive MLS #100394795 Report a problem
    8/14/2023Price change$347,350+3%$162/sqft
    Source: Doorify MLS #2521844 Report a problem
    7/15/2023Listed for sale$337,350$158/sqft
    Source: Doorify MLS #2521844 Report a problem

    Public tax history

    YearProperty taxesTax assessment
    2025$2,440 +66.6%$345,960 +95.4%
    2024$1,465 $177,040
    Find assessor info on the county website

    Neighborhood: 27534

    Nearby schools

    GreatSchools rating
    Schools provided by the listing agent
    • Elementary: Spring Creek
    • Middle: Spring Creek
    • High: Spring Creek

    Source: Hive MLS. This data may not be complete. We recommend contacting the local school district to confirm school assignments for this home.

    Get pre-qualified for a loan
    At Zillow Home Loans, we can pre-qualify you in as little as 5 minutes with no impact to your credit score.

    An equal housing lender. NMLS #10287.