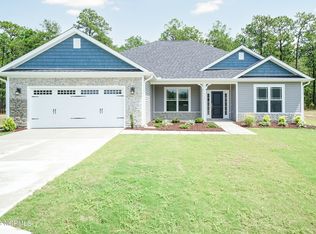
Charming 1826 sq ft Ranch home with Vinyl & Stone exterior on a .36-acre lot. Home features covered porch, foyer, open floor plan, separate dining rm with trey ceiling, crown molding and wainscoting, Upgraded Laminate flooring in main living areas, fireplace and 9ft smooth ceilings. Granite countertops, kitchen island, gourmet stainless steel appliances, ceiling fans. Mater bedroom with trey ceiling and crown molding, master bath with Ceramic tile shower, double vanity, water closet, cultured marble countertop and walk in closet. (2) Secondary bedrooms, full bath with cultured marble countertop. Laundry room, walk in pantry, 2 car finished garage, garage door opener and a covered back patio that backs up to woods. NO CITY TAXES!!!! Elevation A. Home in permitting stage, pictures, photographs, features, colors and sizes are approximate for illustration purposes only and will vary from the homes as built. 8 minutes from Seymour Air Force Base and less than 10 minutes from all shopping, restaurants and hospitals.
Sold for $315,850
$315,850
309 Plainfield Drive, Goldsboro, NC 27534
3beds
1,826sqft
Single Family Residence
Built in 2023
0.36 Acres Lot
$328,600 Zestimate®
$173/sqft
$2,066 Estimated rent
Home value
$328,600
$312,000 - $345,000
$2,066/mo
Zestimate® history
Owner options
List your home for rent
$2,066/mo
Rent Zestimate®
Find your next renter with Zillow Rental Manager. Plus, with online applications, you can quickly screen prospective tenants – for free.
$2,066/mo
Rent Zestimate®
Refinance and save
$1,921/mo
Est. payment
Refinancing to a lower rate could help reduce your monthly payments and save thousands over the life of the loan.
$1,921/mo
Est. payment
Explore your selling options
Work with a Zillow partner agent
Leverage their expertise and Zillow's premium Showcase listings to get your home seen by more buyers.
Get startedList with your own agent
Get your home in front of millions of buyers by listing it on Zillow.
Learn how to do itSell it yourself
Take full control of how buyers see your home on Zillow by listing For Sale by Owner (FSBO).
List your homeWhat's special
Garage door openerCovered porchKitchen islandCrown moldingOpen floor planCeiling fansTrey ceiling
Zillow last checked:
Listing updated:
Listed by:
Travis Ennis 919-800-9808,
Adams Homes Realty NC, Inc.,
Shirley Macy 919-889-6310,
Adams Homes Realty NC, Inc.
Bought with:
Michael Woods, 334211
Keller Williams Realty Platinum - Garner-Clayton
Source: Hive MLS,MLS#: 100384450 Originating MLS: MLS of Goldsboro
Originating MLS: MLS of GoldsboroFacts & features
Interior
Bedrooms & bathrooms
- Bedrooms: 3
- Bathrooms: 2
- Full bathrooms: 2
Rooms
- Room types: Dining Room, Family Room, Kitchen, Master Bedroom, Bedroom 2, Bedroom 3, Other
Primary bedroom
- Level: First
- Dimensions: 15 x 13
Bedroom 2
- Level: First
- Dimensions: 11.6 x 12.1
Bedroom 3
- Level: First
- Dimensions: 11.6 x 12.1
Dining room
- Level: First
- Dimensions: 13.4 x 12
Family room
- Level: First
- Dimensions: 21.5 x 19.2
Kitchen
- Level: First
- Dimensions: 17.8 x 9.6
Other
- Description: Covered Porch
- Level: First
- Dimensions: 7 x 7
Other
- Description: Covered Patio
- Level: First
- Dimensions: 14 x 16
Other
- Description: Garage (Finished)
- Level: First
- Dimensions: 20 x 22.5
Heating
- Forced Air, Electric
Cooling
- Central Air
Appliances
- Included: Electric Oven, Electric Cooktop, Built-In Microwave, Self Cleaning Oven, Dishwasher
- Laundry: Laundry Room
Features
- Master Downstairs, Walk-in Closet(s), Tray Ceiling(s), High Ceilings, Entrance Foyer, Kitchen Island, Ceiling Fan(s), Pantry, Walk-in Shower, Gas Log, Walk-In Closet(s)
- Flooring: Carpet, Laminate, Vinyl
- Basement: None
- Attic: Pull Down Stairs
- Has fireplace: Yes
- Fireplace features: Gas Log
Interior area
- Total structure area: 1,826
- Total interior livable area: 1,826 sqft
Property
Parking
- Total spaces: 2
- Parking features: Attached, Concrete
- Has attached garage: Yes
Features
- Levels: One
- Stories: 1
- Patio & porch: Covered, Patio, Porch
- Fencing: None
Lot
- Size: 0.36 Acres
Details
- Parcel number: 3536181156
- Zoning: R1
- Special conditions: Standard
Construction
Type & style
- Home type: SingleFamily
- Property subtype: Single Family Residence
Materials
- Stone, Vinyl Siding
- Foundation: Slab
- Roof: Shingle
Condition
- New construction: Yes
- Year built: 2023
Utilities & green energy
- Sewer: Septic Tank
- Water: Public
- Utilities for property: Water Available
Community & HOA
Community
- Security: Smoke Detector(s)
- Subdivision: Spring Forest
HOA
- Has HOA: Yes
- Amenities included: Maintenance Common Areas
- HOA fee: $175 monthly
- HOA name: Premier Mgmt
- HOA phone: 910-679-3012
Location
- Region: Goldsboro
Financial & listing details
- Price per square foot: $173/sqft
- Tax assessed value: $329,300
- Annual tax amount: $2,325
- Date on market: 8/31/2025
- Cumulative days on market: 47 days
- Listing agreement: Exclusive Right To Sell
- Listing terms: Cash,Conventional,FHA,USDA Loan,VA Loan
Price history
| Date | Event | Price |
|---|---|---|
| 3/28/2024 | Sold | $315,850$173/sqft |
Source:  Hive MLS #100384450 Report a problem Hive MLS #100384450 Report a problem | ||
| 6/29/2023 | Pending sale | $315,850$173/sqft |
Source: Hive MLS #100384450 Report a problem | ||
| 6/26/2023 | Price change | $315,850+0.2%$173/sqft |
Source:  Doorify MLS #2510759 Report a problem Doorify MLS #2510759 Report a problem | ||
| 6/3/2023 | Price change | $315,150+1.6%$173/sqft |
Source: Doorify MLS #2510759 Report a problem | ||
| 5/14/2023 | Listed for sale | $310,150$170/sqft |
Source: Doorify MLS #2510759 Report a problem | ||
Public tax history
| Year | Property taxes | Tax assessment |
|---|---|---|
| 2025 | $2,325 +79% | $329,300 +109.8% |
| 2024 | $1,299 | $156,940 |
Find assessor info on the county website
Neighborhood: 27534
Nearby homes
- $347,8504 bd3 ba2.1k sqft307 Plainfield Dr, Goldsboro, NC 27534Sold
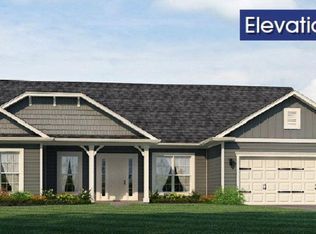
- $380,1504 bd4 ba3k sqft311 Plainfield Dr, Goldsboro, NC 27534Sold
- $348,0003 bd3 ba2.2k sqft306 Plainfield Dr, Goldsboro, NC 27534Sold

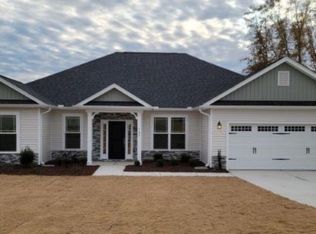
- $327,6503 bd3 ba2.2k sqft313 Plainfield Dr, Goldsboro, NC 27534Sold
- $306,1503 bd2 ba1.8k sqft305 Plainfield Dr, Goldsboro, NC 27534Sold
- $349,9503 bd2 ba2.1k sqft308 Plainfield Dr, Goldsboro, NC 27534Sold
- $406,3504 bd4 ba3k sqft310 Plainfield Dr, Goldsboro, NC 27534Sold
- $369,0004 bd3 ba2.1k sqft302 Plainfield Dr, Goldsboro, NC 27534Sold
Nearby schools
GreatSchools rating
- 8/10Spring Creek Elementary SchoolGrades: PK-4Distance: 1.9 mi
- 8/10Spring Creek MiddleGrades: 5-8Distance: 5.2 mi
- 6/10Spring Creek High SchoolGrades: 9-12Distance: 5.5 mi


Get pre-qualified for a loan
At Zillow Home Loans, we can pre-qualify you in as little as 5 minutes with no impact to your credit score.An equal housing lender. NMLS #10287.
- North Carolina
- Wayne County
- Goldsboro
- 27534
- 309 Plainfield Drive
Nearby cities
Nearby neighborhoods
Nearby zip codes
Other Goldsboro Topics
