Welcome to 105 Pointe Drive in the highly desirable Walnut Pointe community! Situated on a spacious 0.86-acre lot, this beautifully maintained 4-bedroom, 3-bath home offers approximately 2,500 square feet of thoughtfully designed living space with updates throughout.
Step inside to discover the ideal floorplan featuring a formal dining room with a double tray ceiling, a vaulted living room with a cozy gas log fireplace, and luxury vinyl plank flooring. The bright kitchen is designed for both everyday living and entertaining, complete with granite countertops, a breakfast bar, slide-out pantry, and an oversized breakfast nook overlooking the private backyard.
The luxurious primary suite is a true retreat, showcasing a fully renovated spa-inspired bathroom with granite vanity, heated anti-fog mirrors, designer finishes, and an impressive dual-head tiled walk-in shower. Three additional spacious bedrooms and another beautifully updated full bath provide plenty of room for family and guests.
Upstairs, the versatile bonus room with its own full bath and separate access offers endless possibilities as a home office, media room, guest suite, or potential income-producing space.
Outside, you'll love the fully fenced backyard, expansive deck, and fire pit area--perfect for relaxing or entertaining. Hobbyists and outdoor enthusiasts will appreciate the wired 30' x 24' detached garage/workshop with 240-volt service, dedicated electrical panel, large concrete parking pad, and additional storage room or ultimate private bar/game room. Additional highlights include app-controlled multicolor soffit lighting and other smart home features, abundant storage, and a convenient location just minutes from Seymour Johnson Air Force Base, US-70, the US-70 Bypass, and local shopping and dining.
This move-in-ready home combines quality craftsmanship, modern updates, and exceptional outdoor amenities--don't miss your opportunity to make it yours!
For sale
$499,000
105 Pointe Drive, La Grange, NC 28551
4beds
2,740sqft
:
Get pre-qualified$3,031/mo
Single Family Residence
Built in 2000
0.86 Acres Lot
$492,100 Zestimate®
$182/sqft
$-- HOA
What's special
Designer finishesBreakfast barExpansive deckHeated anti-fog mirrorsFully fenced backyardGranite countertopsAbundant storage
- 30 days |
- 335 |
- 19 |
Zillow last checked:
Listing updated:
Listed by:
Jennifer Isenhower 919-273-3507,
Isenhower Realty, LLC
Source: Hive MLS,MLS#: 100585013 Originating MLS: MLS of Goldsboro
Originating MLS: MLS of GoldsboroFacts & features
Interior
Bedrooms & bathrooms
- Bedrooms: 4
- Bathrooms: 3
- Full bathrooms: 3
Rooms
- Room types: Living Room, Dining Room, Master Bedroom, Bedroom 2, Bedroom 3, Bedroom 4, Bonus Room, Laundry
Primary bedroom
- Level: First
Bedroom 2
- Level: First
Bedroom 3
- Level: First
Bedroom 4
- Level: First
Bonus room
- Description: includes 3rd full bathroom
- Level: Second
Dining room
- Level: First
Kitchen
- Level: First
Laundry
- Level: First
Living room
- Level: First
Heating
- Propane, Electric, Heat Pump
Cooling
- Central Air
Appliances
- Included: Electric Oven, Built-In Microwave, Refrigerator, Dishwasher
- Laundry: Dryer Hookup, Washer Hookup, Laundry Room
Features
- Master Downstairs, Walk-in Closet(s), Vaulted Ceiling(s), Tray Ceiling(s), Entrance Foyer, Solid Surface, Ceiling Fan(s), Pantry, Walk-in Shower, Blinds/Shades, Gas Log, Smart Thermostat, Walk-In Closet(s)
- Flooring: LVT/LVP, Carpet, Vinyl
- Basement: None
- Attic: Partially Floored,Pull Down Stairs
- Has fireplace: Yes
- Fireplace features: Gas Log
Interior area
- Total structure area: 2,740
- Total interior livable area: 2,740 sqft
Video & virtual tour
Property
Parking
- Total spaces: 3
- Parking features: Additional Parking, Concrete, Paved
- Attached garage spaces: 3
Accessibility
- Accessibility features: None
Features
- Levels: One and One Half
- Patio & porch: Covered, Porch
- Exterior features: Gas Log
- Fencing: Full,Back Yard
- Has view: Yes
- View description: See Remarks
- Frontage type: See Remarks
Lot
- Size: 0.86 Acres
- Dimensions: 117 x 258 x 154 x 319
Details
- Additional structures: Second Garage, Workshop
- Parcel number: 04b10075a01076
- Zoning: 50 - RURAL SING
- Special conditions: Standard
Construction
Type & style
- Home type: SingleFamily
- Property subtype: Single Family Residence
Materials
- Brick Veneer, Vinyl Siding, Wood Frame
- Foundation: Crawl Space
- Roof: Shingle,Composition
Condition
- New construction: No
- Year built: 2000
Utilities & green energy
- Sewer: Septic Tank
- Water: Public
- Utilities for property: Water Connected
Community & HOA
Community
- Security: Smoke Detector(s)
- Subdivision: Walnut Pointe
HOA
- Has HOA: No
Location
- Region: La Grange
Financial & listing details
- Price per square foot: $182/sqft
- Tax assessed value: $385,450
- Annual tax amount: $2,713
- Date on market: 6/28/2026
- Cumulative days on market: 30 days
- Listing agreement: Exclusive Right To Sell
- Listing terms: Cash,Conventional,FHA,USDA Loan,VA Loan
- Road surface type: Paved
Estimated market value
$492,100
$467,000 - $517,000
$2,159/mo
Price history
| Date | Event | Price |
|---|---|---|
| 6/28/2026 | Listed for sale | $499,000+9.7%$182/sqft |
Source:  Hive MLS #100585013 Report a problem Hive MLS #100585013 Report a problem | ||
| 4/23/2025 | Sold | $454,755+4.1%$166/sqft |
Source: Hive MLS #100488645 Report a problem | ||
| 3/22/2025 | Pending sale | $437,000$159/sqft |
Source: Hive MLS #100488645 Report a problem | ||
| 3/17/2025 | Price change | $437,000-5%$159/sqft |
Source: Hive MLS #100488645 Report a problem | ||
| 2/13/2025 | Listed for sale | $459,900+72.9%$168/sqft |
Source: Hive MLS #100488645 Report a problem | ||
| 12/20/2006 | Sold | $266,000$97/sqft |
Source: Public Record Report a problem | ||
Public tax history
| Year | Property taxes | Tax assessment |
|---|---|---|
| 2025 | $2,713 +24.8% | $385,450 +49.8% |
| 2024 | $2,175 +3% | $257,360 |
| 2023 | $2,110 | $257,360 |
| 2022 | $2,110 +7.6% | $257,360 |
| 2021 | $1,962 +2.5% | $257,360 |
| 2020 | $1,913 | $257,360 |
| 2019 | $1,913 | $257,360 -1.6% |
| 2018 | $1,913 -1.6% | $261,520 |
| 2017 | $1,944 | $261,520 -12.5% |
| 2016 | -- | $298,830 |
| 2015 | $2,219 -0.5% | $298,830 |
| 2014 | $2,231 | $298,830 |
| 2013 | -- | $298,830 |
| 2011 | -- | $298,830 |
| 2007 | -- | -- |
| 2005 | -- | -- |
| 2004 | -- | -- |
| 2003 | -- | -- |
| 2002 | -- | -- |
Find assessor info on the county website
Monthly payment
Est. payment
Payment breakdown
Explore the cost of this home by adjusting the details. Changes won't be saved.Climate risks
Neighborhood: 28551
Nearby schools
GreatSchools rating
- 8/10Spring Creek Elementary SchoolGrades: PK-4Distance: 1.7 mi
- 8/10Spring Creek MiddleGrades: 5-8Distance: 5.3 mi
- 6/10Spring Creek High SchoolGrades: 9-12Distance: 5.7 mi
Schools provided by the listing agent
- Elementary: Spring Creek
- Middle: Spring Creek
- High: Spring Creek
Source: Hive MLS. This data may not be complete. We recommend contacting the local school district to confirm school assignments for this home.
- $369,7003 bd2 ba2k sqft103 Pointe Dr, La Grange, NC 28551Off Market
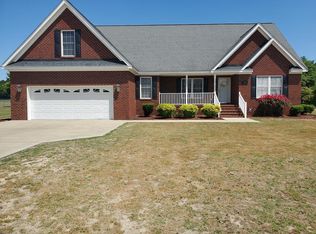
- $518,3004 bd4 ba2.9k sqft107 Pointe Dr, La Grange, NC 28551Off Market
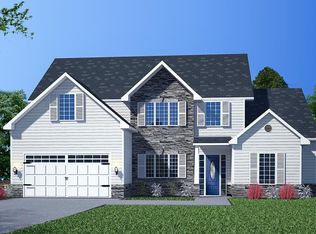
- $--0.65 Acres107 Pointe Dr LOT 75, La Grange, NC 28551Off Market
- $424,3604 bd3 ba3.1k sqft102 Loudon Pl, La Grange, NC 28551Off Market
- $235,7003 bd2 ba1.2k sqft118 N Pointe Dr, Goldsboro, NC 27530Off Market
- $289,3000.77 Acres104 Pointe Dr, La Grange, NC 28551Off Market
- $333,8003 bd2 ba2k sqft104 Loudon Pl, La Grange, NC 28551Off Market
- $348,6003 bd3 ba2.2k sqft100 Pointe Dr, La Grange, NC 28551Off Market
A local agent can set up tours, give advice and negotiate with sellers.
A local lender can help you make sure your offer is ready when you are.
Similar homes
- $385,0003 bd3 ba2.1k sqft109 Brisbayne Circle, La Grange, NC 28551For Sale

 MLS ID #100567343, Arnold Jones II, Berkshire Hathaway Home Services McMillen & Associates Realty. Hive MLS
 - $470,0005 bd4 ba3.6k sqft603 Madison Ann Drive, La Grange, NC 28551For Sale
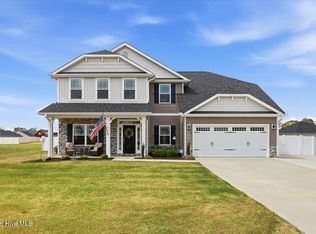 MLS ID #100563626, Brenda Brady, Full Circle Property Management, Inc.. Hive MLS
 - $399,9005 bd4 ba2.9k sqft104 Mitchell Dean Place, La Grange, NC 28551For Sale
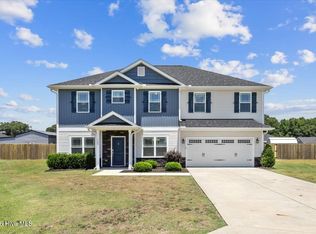 MLS ID #100584471, Chad Alexander, Homestation Properties. Hive MLS
 - $399,9004 bd2 ba2.3k sqft4165 Five Points Road, La Grange, NC 28551For Sale
 MLS ID #100581857, Randy Bledsoe, Nathan Perry Realty LLC. Hive MLS
 - $324,0003 bd3 ba2k sqft215 Ellington Way, La Grange, NC 28551For SaleMLS ID #100564594, Blanche Stanley, HomeTowne Realty. Hive MLS
- $414,9004 bd3 ba2.4k sqft802 Madison Ann Dr, La Grange, NC 28551For Sale
 MLS ID #10161992, April Stephens. Doorify MLS
 - $289,0003 bd3 ba1.5k sqft102 Emmitt And Angies Drive, La Grange, NC 28551For SaleMLS ID #100583472, Alesia G Carter, Down Home Realty And Property Management, LLC. Hive MLS
- $450,0005 bd4 ba2.8k sqft105 Riviera Court, Goldsboro, NC 27534For SaleMLS ID #100552128, Burt B Elmore, Northrop Realty. Hive MLS
- $489,0004 bd3 ba3.2k sqft308 Chancery Drive, Goldsboro, NC 27530For SaleMLS ID #100567893, Amanda Backus, Down Home Realty And Property Management, LLC. Hive MLS
- $510,0004 bd2 ba3k sqft501 W Main Street, Mount Olive, NC 28365For SaleMLS ID #100579966, David Kornegay, Kornegay Realty. Hive MLS
- $490,0004 bd5 ba3.9k sqft804 S Baden Court, Goldsboro, NC 27534For SaleMLS ID #100573457, Tammy Register, EXP Realty LLC - C. Hive MLS
- $309,0003 bd2 ba1.9k sqft5775 Huntington Park Drive, La Grange, NC 28551For SaleMLS ID #100584033, Megan Krape, RE/MAX Complete. Hive MLS
- $457,0003 bd4 ba3.5k sqft2111 Hunt Hill Place, Kinston, NC 28504For SaleMLS ID #100578427, Chad Howery Real Estate Group, Keller Williams Realty. Hive MLS
- $295,0003 bd3 ba2.7k sqft206 Creekside Drive, Goldsboro, NC 27534For SaleMLS ID #100574168, Stacy Lynn Sherman, East Pointe Real Estate Group, Inc.. Hive MLS
- $369,9003 bd2 ba2.3k sqft210 Creekside Drive, Goldsboro, NC 27534For SaleMLS ID #100571150, Jesse Lancaster, Wilkins & Lancaster Realty, LLC. Hive MLS
- $379,9003 bd3 ba2.6k sqft122 W Raintree Lane, Goldsboro, NC 27534For SaleMLS ID #100584453, Linsey Dale, HTR Southern Properties. Hive MLS
- $490,0004 bd3 ba2.6k sqft679 Nc Highway 222 E, Fremont, NC 27830For SaleMLS ID #100562178, Linsey Dale, HTR Southern Properties. Hive MLS
- $424,9003 bd3 ba1.9k sqft105 W Raintree Lane, Goldsboro, NC 27534For SaleMLS ID #100576195, Diana Best, Coldwell Banker Howard Perry & Walston. Hive MLS
- $415,0004 bd4 ba2.8k sqft119 Auburn Bay Drive, Pikeville, NC 27863For SaleMLS ID #100570000, Megan Krape, RE/MAX Complete. Hive MLS
- $367,7503 bd2 ba1.8k sqft102 Brighton Street, La Grange, NC 28551New ConstructionMLS ID #100532255, Cory Barnett, Adams Homes Realty NC, Inc.. Hive MLS
