Better than new! $7500 Seller Credit! This spectacular 3 bed, 2 bath, open concept home is located in Dobbs County Estates, in Eastern Wayne County. This ranch style house is well designed, with almost 1600 sq ft of living space! The family room is open, with high ceilings, the kitchen is bright with a gorgeous backsplash and stainless-steel appliances, and the master suite has a walk-in closet, as well as a luxury bath that includes a separate soaking tub and shower. The home also has newer LVP flooring throughout, installed just last year. The exterior features an oversized patio for outdoor entertaining, an outdoor shed, a fenced in back yard, and a dedicated covered RV parking space with full RV hook-ups, which includes a 30 AMP connection, water hook up, and disposal. With no HOA, and located only 15 minutes to SJAFB, this home is a MUST see! ($7500 Use As You Choose Seller Credit With Acceptable offer)
Under contract
Price cut: $8K (8/30)
$284,000
124 Dobbs County Courthouse Road, La Grange, NC 28551
3beds
1,584sqft
Single Family Residence
Built in 2019
0.55 Acres Lot
$282,200 Zestimate®
$179/sqft
$-- HOA
What's special
Newer lvp flooring throughoutRanch style houseStainless-steel appliancesOutdoor shedOpen concept home
- 48 days
- 753
- 35
Zillow last checked:
Listing updated:
Listed by:
Traci P Cevallos 919-344-5290,
Homestation Properties
Source: Hive MLS,MLS#: 100596449 Originating MLS: MLS of Goldsboro
Originating MLS: MLS of GoldsboroFacts & features
Interior
Bedrooms & bathrooms
- Bedrooms: 3
- Bathrooms: 2
- Full bathrooms: 2
Rooms
- Room types: Master Bedroom, Bedroom 1, Bedroom 2, Laundry, Living Room, Bathroom 2, Bathroom 1
Heating
- Electric, Heat Pump
Cooling
- Central Air
Appliances
- Included: Electric Cooktop, Built-In Microwave, Dishwasher, Electric Range
- Laundry: Laundry Room
Features
- Kitchen Island
- Flooring: LVT/LVP
- Basement: None
- Attic: Attic Fan,Pull Down Stairs
- Number of fireplaces: 1
Interior area
- Total structure area: 1,584
- Total interior livable area: 1,584 sqft
Video & virtual tour
Property
Parking
- Total spaces: 3
- Parking features: Concrete, Paved, Garage
- Attached garage spaces: 2
- Carport spaces: 1
- Covered spaces: 3
Accessibility
- Accessibility features: None
Features
- Levels: One
- Patio & porch: Patio
- Pool features: None
- Fencing: Back Yard
- Has view: Yes
- View description: See Remarks
- Waterfront features: None
- Frontage type: See Remarks
Lot
- Size: 0.55 Acres
- Dimensions: 120 x 200 x 120 x 200
- Features: Level
Details
- Additional structures: Covered Area
- Parcel number: 3546100534
- Zoning: OH
- Special conditions: Standard
Construction
Type & style
- Home type: SingleFamily
- Property subtype: Single Family Residence
Materials
- Vinyl Siding, Wood Frame
- Foundation: Slab
- Roof: Shingle,Composition
Condition
- New construction: No
- Year built: 2019
Utilities & green energy
- Sewer: Septic Tank
- Water: County Water
- Utilities for property: Cable Available, Water Connected
Green energy
- Green verification: None
Community & HOA
Community
- Subdivision: Dobbs County Estates
HOA
- Has HOA: No
- Amenities included: None
Location
- Region: La Grange
Financial & listing details
- Price per square foot: $179/sqft
- Tax assessed value: $268,400
- Annual tax amount: $1,904
- Date on market: 8/14/2026
- Cumulative days on market: 49 days
- Listing agreement: Exclusive Right To Sell
- Listing terms: Cash,Conventional,FHA,VA Loan
- Road surface type: Paved
Estimated market value
$282,200
$268,000 - $296,000
$1,683/mo
Price history
| Date | Event | Price |
|---|---|---|
| 9/23/2026 | Contingent | $284,000$179/sqft |
Source:  Hive MLS #100596449 Report a problem Hive MLS #100596449 Report a problem | ||
| 8/30/2026 | Price change | $284,000-2.7%$179/sqft |
Source: Hive MLS #100596449 Report a problem | ||
| 8/14/2026 | Listed for sale | $292,000+35.9%$184/sqft |
Source: Hive MLS #100596449 Report a problem | ||
| 10/1/2021 | Sold | $214,900$136/sqft |
Source: Hive MLS #77806 Report a problem | ||
| 8/16/2021 | Pending sale | $214,900$136/sqft |
Source:  Coldwell Banker Advantage #77806 Report a problem Coldwell Banker Advantage #77806 Report a problem | ||
| 8/16/2021 | Contingent | $214,900$136/sqft |
Source:  Goldsboro Wayne County Association of Realtors #77806 Report a problem Goldsboro Wayne County Association of Realtors #77806 Report a problem | ||
| 8/12/2021 | Listed for sale | $214,900+16.2%$136/sqft |
Source: Goldsboro Wayne County Association of Realtors #77806 Report a problem | ||
| 2/21/2020 | Sold | $184,900$117/sqft |
Source: Hive MLS #73995 Report a problem | ||
| 1/14/2020 | Pending sale | $184,900$117/sqft |
Source: Berkshire Hathaway Home Services McMillen& Associates Realty #73995 Report a problem | ||
| 11/6/2019 | Listed for sale | $184,900$117/sqft |
Source: Berkshire Hathaway Home Services McMillen& Associates Realty #73995 Report a problem | ||
Public tax history
| Year | Property taxes | Tax assessment |
|---|---|---|
| 2025 | $1,904 +25.3% | $268,400 +50.5% |
| 2024 | $1,520 +3% | $178,290 |
| 2023 | $1,476 | $178,290 +791.5% |
| 2022 | $1,476 | $20,000 -88.8% |
| 2021 | -- | $178,290 |
| 2020 | $145 | $178,290 +791.5% |
| 2019 | $145 | $20,000 |
| 2018 | $145 | $20,000 |
| 2017 | -- | $20,000 |
Find assessor info on the county website
Monthly payment
Est. payment
Payment breakdown
Explore the cost of this home by adjusting the details. Changes won't be saved.Climate risks
Neighborhood: 28551
Nearby schools
Schools provided by the listing agent
- Elementary: Spring Creek
- Middle: Spring Creek
- High: Spring Creek
Source: Hive MLS. This data may not be complete. We recommend contacting the local school district to confirm school assignments for this home.
- $269,9003 bd2 ba1.5k sqft126 Dobbs County Courthouse Rd, La Grange, NC 28551Off Market

- $252,9003 bd2 ba1.5k sqft123 Dobbs County Courthouse Rd, La Grange, NC 28551Off Market
- $246,2003 bd2 ba1.5k sqft122 Dobbs County Courthouse Rd, La Grange, NC 28551Off Market
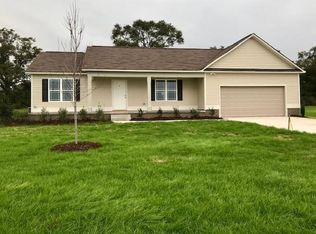
- $266,8003 bd2 ba1.5k sqft121 Dobbs County Courthouse Rd, La Grange, NC 28551Off Market
Similar homes
- $279,0003 bd3 ba1.5k sqft102 Emmitt And Angies Drive, La Grange, NC 28551For Sale
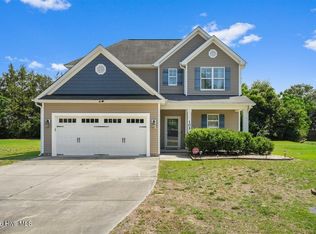
 MLS ID #100583472, Alesia G Carter, Down Home Realty And Property Management, LLC. Hive MLS
 - $281,5003 bd2 ba1.5k sqft202 Grace'S Farm Road, La Grange, NC 28551New Construction
 MLS ID #100595711, Jeri Lynn Coker, Berkshire Hathaway Home Services McMillen & Associates Realty. Hive MLS
 - $276,9003 bd2 ba1.5k sqft204 Grace'S Farm Road, La Grange, NC 28551New Construction
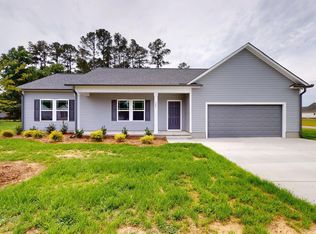 MLS ID #100595744, Jeri Lynn Coker, Berkshire Hathaway Home Services McMillen & Associates Realty. Hive MLS
 - $289,0003 bd2 ba1.9k sqft5775 Huntington Park Drive, La Grange, NC 28551For Sale
 MLS ID #100584033, Megan Krape, REMAX Complete. Hive MLS
 - $359,0004 bd2 ba2.2k sqft303 Hadley Drive, La Grange, NC 28551For SaleMLS ID #100607752, The Star Team, eXp Realty. Hive MLS
- $269,9953 bd2 ba1.7k sqft324 Lyon Estates Dr Lot 46, La Grange, NC 28551New Construction
 Doorify MLS
 - $279,9954 bd3 ba1.8k sqft216 Hill Valley Dr Lot 86, La Grange, NC 28551New ConstructionDoorify MLS
- $285,0003 bd2 ba1.4k sqft100 James Price Road, Seven Springs, NC 28578New ConstructionMLS ID #100606820, Linsey Dale, HTR Southern Properties. Hive MLS
- $379,9003 bd3 ba2.1k sqft109 Brisbayne Circle, La Grange, NC 28551For SaleMLS ID #100567343, Arnold Jones II, Berkshire Hathaway Home Services McMillen & Associates Realty. Hive MLS
- $315,4903 bd2 ba1.7k sqft102 Harling Crossing Way, La Grange, NC 28551New ConstructionHive MLS
- $315,4903 bd2 ba1.7k sqft104 Marsden Circle, La Grange, NC 28551New ConstructionHive MLS
- $250,0003 bd2 ba1.9k sqft303 Wood Street, Goldsboro, NC 27534For SaleMLS ID #100593710, Cheryl Magin, Down Home Realty And Property Management, LLC. Hive MLS
- $235,0003 bd2 ba1.4k sqft505 S Wooten St, La Grange, NC 28551For SaleMLS ID #10142724, Saul Moyao Castillo. Doorify MLS
- $289,9003 bd2 ba1.5k sqft103 Avalor Drive, Goldsboro, NC 27530For SaleMLS ID #100594126, Dean Thompson, East Pointe Real Estate Group, Inc.. Hive MLS
- $284,9003 bd2 ba1.3k sqft3090 Marion Heights Drive, Kinston, NC 28504For SaleMLS ID #100595095, Kaitlynn Klobe, FAB Real Estate Services. Hive MLS
- $287,9954 bd3 ba1.8k sqft112 Littlefield Lane, La Grange, NC 28551New ConstructionMLS ID #100546091, Tammy Register, EXP Realty LLC - C. Hive MLS
- $287,9954 bd3 ba1.8k sqftBonnet B, La Grange, NC 28551New ConstructionDoorify MLS
- $297,7063 bd2 ba1.7k sqft133 Tuscarora Dr Lot 62, La Grange, NC 28551New ConstructionMLS ID #10147207, Tammy Register. Doorify MLS
- $297,7063 bd2 ba1.7k sqft133 Tuscarora Drive, La Grange, NC 28551New ConstructionMLS ID #100555261, Tammy Register, EXP Realty LLC - C. Hive MLS
- $225,0003 bd2 ba1.3k sqft103 Tilghman Drive, Goldsboro, NC 27534For SaleMLS ID #100600765, Maggey Wallace, The Firm NC. Hive MLS
