This 4-bedroom, 2-bathroom split-floor plan ranch home offers 2,100 sq. ft. of comfortable living space on a spacious lot backing to trees. Exterior highlights include a vinyl and stone exterior, a 16x14 covered porch, and a rare 3-car garage with an additional 4ft extension.
Inside, the foyer opens to an elegant dining room with tray ceilings and board-and-batten trim. The open-concept kitchen features abundant cabinetry, quartz countertops, Ceramic tile Kitchen Backsplash, an island with pendant lighting, upgraded stainless steel appliances, and pantry. The living room boasts vaulted ceilings, a fireplace, and access to the covered patio--perfect for entertaining.
The primary suite includes tray ceilings, crown molding, ceiling fan, a walk-in closet, and a spa-like bath with dual cultured marble vanities, a walk-in tiled shower, and a separate soaking tub. On the opposite side of the home are three generously sized bedrooms and a full bathroom, offering privacy and convenience.
Additional features: No city taxes and easy access to SJAFB, Kinston, New Bern, Hwy 42, and the beautiful NC coast.
Home is under construction. All features, colors, and dimensions are approximate and subject to change.
New construction
$384,000
108 Brighton Street, La Grange, NC 28551
4beds
2,100sqft
:
Get pre-qualified$2,378/mo
Single Family Residence
Built in 2026
0.46 Acres Lot
$349,000 Zestimate®
$183/sqft
$21/mo HOA
What's special
Island with pendant lightingWalk-in tiled showerVinyl and stone exteriorOpen-concept kitchenCeramic tile kitchen backsplashUpgraded stainless steel appliancesQuartz countertops
- 317 days |
- 141 |
- 12 |
Zillow last checked:
Listing updated:
Listed by:
Cory Barnett 919-524-0545,
Adams Homes Realty NC, Inc.
Source: Hive MLS,MLS#: 100530416 Originating MLS: MLS of Goldsboro
Originating MLS: MLS of GoldsboroFacts & features
Interior
Bedrooms & bathrooms
- Bedrooms: 4
- Bathrooms: 2
- Full bathrooms: 2
Rooms
- Room types: Bedroom 1, Bedroom 2, Bedroom 3, Bedroom 4, Living Room, Dining Room
Bedroom 1
- Level: First
- Dimensions: 19.1 x 18.4
Bedroom 2
- Level: First
- Dimensions: 11.6 x 12.8
Bedroom 3
- Level: First
- Dimensions: 11.6 x 12
Bedroom 4
- Level: First
- Dimensions: 11.6 x 12
Dining room
- Level: First
- Dimensions: 11 x 14.5
Kitchen
- Level: First
- Dimensions: 14.8 x 14.5
Living room
- Level: First
- Dimensions: 19.1 x 18.4
Heating
- Fireplace(s), Electric, Heat Pump
Cooling
- Central Air
Appliances
- Laundry: Laundry Room
Features
- Master Downstairs, Walk-in Closet(s), Tray Ceiling(s), High Ceilings, Entrance Foyer, Kitchen Island, Ceiling Fan(s), Pantry, Walk-in Shower, Walk-In Closet(s)
- Flooring: Carpet, Laminate, Vinyl
- Basement: None
Interior area
- Total structure area: 2,100
- Total interior livable area: 2,100 sqft
Video & virtual tour
Property
Parking
- Total spaces: 7
- Parking features: Concrete
- Attached garage spaces: 3
- Uncovered spaces: 4
Features
- Levels: One
- Stories: 1
- Patio & porch: Covered, Patio, Porch
- Fencing: None
- Has view: Yes
- View description: See Remarks
- Frontage type: See Remarks
Lot
- Size: 0.46 Acres
Details
- Parcel number: 3547119415
- Zoning: R-15
- Special conditions: Standard
Construction
Type & style
- Home type: SingleFamily
- Property subtype: Single Family Residence
Materials
- Vinyl Siding, Wood Frame, Stone Veneer
- Foundation: Raised, Slab
- Roof: Architectural Shingle
Condition
- New construction: Yes
- Year built: 2026
Utilities & green energy
- Sewer: Septic Tank
- Water: Public
- Utilities for property: Water Available
Community & HOA
Community
- Security: Smoke Detector(s)
- Subdivision: Hadley Acres
HOA
- Has HOA: No
- HOA fee: $250 annually
- HOA name: Signature Management of Johnston County, LLC
- HOA phone: 919-333-3567
Location
- Region: La Grange
Financial & listing details
- Price per square foot: $183/sqft
- Tax assessed value: $35,000
- Date on market: 9/15/2025
- Cumulative days on market: 317 days
- Listing agreement: Exclusive Right To Sell
- Listing terms: Cash,Conventional,FHA,USDA Loan,VA Loan
- Road surface type: Paved
Estimated market value
$349,000
$332,000 - $366,000
$2,165/mo
Price history
| Date | Event | Price |
|---|---|---|
| 9/23/2025 | Price change | $384,000-1.3%$183/sqft |
Source:  Hive MLS #100530416 Report a problem Hive MLS #100530416 Report a problem | ||
| 9/15/2025 | Listed for sale | $389,000$185/sqft |
Source: Hive MLS #100530416 Report a problem | ||
Public tax history
Tax history is unavailable.
Monthly payment
Est. payment
Payment breakdown
Explore the cost of this home by adjusting the details. Changes won't be saved.Climate risks
Neighborhood: 28551
Nearby schools
GreatSchools rating
- 8/10Spring Creek Elementary SchoolGrades: PK-4Distance: 2.5 mi
- 8/10Spring Creek MiddleGrades: 5-8Distance: 6.2 mi
- 6/10Spring Creek High SchoolGrades: 9-12Distance: 6.6 mi
Schools provided by the listing agent
- Elementary: Spring Creek
- Middle: Spring Creek
- High: Spring Creek
Source: Hive MLS. This data may not be complete. We recommend contacting the local school district to confirm school assignments for this home.
- $444,3504 bd4 ba3.6k sqft110 Brighton St, La Grange, NC 28551Sold

- $399,5004 bd3 ba2.5k sqft107 Brighton St, La Grange, NC 28551Pending
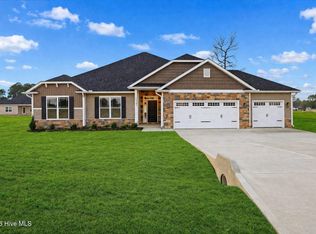
- $447,0004 bd4 ba3k sqft106 Brighton St, La Grange, NC 28551Sold

- $455,0004 bd4 ba3.3k sqft105 Brighton St, La Grange, NC 28551Sold

- $400,0504 bd3 ba2.6k sqft104 Brighton St, La Grange, NC 28551Sold
- $397,5004 bd3 ba2.6k sqft106 Manchester Ct, La Grange, NC 28551Sold
- $449,0004 bd4 ba3.3k sqft108 Manchester Ct, La Grange, NC 28551Sold
- $143,1003 bd2 ba1.4k sqft214 S Beston Rd, La Grange, NC 28551Off Market
A local agent can set up tours, give advice and negotiate with sellers.
A local lender can help you make sure your offer is ready when you are.
Similar homes
- $367,7503 bd2 ba1.8k sqft102 Brighton Street, La Grange, NC 28551New Construction

 MLS ID #100532255, Cory Barnett, Adams Homes Realty NC, Inc.. Hive MLS
 - $354,9954 bd3 ba2.3k sqft103 Hudson Village Drive, La Grange, NC 28551New Construction
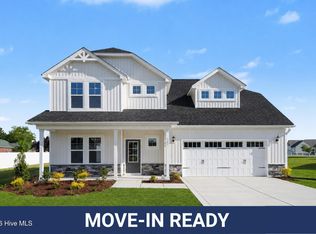 MLS ID #100550817, Tammy Register, EXP Realty LLC - C. Hive MLS
 - $354,9954 bd3 ba2.3k sqft103 Hudson Village Dr Lot 77, La Grange, NC 28551New Construction

 MLS ID #10142603, Tammy Register. Doorify MLS
 - $414,9004 bd3 ba2.4k sqft802 Madison Ann Dr, La Grange, NC 28551For Sale
 MLS ID #10161992, April Stephens. Doorify MLS
 - $369,9003 bd2 ba2.3k sqft210 Creekside Drive, Goldsboro, NC 27534For SaleMLS ID #100571150, Jesse Lancaster, Wilkins & Lancaster Realty, LLC. Hive MLS
- $309,0003 bd2 ba1.9k sqft5775 Huntington Park Drive, La Grange, NC 28551For SaleMLS ID #100584033, Megan Krape, RE/MAX Complete. Hive MLS
- $279,9953 bd2 ba1.7k sqft203 Hill Valley Dr Lot 61, La Grange, NC 28551New ConstructionMLS ID #10101703, April Stephens. Doorify MLS
- $312,9954 bd3 ba2.1k sqft42 Ham Farm Drive, La Grange, NC 28551New ConstructionMLS ID #100534328, Tammy Register, EXP Realty LLC - C. Hive MLS
- $296,0004 bd3 ba1.9k sqft104 Claude Street, La Grange, NC 28551New ConstructionHive MLS
- $415,0004 bd4 ba2.8k sqft119 Auburn Bay Drive, Pikeville, NC 27863For SaleMLS ID #100570000, Megan Krape, RE/MAX Complete. Hive MLS
- $297,9954 bd3 ba1.8k sqft20 Ham Farm Drive, La Grange, NC 28551New ConstructionMLS ID #100535038, Tammy Register, EXP Realty LLC - C. Hive MLS
- $297,9954 bd3 ba1.8k sqftBonnet, La Grange, NC 28551New ConstructionMLS ID #10126448, Tammy Register. Doorify MLS
- $297,9954 bd3 ba1.8k sqft35 Littlefield Lane, La Grange, NC 28551New ConstructionMLS ID #100535042, Tammy Register, EXP Realty LLC - C. Hive MLS
- $297,9954 bd3 ba1.8k sqftBonnet, La Grange, NC 28551New ConstructionMLS ID #10126451, Tammy Register. Doorify MLS
- $248,9003 bd2 ba1.5k sqft214 E Railroad Street E, La Grange, NC 28551For SaleMLS ID #100588883, Judith McMillen, Berkshire Hathaway Home Services McMillen & Associates Realty. Hive MLS
- $297,9954 bd3 ba1.8k sqft112 Littlefield Lane, La Grange, NC 28551New ConstructionMLS ID #100546091, Tammy Register, EXP Realty LLC - C. Hive MLS
- from $326,9905 bd3 ba2.5k sqftHayden Plan, Blair Ridge, La Grange, NC 28551New ConstructionDR Horton
- $307,7063 bd2 ba1.8k sqft37 Tuscarora Drive, La Grange, NC 28551New ConstructionMLS ID #100534839, Tammy Register, EXP Realty LLC - C. Hive MLS
- $297,9954 bd3 ba1.8k sqftBonnet B, La Grange, NC 28551New ConstructionMLS ID #10137033, Tammy Register. Doorify MLS
- $365,0003 bd3 ba2.2k sqft905 N Baden Court, Goldsboro, NC 27534For SaleMLS ID #100584135, Chad Alexander, Homestation Properties. Hive MLS
