The 2505 by Adams Homes - Spacious, Stylish & Single-Level Living!
Welcome to the sought-after 2505 floor plan, a beautifully designed single-level home offering 4 bedrooms, 2.5 bathrooms, and a spacious lot. Step into a warm and welcoming foyer that opens into a bright family room, complete with a cozy fireplace, 9-ft. smooth ceilings, and flush-mount lighting--perfect for relaxing or entertaining.
The chef's kitchen is a true showstopper, featuring:
• Quartz countertops
• Tile backsplash
• Large island with pendant lighting
• Upgraded stainless steel appliance package
• Massive walk-in pantry
• Seamless flow into the elegant dining room enhanced with board and batten trim and trey ceiling.
The luxurious primary suite offers a retreat-like feel with:
• Tray ceilings, crown molding, and ceiling fan
• Oversized walk-in closet
• Spa-inspired bathroom with cultured marble countertop with dual sinks, soaking tub, walk-in ceramic tile shower, and private water closet.
Additional highlights include:
• Third-car garage
• Covered porch and patio
• Attractive vinyl and stone exterior
• Dedicated laundry room
Enjoy the perks of NO CITY TAXES and convenient proximity to SJAFB, Kinston, New Bern, Hwy 42, and North Carolina's scenic beaches.
Pending
$399,500
107 Brighton Street, La Grange, NC 28551
4beds
2,505sqft
:
Get pre-qualified$2,453/mo
Single Family Residence
Built in 2025
0.48 Acres Lot
$399,000 Zestimate®
$159/sqft
$-- HOA
What's special
Cozy fireplaceFlush-mount lightingTray ceilingsCrown moldingTrey ceilingBoard and batten trimWalk-in ceramic tile shower
- 316 days |
- 21 |
- 0 |
Zillow last checked:
Listing updated:
Listed by:
Cory Barnett 919-524-0545,
Adams Homes Realty NC, Inc.
Source: Hive MLS,MLS#: 100520074 Originating MLS: MLS of Goldsboro
Originating MLS: MLS of GoldsboroFacts & features
Interior
Bedrooms & bathrooms
- Bedrooms: 4
- Bathrooms: 3
- Full bathrooms: 2
- 1/2 bathrooms: 1
Rooms
- Room types: Bedroom 1, Bedroom 2, Bedroom 3, Bedroom 4, Living Room, Dining Room
Bedroom 1
- Dimensions: 20.9 x 13.8
Bedroom 2
- Dimensions: 12.1 x 12.8
Bedroom 3
- Dimensions: 12.11 x 13
Bedroom 4
- Dimensions: 11.1 x 11.6
Dining room
- Dimensions: 14.1 x 13.9
Kitchen
- Dimensions: 14.4 x 13
Living room
- Dimensions: 23.3 x 22.4
Heating
- Propane, Fireplace Insert, Electric, Heat Pump
Cooling
- Central Air
Appliances
- Included: Built-In Microwave, Dishwasher, Convection Oven
- Laundry: Laundry Room
Features
- Master Downstairs, Walk-in Closet(s), Tray Ceiling(s), High Ceilings, Entrance Foyer, Kitchen Island, Ceiling Fan(s), Pantry, Radon Mit Installed, Walk-In Closet(s)
- Flooring: Carpet, Laminate, Vinyl
- Basement: None
Interior area
- Total structure area: 2,505
- Total interior livable area: 2,505 sqft
Video & virtual tour
Property
Parking
- Total spaces: 3
- Parking features: Concrete
- Attached garage spaces: 3
Features
- Levels: One
- Stories: 1
- Patio & porch: Patio, Porch
- Fencing: None
- Has view: Yes
- View description: See Remarks
- Frontage type: See Remarks
Lot
- Size: 0.48 Acres
Details
- Parcel number: 3547117505
- Zoning: R-15
- Special conditions: Standard
Construction
Type & style
- Home type: SingleFamily
- Property subtype: Single Family Residence
Materials
- Vinyl Siding, Wood Frame, Stone Veneer
- Foundation: Raised
- Roof: Architectural Shingle
Condition
- New construction: Yes
- Year built: 2025
Utilities & green energy
- Sewer: Septic Tank
- Utilities for property: Cable Available, Water Connected
Community & HOA
Community
- Subdivision: Hadley Acres
HOA
- Has HOA: No
Location
- Region: La Grange
Financial & listing details
- Price per square foot: $159/sqft
- Tax assessed value: $35,000
- Date on market: 6/23/2026
- Cumulative days on market: 316 days
- Listing agreement: Exclusive Right To Sell
- Listing terms: Cash,Conventional,FHA,USDA Loan,VA Loan
- Road surface type: Paved
Estimated market value
$399,000
$379,000 - $419,000
$2,389/mo
Price history
| Date | Event | Price |
|---|---|---|
| 6/26/2026 | Pending sale | $399,500$159/sqft |
Source:  Hive MLS #100520074 Report a problem Hive MLS #100520074 Report a problem | ||
| 6/23/2026 | Listed for sale | $399,500$159/sqft |
Source: Hive MLS #100520074 Report a problem | ||
| 5/16/2026 | Pending sale | $399,500$159/sqft |
Source: Hive MLS #100520074 Report a problem | ||
| 7/19/2025 | Listed for sale | $399,500$159/sqft |
Source: Hive MLS #100520074 Report a problem | ||
Public tax history
Tax history is unavailable.
Monthly payment
Est. payment
Payment breakdown
Explore the cost of this home by adjusting the details. Changes won't be saved.Climate risks
Neighborhood: 28551
Nearby schools
GreatSchools rating
- 8/10Spring Creek Elementary SchoolGrades: PK-4Distance: 2.5 mi
- 8/10Spring Creek MiddleGrades: 5-8Distance: 6.2 mi
- 6/10Spring Creek High SchoolGrades: 9-12Distance: 6.6 mi
Schools provided by the listing agent
- Elementary: Spring Creek
- Middle: Spring Creek
- High: Spring Creek
Source: Hive MLS. This data may not be complete. We recommend contacting the local school district to confirm school assignments for this home.
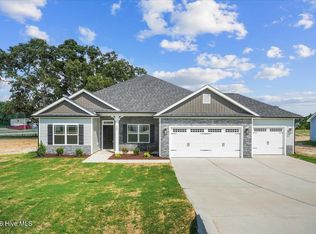
- $384,0004 bd2 ba2.1k sqft108 Brighton St, La Grange, NC 28551New Construction
- $444,3504 bd4 ba3.6k sqft110 Brighton St, La Grange, NC 28551Sold

- $447,0004 bd4 ba3k sqft106 Brighton St, La Grange, NC 28551Sold

- $397,5004 bd3 ba2.6k sqft106 Manchester Ct, La Grange, NC 28551Sold
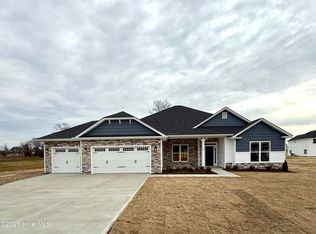
- $449,0004 bd4 ba3.3k sqft108 Manchester Ct, La Grange, NC 28551Sold
- $455,0004 bd4 ba3.3k sqft105 Brighton St, La Grange, NC 28551Sold
- $409,5004 bd3 ba2.7k sqft109 Manchester Ct, La Grange, NC 28551Sold
- $400,0504 bd3 ba2.6k sqft104 Brighton St, La Grange, NC 28551Sold
A local agent can set up tours, give advice and negotiate with sellers.
Similar homes
- $384,0004 bd2 ba2.1k sqft108 Brighton Street, La Grange, NC 28551New Construction
 MLS ID #100530416, Cory Barnett, Adams Homes Realty NC, Inc.. Hive MLS
 - $367,7503 bd2 ba1.8k sqft102 Brighton Street, La Grange, NC 28551New Construction
 MLS ID #100532255, Cory Barnett, Adams Homes Realty NC, Inc.. Hive MLS
 - $399,9005 bd4 ba2.9k sqft104 Mitchell Dean Place, La Grange, NC 28551For Sale
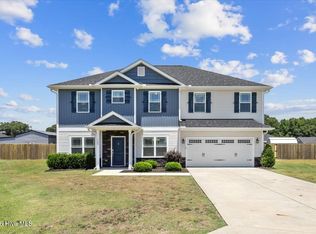 MLS ID #100584471, Chad Alexander, Homestation Properties. Hive MLS
 - $414,9004 bd3 ba2.4k sqft802 Madison Ann Dr, La Grange, NC 28551For Sale

 MLS ID #10161992, April Stephens. Doorify MLS
 - $354,9954 bd3 ba2.3k sqft103 Hudson Village Drive, La Grange, NC 28551New ConstructionMLS ID #100550817, Tammy Register, EXP Realty LLC - C. Hive MLS
- $354,9954 bd3 ba2.3k sqft103 Hudson Village Dr Lot 77, La Grange, NC 28551New ConstructionMLS ID #10142603, Tammy Register. Doorify MLS
- $470,0005 bd4 ba3.6k sqft603 Madison Ann Drive, La Grange, NC 28551For SaleMLS ID #100563626, Brenda Brady, Full Circle Property Management, Inc.. Hive MLS
- $415,0004 bd4 ba2.8k sqft119 Auburn Bay Drive, Pikeville, NC 27863For SaleMLS ID #100570000, Megan Krape, RE/MAX Complete. Hive MLS
- $299,0003 bd2 ba1.9k sqft5775 Huntington Park Drive, La Grange, NC 28551For SaleMLS ID #100584033, Megan Krape, RE/MAX Complete. Hive MLS
- $296,0004 bd3 ba1.9k sqft104 Claude Street, La Grange, NC 28551New ConstructionHive MLS
- $312,9954 bd3 ba2.1k sqft42 Ham Farm Drive, La Grange, NC 28551New ConstructionMLS ID #100534328, Tammy Register, EXP Realty LLC - C. Hive MLS
- $411,2503 bd3 ba2.6k sqft2604, Pikeville, NC 27863New ConstructionMLS ID #10179680, Charlotte Cox. Doorify MLS
- $420,9003 bd3 ba2.6k sqft2620, Pikeville, NC 27863New ConstructionMLS ID #10179631, Charlotte Cox. Doorify MLS
- $297,9954 bd3 ba1.8k sqftBonnet B, La Grange, NC 28551New ConstructionMLS ID #10137033, Tammy Register. Doorify MLS
- $297,9954 bd3 ba1.8k sqft112 Littlefield Lane, La Grange, NC 28551New ConstructionMLS ID #100546091, Tammy Register, EXP Realty LLC - C. Hive MLS
- $297,9954 bd3 ba1.8k sqftBonnet, La Grange, NC 28551New ConstructionMLS ID #10126448, Tammy Register. Doorify MLS
- $297,9954 bd3 ba1.8k sqft20 Ham Farm Drive, La Grange, NC 28551New ConstructionMLS ID #100535038, Tammy Register, EXP Realty LLC - C. Hive MLS
- $297,9954 bd3 ba1.8k sqftBonnet, La Grange, NC 28551New ConstructionMLS ID #10126451, Tammy Register. Doorify MLS
- $297,9954 bd3 ba1.8k sqft35 Littlefield Lane, La Grange, NC 28551New ConstructionMLS ID #100535042, Tammy Register, EXP Realty LLC - C. Hive MLS
- $412,5503 bd3 ba2.6k sqft104 Jackson Ridge Way, Pikeville, NC 27863New ConstructionMLS ID #100583747, Cory Barnett, Adams Homes Realty NC, Inc.. Hive MLS
