Beautifully maintained 5-bedroom, 3.5-bath home located in the desirable Sutton Acres community! Built in 2023, this spacious residence offers 3,629 square feet of thoughtfully designed living space on a generous 0.55-acre cul-de-sac lot.
The main level features a primary suite, providing convenience and privacy, along with a bright and open layout ideal for everyday living and entertaining. Interior highlights include tray ceilings, high ceilings, and ceiling fans throughout, creating an inviting and airy feel. The kitchen, located on the main level, flows seamlessly into the breakfast area--perfect for gatherings--and is enhanced with a beautiful added backsplash that elevates the space.
Upstairs, you'll find additional spacious bedrooms and flexible living space to suit a variety of needs. Flooring throughout includes a combination of carpet, laminate, and vinyl for both comfort and durability.
Step outside to enjoy a screened-in back patio with an extended patio area--perfect for relaxing or entertaining. The backyard is fully enclosed with a privacy fence, and an additional concrete parking pad provides extra convenience and functionality.
Constructed with durable stone and vinyl siding, architectural shingles, and a slab foundation, this two-story home offers modern features without the wait of new construction. Conveniently located in Lenoir County with easy access to Hwy 70, this property combines comfort, space, and location.
VA Loan Assumption available! All of these thoughtful updates make this home truly move-in ready--don't miss your opportunity to own this beautiful home in Sutton Acres!
For sale
Price cut: $10K (8/14)
$460,000
603 Madison Ann Drive, La Grange, NC 28551
5beds
3,629sqft
Single Family Residence
Built in 2023
0.52 Acres Lot
$459,100 Zestimate®
$127/sqft
$-- HOA
What's special
- 100 days |
- 404 |
- 35 |
Zillow last checked:
Listing updated:
Listed by:
Brenda Brady 984-370-2733,
Full Circle Property Management, Inc.
Source: Hive MLS,MLS#: 100563626 Originating MLS: MLS of Goldsboro
Originating MLS: MLS of GoldsboroFacts & features
Interior
Bedrooms & bathrooms
- Bedrooms: 5
- Bathrooms: 4
- Full bathrooms: 3
- 1/2 bathrooms: 1
Rooms
- Room types: Master Bedroom, Dining Room, Breakfast Nook, Bedroom 2, Bedroom 3, Bedroom 4, Bedroom 5, Bonus Room
Primary bedroom
- Level: Main
- Dimensions: 19 x 17
Bedroom 2
- Level: Second
- Dimensions: 11 x 11
Bedroom 3
- Level: Second
- Dimensions: 11 x 13
Bedroom 4
- Level: Second
- Dimensions: 10 x 17
Bedroom 5
- Level: Second
- Dimensions: 13 x 13
Bonus room
- Level: Second
- Dimensions: 16 x 20
Breakfast nook
- Level: Main
- Dimensions: 11 x 11
Dining room
- Dimensions: 11 x 14
Kitchen
- Level: Main
- Dimensions: 11 x 14
Heating
- Electric, Heat Pump
Cooling
- Central Air
Appliances
- Included: Built-In Microwave, Self Cleaning Oven, Range, Dishwasher
- Laundry: Laundry Room
Features
- Master Downstairs, Walk-in Closet(s), Tray Ceiling(s), High Ceilings, Ceiling Fan(s), Blinds/Shades, Gas Log, Walk-In Closet(s)
- Flooring: Carpet, Laminate, Vinyl
- Attic: Scuttle
- Number of fireplaces: 1
- Fireplace features: Gas Log
Interior area
- Total structure area: 3,629
- Total interior livable area: 3,629 sqft
Video & virtual tour
Property
Parking
- Total spaces: 2
- Parking features: Garage Faces Front, Attached, Concrete, Garage
- Attached garage spaces: 2
Accessibility
- Accessibility features: None
Features
- Levels: Two
- Patio & porch: Covered, Porch, Screened
- Exterior features: Gas Log
- Pool features: None
- Fencing: Privacy,Back Yard,Vinyl
- Has view: Yes
- View description: None
- Frontage type: See Remarks
Lot
- Size: 0.52 Acres
- Features: Level, Landscaped
Details
- Parcel number: 356614336806
- Zoning: Residential
- Special conditions: Standard
Construction
Type & style
- Home type: SingleFamily
- Property subtype: Single Family Residence
Materials
- Stone, Vinyl Siding, Wood Frame
- Foundation: Slab
- Roof: Architectural Shingle
Condition
- New construction: No
- Year built: 2023
Utilities & green energy
- Sewer: Public Sewer
- Water: Public
- Utilities for property: Sewer Available, Water Available
Community & HOA
Community
- Security: Security System, Smoke Detector(s)
- Subdivision: Sutton Acres
HOA
- Has HOA: No
- Amenities included: None
Location
- Region: La Grange
Financial & listing details
- Price per square foot: $127/sqft
- Tax assessed value: $440,577
- Annual tax amount: $4,420
- Date on market: 7/29/2026
- Cumulative days on market: 100 days
- Listing agreement: Exclusive Right To Sell
- Listing terms: Assumable,Cash,Conventional,FHA,USDA Loan,VA Loan
Estimated market value
$459,100
$436,000 - $482,000
$2,810/mo
Price history
| Date | Event | Price |
|---|---|---|
| 8/14/2026 | Price change | $460,000-2.1%$127/sqft |
Source:  Hive MLS #100563626 Report a problem Hive MLS #100563626 Report a problem | ||
| 6/28/2026 | Listed for sale | $470,000-5.8%$130/sqft |
Source: Hive MLS #100563626 Report a problem | ||
| 5/13/2026 | Contingent | $499,000$138/sqft |
Source: Hive MLS #100563626 Report a problem | ||
| 5/6/2026 | Price change | $499,000-0.2%$138/sqft |
Source: Hive MLS #100563626 Report a problem | ||
| 3/30/2026 | Listed for sale | $500,000+14.8%$138/sqft |
Source: Hive MLS #100563626 Report a problem | ||
| 6/11/2024 | Sold | $435,550$120/sqft |
Source: Hive MLS #100393679 Report a problem | ||
| 5/23/2024 | Pending sale | $435,550$120/sqft |
Source: Hive MLS #100393679 Report a problem | ||
| 4/24/2024 | Listed for sale | $435,550$120/sqft |
Source: Hive MLS #100393679 Report a problem | ||
| 4/16/2024 | Pending sale | $435,550$120/sqft |
Source: Hive MLS #100393679 Report a problem | ||
| 8/14/2023 | Price change | $435,550+2.3%$120/sqft |
Source:  Doorify MLS #2518349 Report a problem Doorify MLS #2518349 Report a problem | ||
| 7/14/2023 | Price change | $425,550+1.4%$117/sqft |
Source: Hive MLS #100393679 Report a problem | ||
| 6/26/2023 | Listed for sale | $419,550$116/sqft |
Source: Doorify MLS #2518349 Report a problem | ||
Public tax history
| Year | Property taxes | Tax assessment |
|---|---|---|
| 2025 | $4,421 +41.9% | $440,577 +94.8% |
| 2024 | $3,115 +1785.1% | $226,210 +1785.1% |
| 2023 | $165 | $12,000 |
| 2022 | $165 | $12,000 |
| 2021 | $165 | $12,000 |
| 2020 | $165 +0.1% | $12,000 |
| 2019 | $165 +0.6% | $12,000 |
| 2017 | $164 | $12,000 |
| 2014 | $164 +6.4% | $12,000 |
| 2013 | $154 | $12,000 |
| 2011 | $154 | $12,000 |
Find assessor info on the county website
Monthly payment
Est. payment
Payment breakdown
Explore the cost of this home by adjusting the details. Changes won't be saved.Climate risks
Neighborhood: 28551
Nearby schools
GreatSchools rating
- 6/10Lagrange ElementaryGrades: PK-5Distance: 1.5 mi
- 5/10E B Frink MiddleGrades: 6-8Distance: 1.6 mi
- 3/10North Lenoir HighGrades: 9-12Distance: 6.7 mi
Schools provided by the listing agent
- Elementary: La Grange
- Middle: Fink
- High: North Lenoir
Source: Hive MLS. This data may not be complete. We recommend contacting the local school district to confirm school assignments for this home.
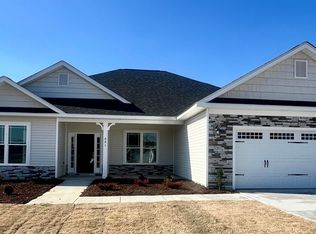
- $335,8504 bd3 ba2.1k sqft601 Madison Ann Dr, La Grange, NC 28551Sold
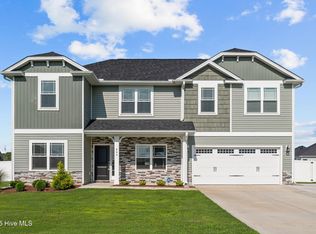
- $384,0004 bd4 ba2.7k sqft605 Madison Ann Dr, La Grange, NC 28551Sold
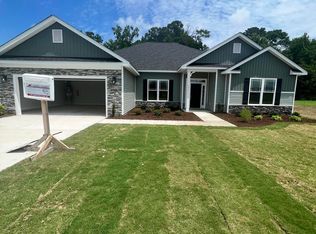
- $344,4004 bd3 ba2.6k sqft807 Madison Ann Dr, La Grange, NC 28551Sold
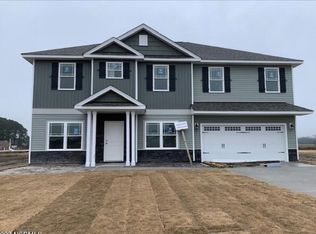
- $386,5505 bd4 ba2.9k sqft701 Madison Ann Dr, La Grange, NC 28551Sold
- $345,3504 bd3 ba2.4k sqft505 Madison Ann Dr, La Grange, NC 28551Sold
- $433,3004 bd3 ba3.3k sqft106 Mitchell Dean Pl, La Grange, NC 28551Off Market
- $345,8504 bd3 ba2.3k sqft703 Madison Ann Dr, La Grange, NC 28551Sold
- $310,0003 bd2 ba1.8k sqft503 Madison Ann Dr, La Grange, NC 28551Sold
A local agent can set up tours, give advice and negotiate with sellers.
Similar homes
- $399,9005 bd4 ba2.9k sqft104 Mitchell Dean Place, La Grange, NC 28551For Sale
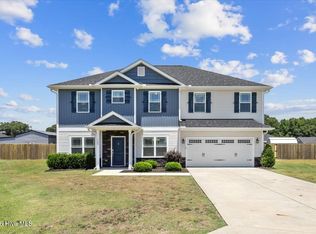
 MLS ID #100584471, Chad Alexander, Homestation Properties. Hive MLS
 - $414,9004 bd3 ba2.4k sqft802 Madison Ann Dr, La Grange, NC 28551For Sale

 MLS ID #10161992, April Stephens. Doorify MLS
 - $499,0004 bd3 ba2.7k sqft105 Pointe Drive, La Grange, NC 28551For Sale
 MLS ID #100585013, Jennifer Isenhower, Isenhower Realty, LLC. Hive MLS
 - $450,0005 bd4 ba2.8k sqft105 Riviera Court, Goldsboro, NC 27534For Sale
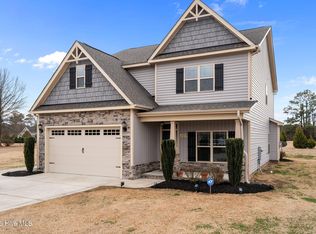 MLS ID #100552128, Burt B Elmore, Northrop Realty. Hive MLS
 - $399,9004 bd2 ba2.3k sqft4165 Five Points Road, La Grange, NC 28551For SaleMLS ID #100581857, Randy Bledsoe, Nathan Perry Realty LLC. Hive MLS
- $349,8004 bd3 ba2k sqft409 Willow Pond Drive, La Grange, NC 28551For SaleMLS ID #100576982, Jesse Lancaster, Wilkins & Lancaster Realty, LLC. Hive MLS
- $309,4904 bd3 ba1.9k sqft123 Claude Street, La Grange, NC 28551New ConstructionHive MLS
- $245,0003 bd2 ba2k sqft129 E Railroad Street, La Grange, NC 28551For SaleMLS ID #100564473, Lauren Maurer, Down Home Realty And Property Management, LLC. Hive MLS
- $399,0004 bd4 ba3.7k sqft2570 Old Plantation Drive, Kinston, NC 28504For SaleMLS ID #100585541, Megan Krape, RE/MAX Complete. Hive MLS
- $289,0003 bd2 ba1.9k sqft5775 Huntington Park Drive, La Grange, NC 28551For SaleMLS ID #100584033, Megan Krape, RE/MAX Complete. Hive MLS
- $346,4904 bd3 ba2.6k sqft106 Marsden Cir, La Grange, NC 28551New ConstructionDR Horton
- $327,4903 bd3 ba2.3k sqft105 Marsden Circle, La Grange, NC 28551New ConstructionHive MLS
- $415,0004 bd4 ba2.8k sqft119 Auburn Bay Drive, Pikeville, NC 27863For SaleMLS ID #100570000, Megan Krape, RE/MAX Complete. Hive MLS
- $374,0004 bd2 ba2.1k sqft108 Brighton Street, La Grange, NC 28551New ConstructionMLS ID #100530416, Cory Barnett, Adams Homes Realty NC, Inc.. Hive MLS
- $323,9003 bd3 ba2k sqft215 Ellington Way, La Grange, NC 28551For SaleMLS ID #100564594, Blanche Stanley, HomeTowne Realty. Hive MLS
- from $326,9905 bd3 ba2.5k sqftHayden Plan, Blair Ridge, La Grange, NC 28551New ConstructionDR Horton
- $354,9954 bd3 ba2.3k sqft103 Hudson Village Drive, La Grange, NC 28551New ConstructionMLS ID #100550817, Tammy Register, EXP Realty LLC - C. Hive MLS
- $354,9954 bd3 ba2.3k sqft103 Hudson Village Dr Lot 77, La Grange, NC 28551New ConstructionMLS ID #10142603, Tammy Register. Doorify MLS
- $319,4904 bd2 ba1.8k sqft103 Marsden Cir, La Grange, NC 28551New ConstructionDR Horton
- $489,0004 bd3 ba3.2k sqft308 Chancery Drive, Goldsboro, NC 27530For SaleMLS ID #100567893, Amanda Backus, Down Home Realty And Property Management, LLC. Hive MLS
