RED TAG Sales Event Home! MOVE IN READY! Blair Ridge is 12 minutes from Kinston and 15 minutes from Berkeley Blvd in Goldsboro. An hour from Raleigh, and 1.5 hours from the beach. Welcome to the Belhaven.
This stunning two-story home features 4 spacious bedrooms and 2.5 modern baths, perfect for families seeking comfort and style.
All bedrooms are conveniently located on the second floor, providing a private retreat for relaxation.
The main level boasts a versatile office or flex space, adorned with elegant French doors, ideal for remote work or creative pursuits. Experience the luxury of vinyl flooring throughout the common areas, while plush carpeting adds warmth to each bedroom. The kitchen is a chef's dream, featuring beautiful granite countertops and top-of-the-line Whirlpool appliances, complemented by energy-efficient LED lighting. With ample storage options throughout, including a two-car garage, this home caters to all your organizational needs. Enjoy outdoor living on the spacious back patio, perfect for entertaining or unwinding after a long day.
This new construction home comes with warranties for peace of mind and includes a smart home package, making it a perfect blend of convenience and modern design.
Don't miss the opportunity to make this your dream home! * Photos are not of actual interior features and are representative of floor plan only. *
Pending
Price cut: $15.5K (8/24)
$294,000
123 Claude Street, La Grange, NC 28551
4beds
1,991sqft
Single Family Residence
Built in 2026
0.45 Acres Lot
$302,500 Zestimate®
$148/sqft
$-- HOA
What's special
Energy-efficient led lightingAmple storage options throughoutTwo-car garageTop-of-the-line whirlpool appliances
- 113 days
- 52
- 2
Zillow last checked:
Listing updated:
Listed by:
D.R. Horton New Bern 252-600-3656,
D.R. Horton, Inc.
Source: Hive MLS,MLS#: 100588735 Originating MLS: Neuse River Region Association of Realtors
Facts & features
Interior
Bedrooms & bathrooms
- Bedrooms: 4
- Bathrooms: 3
- Full bathrooms: 2
- 1/2 bathrooms: 1
Rooms
- Room types: Master Bedroom, Bedroom 2, Bedroom 3, Bedroom 4, Living Room, Dining Room
Heating
- Electric, Heat Pump
Cooling
- Central Air
Appliances
- Included: Electric Oven, Built-In Microwave, Range, Disposal, Dishwasher, ENERGY STAR Qualified Appliances, Electric Range
- Laundry: Dryer Hookup, Washer Hookup, Laundry Room
Features
- Walk-in Closet(s), Kitchen Island, Pantry, Walk-in Shower, Walk-In Closet(s)
- Flooring: Carpet, Vinyl
- Windows: Thermal Windows
- Attic: Pull Down Stairs
- Has fireplace: No
Interior area
- Total structure area: 1,991
- Total interior livable area: 1,991 sqft
Property
Parking
- Total spaces: 2
- Parking features: Garage Faces Front, Attached, Concrete, Garage Door Opener, Garage
- Attached garage spaces: 2
Accessibility
- Accessibility features: Smart Technology
Features
- Levels: Two
- Patio & porch: Patio
- Exterior features: Cluster Mailboxes
- Fencing: None
- View description: None
- Frontage type: See Remarks
Lot
- Size: 0.45 Acres
- Features: Landscaped
Details
- Parcel number: 4547366765
- Zoning: Residential
- Special conditions: Standard
Construction
Type & style
- Home type: SingleFamily
- Property subtype: Single Family Residence
Materials
- Vinyl Siding, Wood Frame
- Foundation: Slab
- Roof: Architectural Shingle
Condition
- Under Construction
- New construction: Yes
- Year built: 2026
Utilities & green energy
- Sewer: Public Sewer
- Water: Public
- Utilities for property: Sewer Available, Water Available
Green energy
- Energy efficient items: Lighting, Thermostat
Community & HOA
Community
- Security: Smoke Detector(s)
- Subdivision: Blair Ridge
HOA
- Has HOA: No
Location
- Region: La Grange
Financial & listing details
- Price per square foot: $148/sqft
- Date on market: 9/20/2026
- Cumulative days on market: 113 days
- Listing agreement: Exclusive Right To Sell
- Listing terms: Cash,Conventional,FHA,USDA Loan,VA Loan
Estimated market value
$302,500
$287,000 - $318,000
$2,426/mo
Price history
| Date | Event | Price |
|---|---|---|
| 10/6/2026 | Pending sale | $294,000$148/sqft |
Source:  Hive MLS #100588735 Report a problem | ||
| 9/20/2026 | Listed for sale | $294,000$148/sqft |
Source: Hive MLS #100588735 Report a problem | ||
| 9/15/2026 | Pending sale | $294,000$148/sqft |
Source: Hive MLS #100588735 Report a problem | ||
| 8/24/2026 | Price change | $294,000-5%$148/sqft |
Source:  Doorify MLS #10182990 Report a problem | ||
| 7/14/2026 | Listed for sale | $309,490$155/sqft |
Source: Hive MLS #100588735 Report a problem | ||
Public tax history
Tax history is unavailable.
Monthly payment
Est. payment
Payment breakdown
Explore the cost of this home by adjusting the details. Changes won't be saved.Climate risks
Neighborhood: 28551
Nearby schools
Schools provided by the listing agent
- Elementary: La Grange
- Middle: Frink
- High: North Lenoir
Source: Hive MLS. This data may not be complete. We recommend contacting the local school district to confirm school assignments for this home.
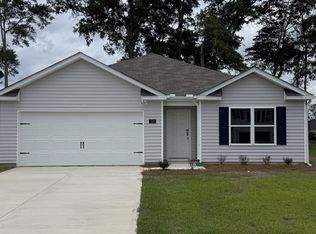
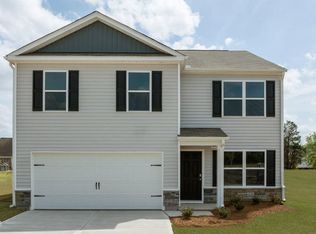
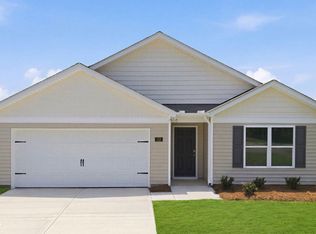
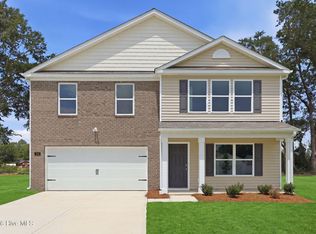
Similar homes
- $302,9904 bd2 ba1.7k sqft132 Claude Street Lot 43, La Grange, NC 28551New Construction
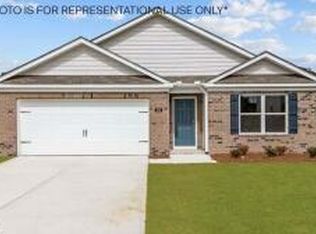
 MLS ID #100611444, D.R. Horton New Bern, D.R. Horton, Inc.. Hive MLS
- $297,0004 bd3 ba1.9k sqft118 Claude Street, La Grange, NC 28551New Construction
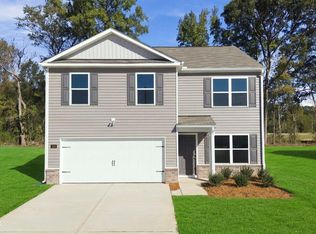 Hive MLS
- $311,4904 bd3 ba1.9k sqft127 Claude Street, La Grange, NC 28551New Construction
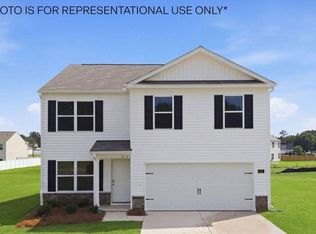 Hive MLS
- from $304,9904 bd3 ba1.9k sqftBelhaven Plan, Blair Ridge, La Grange, NC 28551New Construction
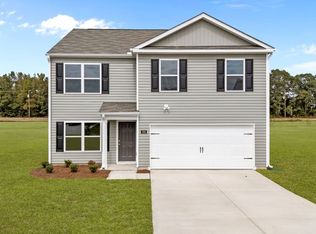 DR Horton
- $319,4904 bd2 ba1.8k sqft103 Marsden Circle, La Grange, NC 28551New ConstructionHive MLS
- $289,0003 bd2 ba1.9k sqft5775 Huntington Park Drive, La Grange, NC 28551For SaleMLS ID #100584033, Megan Krape, REMAX Complete. Hive MLS
- $327,4903 bd3 ba2.3k sqft105 Marsden Circle, La Grange, NC 28551New ConstructionHive MLS
- $339,9004 bd3 ba2.4k sqft105 Weeping Willow Drive, La Grange, NC 28551For SaleMLS ID #100611793, Tara Cook, The Firm NC. Hive MLS
- $279,9954 bd3 ba1.8k sqft201 Hill Valley Dr Lot 62, La Grange, NC 28551New Construction
 MLS ID #10101706, April Stephens. Doorify MLS
- $359,0004 bd2 ba2.2k sqft303 Hadley Drive, La Grange, NC 28551For SaleMLS ID #100607752, Star Team Real Estate, eXp Realty. Hive MLS
- $287,9954 bd3 ba1.8k sqft112 Littlefield Lane, La Grange, NC 28551New ConstructionMLS ID #100546091, Tammy Register, EXP Realty LLC - C. Hive MLS
- $287,9954 bd3 ba1.8k sqftBonnet B, La Grange, NC 28551New ConstructionDoorify MLS
- $256,5003 bd2 ba1.4k sqft214 Weeping Willow Drive, La Grange, NC 28551For SaleMLS ID #100586874, Martie Rye, Down Home Realty And Property Management, LLC. Hive MLS
- $256,5003 bd2 ba1.4k sqft214 Weeping Willow Dr #80, La Grange, NC 28551For SaleMLS ID #10179084, Martie Rye. Doorify MLS
- $287,9954 bd3 ba1.8k sqft35 Littlefield Lane, La Grange, NC 28551New ConstructionMLS ID #100535042, Tammy Register, EXP Realty LLC - C. Hive MLS
- $287,9954 bd3 ba1.8k sqftBonnet, La Grange, NC 28551New ConstructionDoorify MLS
- $399,8505 bd4 ba2.9k sqft104 Mitchell Dean Place, La Grange, NC 28551For SaleMLS ID #100584471, Chad Alexander, Homestation Properties. Hive MLS
