Skip main navigation
Sold for $384,000
  • $384,000

    605 Madison Ann Drive, La Grange, NC 28551

    4beds
    2,796sqft
    Single Family Residence
    Built in 2023
    0.48 Acres Lot
    $386,100 Zestimate®
    $137/sqft
    $2,479 Estimated rent

    Home value

    $386,100

    Estimated sales range

    Not available

    $2,479/mo

    Zestimate® history
    Loading
    Loading...

    Owner options

    List your home for rent

    $2,479/mo

    Rent Zestimate®

    Find your next renter with Zillow Rental Manager. Plus, with online applications, you can quickly screen prospective tenants – for free.

    Learn more

    $2,479/mo

    Rent Zestimate®

    Refinance and save

    $2,368/mo

    Est. payment

    Refinancing to a lower rate could help reduce your monthly payments and save thousands over the life of the loan.

    See today's rates

    $2,368/mo

    Est. payment

    Explore your selling options

    Work with a Zillow partner agent

    Leverage their expertise and Zillow's premium Showcase listings to get your home seen by more buyers.

    Get started

    List with your own agent

    Get your home in front of millions of buyers by listing it on Zillow.

    Learn how to do it

    Sell it yourself

    Take full control of how buyers see your home on Zillow by listing For Sale by Owner (FSBO).

    List your home

    What's special

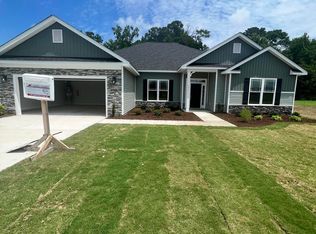
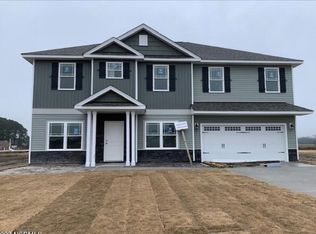
    Welcome to this beautifully maintained 4-bedroom, 3.5-bath home, built in 2023 by Adams Homes. This two-story property offers the feel of new construction with the added benefit of custom upgrades and a move-in-ready finish. As you step inside, you're greeted by a spacious foyer with a convenient half bath and a flex room with a closet—perfect for a home office, playroom, or guest space. To your left, a formal dining room with elegant tray ceilings sets the stage for special gatherings and everyday meals alike. Moving into the heart of the home, the open-concept kitchen features granite countertops, like-new stainless appliances, and plenty of counter space for cooking and entertaining. Just off the kitchen, a comfortable main living room with a cozy gas log fireplace offers room to relax and unwind. Upstairs, you'll find a second living area or den—a great bonus space that adds flexibility to the layout. All four bedrooms are generously sized, and each comes equipped with a ceiling fan added by the current owners. The primary suite stands out with its tray ceiling, spacious layout, and ensuite bath for added privacy. Additional features include LVP flooring throughout the main level, with carpet upstairs and vinyl in the bathrooms. Outside, the owners have extended the concrete driveway and installed a white vinyl privacy fence, making the backyard fully enclosed—ready for outdoor enjoyment. With its thoughtful layout, high-end finishes, and upgrades throughout, this home offers both function and style in a like-new package. Schedule your showing today!

    Zillow last checked:

    Listing updated:

    Listed by:

    Jason Long 252-775-0855,

    Nathan Perry Realty LLC

    Bought with:

    Miguel Fragoso, 330923

    eXp Realty LLC

    Source: Hive MLS,MLS#: 100519434MLS LogoOriginating MLS: Coastal Plains Association of Realtors

    Facts & features

    Interior

    Bedrooms & bathrooms
    • Bedrooms: 4
    • Bathrooms: 4
    • Full bathrooms: 3
    • 1/2 bathrooms: 1
    Rooms
    • Room types: Dining Room
    Primary bedroom
    • Level: Non Primary Living Area
    Dining room
    • Features: Formal
    Heating
    • Heat Pump, Electric
    Cooling
    • Central Air
    Appliances
    • Included: Electric Oven, Built-In Microwave, Washer, Refrigerator, Dryer, Disposal, Dishwasher
    • Laundry: Dryer Hookup, Washer Hookup, Laundry Room
    Features
    • Walk-in Closet(s), Tray Ceiling(s), High Ceilings, Entrance Foyer, Ceiling Fan(s), Pantry, Walk-in Shower, Blinds/Shades, Gas Log, Walk-In Closet(s)
    • Flooring: Carpet, LVT/LVP, Vinyl
    • Windows: Thermal Windows
    • Basement: None
    • Attic: Pull Down Stairs
    • Has fireplace: Yes
    • Fireplace features: Gas Log
    Interior area
    • Total structure area: 2,796
    • Total interior livable area: 2,796 sqft

    Property

    Parking
    • Total spaces: 3
    • Parking features: Garage Faces Front, Attached, Concrete
    • Has attached garage: Yes
    • Uncovered spaces: 3
    Features
    • Levels: Two
    • Stories: 2
    • Patio & porch: Covered, Porch
    • Fencing: Back Yard,Vinyl,Privacy
    Lot
    • Size: 0.48 Acres
    • Features: See Remarks
    Details
    • Parcel number: 356614336926
    • Zoning: RES
    • Special conditions: Standard

    Construction

    Type & style
    • Home type: SingleFamily
    • Property subtype: Single Family Residence
    Materials
    • Stone, Vinyl Siding
    • Foundation: Slab
    • Roof: Architectural Shingle
    Condition
    • New construction: No
    • Year built: 2023

    Utilities & green energy

    • Sewer: Public Sewer
    • Water: Public
    • Utilities for property: Sewer Connected, Water Connected

    Community & HOA

    Community
    • Subdivision: Sutton Acres
    HOA
    • Has HOA: No
    Location
    • Region: La Grange

    Financial & listing details

    • Price per square foot: $137/sqft
    • Tax assessed value: $184,231
    • Annual tax amount: $2,536
    • Date on market: 10/2/2025
    • Cumulative days on market: 15 days
    • Listing agreement: Exclusive Right To Sell
    • Listing terms: Cash,Conventional,FHA,USDA Loan,VA Loan
    • Road surface type: Paved

    Price history

    DateEventPrice
    8/26/2025Sold$384,000$137/sqft
    Source: Hive MLS #100519434 Report a problem
    7/29/2025Contingent$384,000$137/sqft
    Source: Hive MLS #100519434 Report a problem
    7/28/2025Price change$384,000-1.8%$137/sqft
    Source: Hive MLS #100519434 Report a problem
    7/16/2025Listed for sale$391,000+3.1%$140/sqft
    Source: Hive MLS #100519434 Report a problem
    8/30/2024Sold$379,100$136/sqft
    Source: Hive MLS #100393669 Report a problem
    8/2/2024Pending sale$379,100$136/sqft
    Source: Hive MLS #100393669 Report a problem
    10/25/2023Listed for sale$379,100$136/sqft
    Source: Doorify MLS #2518352 Report a problem
    10/2/2023Pending sale$379,100$136/sqft
    Source: Hive MLS #100393669 Report a problem
    8/14/2023Price change$379,100+2.7%$136/sqft
    Source: Doorify MLS #2518352 Report a problem
    7/14/2023Price change$369,100+1.7%$132/sqft
    Source: Hive MLS #100393669 Report a problem
    6/26/2023Listed for sale$363,100$130/sqft
    Source: Doorify MLS #2518352 Report a problem

    Public tax history

    YearProperty taxesTax assessment
    2025$3,624 +42.8%$361,126 +96%
    2024$2,537 +1435.3%$184,231 +1435.3%
    2023$165 $12,000
    2022$165 $12,000
    2021$165 $12,000
    2020$165 +0.1%$12,000
    2019$165 +0.6%$12,000
    2017$164 $12,000
    2014$164 +6.4%$12,000
    2013$154 $12,000
    2011$154 $12,000
    Find assessor info on the county website

    Neighborhood: 28551

    Nearby schools

    GreatSchools rating
    Schools provided by the listing agent
    • Elementary: La Grange
    • Middle: Frink
    • High: North Lenoir

    Source: Hive MLS. This data may not be complete. We recommend contacting the local school district to confirm school assignments for this home.

    Get a cash offer in 3 minutes
    Find out how much your home could sell for in as little as 3 minutes with a no-obligation cash offer.
    Estimated market value
    $386,100
    Get a cash offer in 3 minutes
    Find out how much your home could sell for in as little as 3 minutes with a no-obligation cash offer.
    Estimated market value
    $386,100