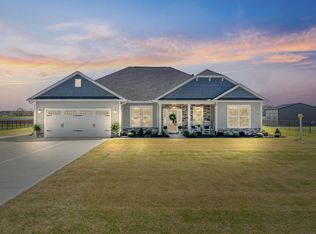
A home that truly checks all the boxes including a $5,000 buyer credit! Like-new and beautifully maintained, this spacious home in the sought-after Sutton Acres Subdivision in La Grange offers an exceptional layout designed for comfort and flexibility. Featuring 5 bedrooms and 4 full bathrooms, the home includes two primary suites, perfect for added privacy and convenience.
Inside, you'll find a dedicated office, a formal dining room, and a welcoming living room with a cozy fireplace—ideal for both everyday living and entertaining. The kitchen is a standout with stainless steel appliances, granite countertops, a large island with seating, and a spacious pantry, all flowing seamlessly into the main living areas.
Upstairs, a large landing area offers plenty of room for seating, creating a versatile space for relaxing, studying, or gathering.
Additional highlights include a 2-car garage, a convenient laundry room, and abundant storage throughout. Step outside to enjoy the large, fully fenced backyard, offering plenty of space for play, pets, or outdoor gatherings.
This home truly has the space, layout, and features today's buyers are looking for—don't miss the opportunity to make it yours!
Sold for $385,000
Zillow last checked:
Listing updated:
Bought with:
April Parrish, 323346
RE/MAX Complete
Source: Hive MLS,MLS#: 100550146 Originating MLS: MLS of Goldsboro
Originating MLS: MLS of GoldsboroPrice history
| Date | Event | Price |
|---|---|---|
| 4/22/2026 | Sold | $385,000-2.5%$128/sqft |
Source:  Hive MLS #100550146 Report a problem Hive MLS #100550146 Report a problem | ||
| 3/17/2026 | Contingent | $395,000$131/sqft |
Source: Hive MLS #100550146 Report a problem | ||
| 2/17/2026 | Price change | $395,000-1%$131/sqft |
Source: Hive MLS #100550146 Report a problem | ||
| 1/20/2026 | Listed for sale | $399,000+9.3%$132/sqft |
Source: Hive MLS #100550146 Report a problem | ||
| 5/1/2023 | Sold | $365,000$121/sqft |
Source: Hive MLS #100362733 Report a problem | ||
| 3/21/2023 | Pending sale | $365,000$121/sqft |
Source: Hive MLS #100362733 Report a problem | ||
| 12/28/2022 | Listed for sale | $365,000$121/sqft |
Source: Hive MLS #100362733 Report a problem | ||
Nearby homes
- $336,0004 bd3 ba2.2k sqft606 Madison Ann Dr, La Grange, NC 28551Sold
- $403,2005 bd4 ba3.3k sqft102 Patrick Sydney Pl #42, La Grange, NC 28551Off Market

- $339,7214 bd2 ba2.6k sqft104 Patrick Sidney Pl, La Grange, NC 28551Off Market
- $437,1005 bd3 ba3.6k sqft105 Patrick Sidney Pl, La Grange, NC 28551Off Market
Get a cash offer in 3 minutes
Find out how much your home could sell for in as little as 3 minutes with a no-obligation cash offer.
Estimated market value
$386,100
