The STELLAR 3040 floor plan combines thoughtful design, spacious living, and timeless style. This 4-bedroom, 3.5-bathroom home includes a dedicated office that can be used as a 5th bedroom, plus a massive upstairs bonus room--perfect for guests, recreation, or a private retreat.
Step inside to a welcoming foyer that flows into the open family room with soaring 9 ft. ceilings, a cozy fireplace, and abundant natural light. The chef's kitchen impresses with Granite countertops, Tile backsplash, an oversized island with pendant lighting, upgraded stainless steel appliances, a huge walk-in pantry, and direct access to the extended 6FT covered back patio--ideal for outdoor dining and entertaining. The formal dining room features elegant tray ceilings and wainscoting, creating the perfect space for gatherings.
The main-level primary suite is a private escape, showcasing tray ceilings, crown molding, a ceiling fan, an oversized walk-in closet, and a spa-like bathroom with dual cultured marble vanities, soaking tub, walk-in tiled shower, and private water closet. Two additional bedrooms, office and 1.5 bathrooms complete the main floor. Upstairs, you'll find another full bedroom, bathroom, and a massive bonus room, offering endless flexibility for a media room, office, or guest suite.
Additional highlights include a large laundry room, finished 3-car garage with 4FT extension, openers and remotes, and a striking exterior with low-maintenance vinyl siding and stone accents. Situated on a spacious lot, this home offers no city taxes and convenient access to Seymour Johnson AFB, Kinston, New Bern, Hwy 42, and the beautiful NC coast.
Sold for $447,000
$447,000
106 Brighton Street, La Grange, NC 28551
4beds
3,040sqft
Single Family Residence
Built in 2026
0.46 Acres Lot
$447,100 Zestimate®
$147/sqft
$2,713 Estimated rent
Home value
$447,100
$425,000 - $469,000
$2,713/mo
Zestimate® history
Owner options
List your home for rent
$2,713/mo
Rent Zestimate®
Find your next renter with Zillow Rental Manager. Plus, with online applications, you can quickly screen prospective tenants – for free.
$2,713/mo
Rent Zestimate®
Refinance and save
$2,985/mo
Est. payment
Refinancing to a lower rate could help reduce your monthly payments and save thousands over the life of the loan.
$2,985/mo
Est. payment
Explore your selling options
Work with a Zillow partner agent
Leverage their expertise and Zillow's premium Showcase listings to get your home seen by more buyers.
Get startedList with your own agent
Get your home in front of millions of buyers by listing it on Zillow.
Learn how to do itSell it yourself
Take full control of how buyers see your home on Zillow by listing For Sale by Owner (FSBO).
List your homeWhat's special
Cozy fireplaceAbundant natural lightMassive upstairs bonus roomCrown moldingWalk-in tiled showerSpacious lotGranite countertops
Zillow last checked:
Listing updated:
Listed by:
Teresa Honeycutt 252-521-0651,
Adams Homes Realty NC, Inc.
Bought with:
Rocio Alvarado, 357504
RE/MAX Southland Realty II
Source: Hive MLS,MLS#: 100531033 Originating MLS: MLS of Goldsboro
Originating MLS: MLS of GoldsboroFacts & features
Interior
Bedrooms & bathrooms
- Bedrooms: 4
- Bathrooms: 4
- Full bathrooms: 3
- 1/2 bathrooms: 1
Rooms
- Room types: Bedroom 1, Bedroom 2, Bedroom 3, Bedroom 4, Office, Living Room, Bonus Room, Dining Room
Bedroom 1
- Level: First
- Dimensions: 17.1 x 13.1
Bedroom 2
- Level: First
- Dimensions: 11.7 x 11.8
Bedroom 3
- Level: First
- Dimensions: 11.7 x 11.6
Bedroom 4
- Level: Second
- Dimensions: 11.7 x 12.4
Bonus room
- Level: Second
- Dimensions: 23.8 x 14.9
Dining room
- Level: First
- Dimensions: 11.4 x 14
Kitchen
- Level: First
- Dimensions: 11 x 17.4
Living room
- Level: First
- Dimensions: 19.8 x 17.5
Office
- Level: First
- Dimensions: 11.7 x 11.6
Heating
- Propane, Fireplace(s), Electric, Heat Pump
Cooling
- Central Air
Appliances
- Included: Built-In Microwave, Self Cleaning Oven, Dishwasher, Convection Oven
- Laundry: Dryer Hookup, Washer Hookup, Laundry Room
Features
- Master Downstairs, Walk-in Closet(s), Tray Ceiling(s), High Ceilings, Entrance Foyer, Kitchen Island, Ceiling Fan(s), Pantry, Radon Mit Installed, Walk-in Shower, Gas Log, Walk-In Closet(s)
- Flooring: Carpet, Laminate, Vinyl
- Basement: None
- Has fireplace: Yes
- Fireplace features: Gas Log
Interior area
- Total structure area: 3,040
- Total interior livable area: 3,040 sqft
Property
Parking
- Total spaces: 3
- Parking features: Concrete
- Attached garage spaces: 3
Features
- Levels: One and One Half
- Stories: 1
- Patio & porch: Covered, Patio, Porch
- Fencing: None
- Has view: Yes
- View description: See Remarks
- Frontage type: See Remarks
Lot
- Size: 0.46 Acres
Details
- Parcel number: 3547118366
- Zoning: R-15
- Special conditions: Standard
Construction
Type & style
- Home type: SingleFamily
- Property subtype: Single Family Residence
Materials
- Vinyl Siding, Wood Frame, Stone Veneer
- Foundation: Raised, Slab
- Roof: Architectural Shingle
Condition
- New construction: Yes
- Year built: 2026
Utilities & green energy
- Sewer: Septic Tank
- Water: Public
- Utilities for property: Cable Available, Water Connected
Community & HOA
Community
- Security: Smoke Detector(s)
- Subdivision: Hadley Acres
HOA
- Has HOA: No
- HOA fee: $250 annually
- HOA name: Signature Management of Johnston County, LLC
- HOA phone: 919-333-3567
Location
- Region: La Grange
Financial & listing details
- Price per square foot: $147/sqft
- Tax assessed value: $35,000
- Date on market: 9/17/2025
- Cumulative days on market: 248 days
- Listing agreement: Exclusive Right To Sell
- Listing terms: Cash,Conventional,FHA,USDA Loan,VA Loan
- Road surface type: Paved
Price history
| Date | Event | Price |
|---|---|---|
| 6/30/2026 | Sold | $447,000$147/sqft |
Source:  Hive MLS #100531033 Report a problem Hive MLS #100531033 Report a problem | ||
| 5/22/2026 | Pending sale | $447,000$147/sqft |
Source:  Doorify MLS #10124957 Report a problem Doorify MLS #10124957 Report a problem | ||
| 9/23/2025 | Price change | $447,000-1.1%$147/sqft |
Source: Hive MLS #100531033 Report a problem | ||
| 9/17/2025 | Listed for sale | $452,000$149/sqft |
Source: Hive MLS #100531033 Report a problem | ||
Public tax history
Tax history is unavailable.
Neighborhood: 28551
Nearby homes
- $384,0004 bd2 ba2.1k sqft108 Brighton St, La Grange, NC 28551New Construction
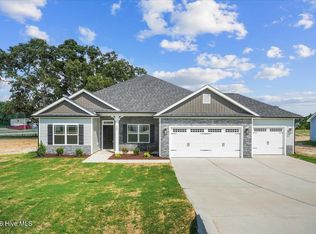
- $400,0504 bd3 ba2.6k sqft104 Brighton St, La Grange, NC 28551Sold

- $455,0004 bd4 ba3.3k sqft105 Brighton St, La Grange, NC 28551Sold

- $399,5004 bd3 ba2.5k sqft107 Brighton St, La Grange, NC 28551Pending
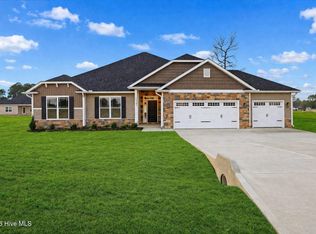
- $444,3504 bd4 ba3.6k sqft110 Brighton St, La Grange, NC 28551Sold
- $367,7503 bd2 ba1.8k sqft102 Brighton St, La Grange, NC 28551New Construction
- $375,5004 bd3 ba2.2k sqft103 Brighton St, La Grange, NC 28551Sold
- $143,1003 bd2 ba1.4k sqft214 S Beston Rd, La Grange, NC 28551Off Market
Nearby schools
GreatSchools rating
- 8/10Spring Creek Elementary SchoolGrades: PK-4Distance: 2.5 mi
- 8/10Spring Creek MiddleGrades: 5-8Distance: 6.2 mi
- 6/10Spring Creek High SchoolGrades: 9-12Distance: 6.6 mi
Schools provided by the listing agent
- Elementary: Spring Creek
- Middle: Spring Creek
- High: Spring Creek
Source: Hive MLS. This data may not be complete. We recommend contacting the local school district to confirm school assignments for this home.
Get a cash offer in 3 minutes
Find out how much your home could sell for in as little as 3 minutes with a no-obligation cash offer.
Estimated market value
$447,100
Get a cash offer in 3 minutes
Find out how much your home could sell for in as little as 3 minutes with a no-obligation cash offer.
Estimated market value
$447,100
- North Carolina
- Wayne County
- La Grange
- 28551
- 106 Brighton Street
Nearby cities
Nearby zip codes
Other La Grange Topics
