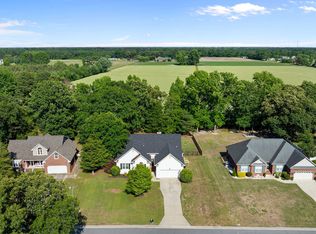
This stunning 1,826 sq. ft. ranch-style home offers 3 bedrooms, 2 full bathrooms, and elegant design details throughout. The foyer opens to a formal dining area with tray ceilings and board and batten wainscoting, flowing seamlessly into the spacious family room with 9+ ft. ceilings, flush-mount lighting, a gas fireplace, and access to the 16x14 covered patioâ€''ideal for outdoor entertaining.
The chef's kitchen features quartz countertops, a large island, upgraded stainless steel appliances, and pantry. The primary suite showcases tray ceilings, a ceiling fan, walk-in closet, and a spa-inspired bath with dual cultured marble vanities, soaking tub, and a beautifully tiled walk-in shower.
Two additional bedrooms and a full bath are thoughtfully located on the opposite side of the home. Additional highlights include a finished 3-car garage with an additional extension of 4 FT, openers and remotes, designated laundry room, and a stylish vinyl and stone exterior all situated on a spacious lot. No city taxes and convenient to SJAFB, Kinston, New Bern, Hwy 42, and the NC coast.
This home is under construction. All features, colors and sizes are approximate for illustration purposes only and will vary from the home being built.
New construction
$367,750
102 Brighton Street, La Grange, NC 28551
3beds
1,826sqft
:
Get pre-qualified$2,256/mo
Single Family Residence
Built in 2026
0.46 Acres Lot
$368,000 Zestimate®
$201/sqft
$21/mo HOA
What's special
Gas fireplaceFlush-mount lightingTray ceilingsBeautifully tiled walk-in showerLarge islandSpa-inspired bathBoard and batten wainscoting
- 312 days |
- 119 |
- 9 |
Zillow last checked:
Listing updated:
Listed by:
Cory Barnett 919-524-0545,
Adams Homes Realty NC, Inc.
Source: Hive MLS,MLS#: 100532255 Originating MLS: MLS of Goldsboro
Originating MLS: MLS of GoldsboroFacts & features
Interior
Bedrooms & bathrooms
- Bedrooms: 3
- Bathrooms: 2
- Full bathrooms: 2
Rooms
- Room types: Bedroom 1, Bedroom 2, Bedroom 3, Dining Room, Family Room
Bedroom 1
- Level: Main
- Dimensions: 13 x 15
Bedroom 2
- Level: Main
- Dimensions: 12.1 x 11.6
Bedroom 3
- Level: Main
- Dimensions: 12.1 x 11.6
Dining room
- Level: Main
- Dimensions: 12 x 13.4
Family room
- Level: Main
- Dimensions: 19.2 x 21.6
Kitchen
- Level: Main
- Dimensions: 9.6 x 17.8
Heating
- Fireplace(s), Electric, Heat Pump
Cooling
- Central Air
Appliances
- Laundry: Laundry Room
Features
- Master Downstairs, Walk-in Closet(s), Tray Ceiling(s), High Ceilings, Entrance Foyer, Kitchen Island, Ceiling Fan(s), Pantry, Walk-in Shower, Gas Log, Walk-In Closet(s)
- Flooring: Carpet, Laminate, Vinyl
- Basement: None
- Has fireplace: Yes
- Fireplace features: Gas Log
Interior area
- Total structure area: 1,826
- Total interior livable area: 1,826 sqft
Video & virtual tour
Property
Parking
- Total spaces: 3
- Parking features: Concrete
- Attached garage spaces: 3
Features
- Levels: One
- Stories: 1
- Patio & porch: Covered, Patio, Porch
- Fencing: None
- Has view: Yes
- View description: See Remarks
- Frontage type: See Remarks
Lot
- Size: 0.46 Acres
Details
- Parcel number: 3547117167
- Zoning: R-15
- Special conditions: Standard
Construction
Type & style
- Home type: SingleFamily
- Property subtype: Single Family Residence
Materials
- Vinyl Siding, Wood Frame, Stone Veneer
- Foundation: Raised, Slab
- Roof: Architectural Shingle
Condition
- New construction: Yes
- Year built: 2026
Utilities & green energy
- Sewer: Septic Tank
- Water: Public
- Utilities for property: Water Available
Community & HOA
Community
- Security: Smoke Detector(s)
- Subdivision: Hadley Acres
HOA
- Has HOA: No
- HOA fee: $250 annually
- HOA name: Signature Management of Johnston County, LLC
- HOA phone: 919-333-3567
Location
- Region: La Grange
Financial & listing details
- Price per square foot: $201/sqft
- Tax assessed value: $35,000
- Date on market: 9/23/2025
- Cumulative days on market: 312 days
- Listing agreement: Exclusive Right To Sell
- Listing terms: Cash,Conventional,FHA,USDA Loan,VA Loan
- Road surface type: Paved
Estimated market value
$368,000
$350,000 - $386,000
$2,022/mo
Price history
| Date | Event | Price |
|---|---|---|
| 7/24/2026 | Pending sale | $367,750$201/sqft |
Source:  Doorify MLS #10125007 Report a problem Doorify MLS #10125007 Report a problem | ||
| 9/23/2025 | Listed for sale | $367,750$201/sqft |
Source:  Hive MLS #100532255 Report a problem Hive MLS #100532255 Report a problem | ||
Public tax history
Tax history is unavailable.
Monthly payment
Est. payment
Payment breakdown
Explore the cost of this home by adjusting the details. Changes won't be saved.Climate risks
Neighborhood: 28551
Nearby schools
GreatSchools rating
- 8/10Spring Creek Elementary SchoolGrades: PK-4Distance: 2.4 mi
- 8/10Spring Creek MiddleGrades: 5-8Distance: 6.1 mi
- 6/10Spring Creek High SchoolGrades: 9-12Distance: 6.5 mi
Schools provided by the listing agent
- Elementary: Spring Creek
- Middle: Spring Creek
- High: Spring Creek
Source: Hive MLS. This data may not be complete. We recommend contacting the local school district to confirm school assignments for this home.
- $400,0504 bd3 ba2.6k sqft104 Brighton St, La Grange, NC 28551Sold

- $375,5004 bd3 ba2.2k sqft103 Brighton St, La Grange, NC 28551Sold
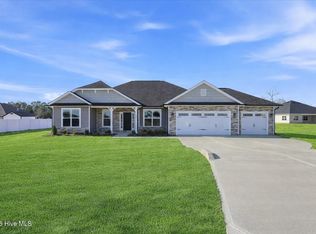
- $346,3004 bd2 ba2.1k sqft101 Hadley Dr, La Grange, NC 28551Off Market
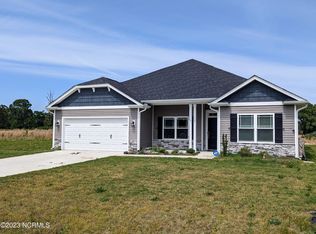
- $341,2003 bd2 ba2.1k sqft201 Hadley Dr, La Grange, NC 28551Off Market
- $455,0004 bd4 ba3.3k sqft105 Brighton St, La Grange, NC 28551Sold
- $348,7004 bd2 ba2.1k sqft101 Glasgow Ln, La Grange, NC 28551Off Market
- $265,0003 bd2 ba1.4k sqft103 Brians Point Ct, La Grange, NC 28551Off Market
- $447,0004 bd4 ba3k sqft106 Brighton St, La Grange, NC 28551Sold
A local agent can set up tours, give advice and negotiate with sellers.
Similar homes
- $384,0004 bd2 ba2.1k sqft108 Brighton Street, La Grange, NC 28551New Construction
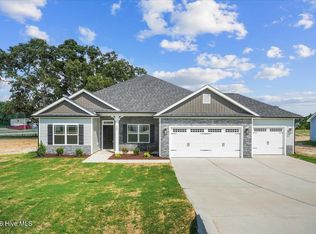
 MLS ID #100530416, Cory Barnett, Adams Homes Realty NC, Inc.. Hive MLS
 - $354,9954 bd3 ba2.3k sqft103 Hudson Village Drive, La Grange, NC 28551New Construction
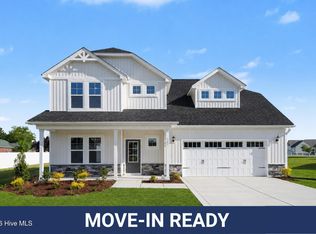 MLS ID #100550817, Tammy Register, EXP Realty LLC - C. Hive MLS
 - $354,9954 bd3 ba2.3k sqft103 Hudson Village Dr Lot 77, La Grange, NC 28551New Construction

 MLS ID #10142603, Tammy Register. Doorify MLS
 - $369,9003 bd2 ba2.3k sqft210 Creekside Drive, Goldsboro, NC 27534For Sale
 MLS ID #100571150, Jesse Lancaster, Wilkins & Lancaster Realty, LLC. Hive MLS
 - $299,0003 bd2 ba1.9k sqft5775 Huntington Park Drive, La Grange, NC 28551For SaleMLS ID #100584033, Megan Krape, RE/MAX Complete. Hive MLS
- $414,9004 bd3 ba2.4k sqft802 Madison Ann Dr, La Grange, NC 28551For SaleMLS ID #10161992, April Stephens. Doorify MLS
- $365,0003 bd3 ba2.2k sqft905 N Baden Court, Goldsboro, NC 27534For SaleMLS ID #100584135, Chad Alexander, Homestation Properties. Hive MLS
- $296,0004 bd3 ba1.9k sqft104 Claude Street, La Grange, NC 28551New ConstructionHive MLS
- $297,7063 bd2 ba1.7k sqft133 Tuscarora Drive, La Grange, NC 28551New ConstructionMLS ID #100555261, Tammy Register, EXP Realty LLC - C. Hive MLS
- $297,7063 bd2 ba1.7k sqft133 Tuscarora Dr Lot 62, La Grange, NC 28551New ConstructionMLS ID #10147207, Tammy Register. Doorify MLS
- $297,7063 bd3 ba1.8k sqft77 Littlefield Lane, La Grange, NC 28551New ConstructionMLS ID #100534278, Tammy Register, EXP Realty LLC - C. Hive MLS
- $297,7063 bd3 ba1.8k sqft77 Littlefield Ln Lot 31, La Grange, NC 28551New ConstructionMLS ID #10125423, Tammy Register. Doorify MLS
- $297,9954 bd3 ba1.8k sqft20 Ham Farm Drive, La Grange, NC 28551New ConstructionMLS ID #100535038, Tammy Register, EXP Realty LLC - C. Hive MLS
- $312,9954 bd3 ba2.1k sqft42 Ham Farm Drive, La Grange, NC 28551New ConstructionMLS ID #100534328, Tammy Register, EXP Realty LLC - C. Hive MLS
- $297,9954 bd3 ba1.8k sqft35 Littlefield Lane, La Grange, NC 28551New ConstructionMLS ID #100535042, Tammy Register, EXP Realty LLC - C. Hive MLS
- $297,9954 bd3 ba1.8k sqftBonnet, La Grange, NC 28551New ConstructionMLS ID #10126448, Tammy Register. Doorify MLS
- $297,9954 bd3 ba1.8k sqft112 Littlefield Lane, La Grange, NC 28551New ConstructionMLS ID #100546091, Tammy Register, EXP Realty LLC - C. Hive MLS
- $297,9954 bd3 ba1.8k sqftBonnet, La Grange, NC 28551New ConstructionMLS ID #10126451, Tammy Register. Doorify MLS
- $297,9954 bd3 ba1.8k sqftBonnet B, La Grange, NC 28551New ConstructionMLS ID #10137033, Tammy Register. Doorify MLS
- from $326,9905 bd3 ba2.5k sqftHayden Plan, Blair Ridge, La Grange, NC 28551New ConstructionDR Horton
