Beautifully appointed full-brick home in the highly sought-after Creekside subdivision, offering over 2,300 square feet of thoughtfully designed living space on a generous half-acre lot. Surrounded by mature landscaping and enhanced by a fully fenced backyard, this property delivers exceptional curb appeal and privacy. The main level features three spacious bedrooms and two full baths, complemented by a versatile lofted flex space upstairs--ideal for a home office, media room, or guest retreat. Extensively renovated from top to bottom, the home showcases quality updates throughout, including a newer roof (2023), HVAC system (2023), appliances (2023 or newer), and water softener (2025). Inside, you'll find fresh paint, quartz countertops, a stylish tile backsplash, and durable LVP flooring spanning the main living areas. The expansive primary suite offers vaulted ceilings and a luxurious, fully redesigned ensuite bath complete with a walk-in subway tile shower, soaking tub, dual vanities, and custom finishes.
Designed for both comfort and entertaining, the impressive family room features soaring vaulted ceilings and a true wood-burning fireplace. Upstairs, the open loft provides additional flexible living space and convenient access to a walk-in unfinished attic for abundant storage. Outdoor living is equally inviting, with a spacious back deck and firepit area overlooking the serene, private backyard. A freshly painted two-car garage completes the home. Ideally located just minutes from downtown Goldsboro, Seymour Johnson AFB, and UNC Health Wayne, this property offers the perfect blend of style, function, and convenience.
Under contract
Price cut: $4.9K (7/15)
$369,900
210 Creekside Drive, Goldsboro, NC 27534
3beds
2,352sqft
Single Family Residence
Built in 1993
0.5 Acres Lot
$-- Zestimate®
$157/sqft
$14/mo HOA
What's special
Custom finishesVaulted ceilingsSoaring vaulted ceilingsSpacious back deckExceptional curb appealFresh paintFull-brick home
- 109 days |
- 586 |
- 41 |
Zillow last checked:
Listing updated:
Listed by:
Jesse Lancaster 919-222-3866,
Wilkins & Lancaster Realty, LLC
Source: Hive MLS,MLS#: 100571150 Originating MLS: MLS of Goldsboro
Originating MLS: MLS of GoldsboroFacts & features
Interior
Bedrooms & bathrooms
- Bedrooms: 3
- Bathrooms: 2
- Full bathrooms: 2
Rooms
- Room types: Bedroom 1, Bedroom 2, Bedroom 3, Living Room, Dining Room, Laundry, Loft
Bedroom 1
- Level: First
- Dimensions: 26.42 x 24.42
Bedroom 2
- Level: First
- Dimensions: 14 x 13.17
Bedroom 3
- Level: First
- Dimensions: 12.17 x 15.25
Dining room
- Level: First
- Dimensions: 10.33 x 10.5
Kitchen
- Level: First
- Dimensions: 13.08 x 12.9
Laundry
- Level: First
- Dimensions: 8 x 5.42
Living room
- Level: First
- Dimensions: 27.75 x 14.5
Loft
- Level: Second
Heating
- Fireplace(s), Electric, Heat Pump
Cooling
- Central Air
Appliances
- Included: Electric Oven, Washer, Refrigerator, Dryer
- Laundry: Laundry Room
Features
- Master Downstairs, Walk-in Closet(s), Vaulted Ceiling(s), Tray Ceiling(s), High Ceilings, Entrance Foyer, Solid Surface, Ceiling Fan(s), Walk-in Shower, Blinds/Shades, Eat-in Kitchen, Walk-In Closet(s)
- Flooring: LVT/LVP, Carpet, Tile
Interior area
- Total structure area: 2,352
- Total interior livable area: 2,352 sqft
Video & virtual tour
Property
Parking
- Total spaces: 2
- Parking features: Garage Faces Front
- Attached garage spaces: 2
Features
- Levels: One and One Half
- Patio & porch: Deck
- Fencing: Metal/Ornamental,Back Yard
- Has view: Yes
- View description: None
- Frontage type: See Remarks
Lot
- Size: 0.5 Acres
- Dimensions: 95 x 205 x 108 x 208
- Features: Level
Details
- Parcel number: 3547141507
- Zoning: Rural
- Special conditions: Standard
Construction
Type & style
- Home type: SingleFamily
- Property subtype: Single Family Residence
Materials
- Brick, Brick Veneer, Wood Frame
- Foundation: Crawl Space
- Roof: Architectural Shingle
Condition
- New construction: No
- Year built: 1993
Utilities & green energy
- Sewer: Septic Tank
- Utilities for property: Water Connected
Community & HOA
Community
- Subdivision: Creekside
HOA
- Has HOA: Yes
- Amenities included: Maintenance Common Areas
- HOA fee: $173 annually
- HOA name: Creekside HOA
Location
- Region: Goldsboro
Financial & listing details
- Price per square foot: $157/sqft
- Tax assessed value: $349,440
- Annual tax amount: $2,464
- Date on market: 5/29/2026
- Cumulative days on market: 109 days
- Listing agreement: Exclusive Right To Sell
- Listing terms: Cash,Conventional,FHA,VA Loan
Estimated market value
Not available
Estimated sales range
Not available
$2,037/mo
Price history
| Date | Event | Price |
|---|---|---|
| 8/15/2026 | Contingent | $369,900$157/sqft |
Source:  Hive MLS #100571150 Report a problem Hive MLS #100571150 Report a problem | ||
| 7/15/2026 | Price change | $369,900-1.3%$157/sqft |
Source: Hive MLS #100571150 Report a problem | ||
| 6/30/2026 | Price change | $374,8000%$159/sqft |
Source: Hive MLS #100571150 Report a problem | ||
| 6/3/2026 | Price change | $374,900-1.3%$159/sqft |
Source: Hive MLS #100571150 Report a problem | ||
| 5/8/2026 | Listed for sale | $380,000+8.6%$162/sqft |
Source: Hive MLS #100571150 Report a problem | ||
| 2/2/2024 | Sold | $350,000$149/sqft |
Source:  Doorify MLS #2540779 Report a problem Doorify MLS #2540779 Report a problem | ||
| 12/20/2023 | Pending sale | $350,000$149/sqft |
Source: Hive MLS #100418968 Report a problem | ||
| 12/9/2023 | Listed for sale | $350,000$149/sqft |
Source: Doorify MLS #2540779 Report a problem | ||
| 12/5/2023 | Pending sale | $350,000$149/sqft |
Source: Doorify MLS #2540779 Report a problem | ||
| 11/6/2023 | Listed for sale | $350,000+100%$149/sqft |
Source: Doorify MLS #2540779 Report a problem | ||
| 7/12/2023 | Sold | $175,000$74/sqft |
Source: Public Record Report a problem | ||
Public tax history
| Year | Property taxes | Tax assessment |
|---|---|---|
| 2025 | $2,464 +28.9% | $349,440 +54.9% |
| 2024 | $1,912 +3% | $225,650 |
| 2023 | $1,856 | $225,650 |
| 2022 | $1,856 +10.3% | $225,650 |
| 2021 | $1,683 | $225,650 |
| 2020 | $1,683 | $225,650 |
| 2019 | $1,683 | $225,650 +3.9% |
| 2018 | $1,683 +3.8% | $217,200 |
| 2017 | $1,622 | $217,200 |
| 2016 | -- | $217,200 |
| 2015 | $1,625 -0.5% | $217,200 |
| 2014 | $1,634 | $217,200 |
| 2013 | -- | $217,200 |
| 2011 | -- | $217,200 |
| 2007 | -- | -- |
| 2005 | -- | -- |
| 2004 | -- | -- |
| 2003 | -- | -- |
| 2002 | -- | -- |
| 2001 | -- | -- |
| 2000 | -- | -- |
Find assessor info on the county website
Monthly payment
Est. payment
Payment breakdown
Explore the cost of this home by adjusting the details. Changes won't be saved.Climate risks
Neighborhood: 27534
Nearby schools
GreatSchools rating
- 4/10Eastern Wayne Elementary SchoolGrades: PK-5Distance: 3.6 mi
- 4/10Eastern Wayne Middle SchoolGrades: 6-8Distance: 5.1 mi
- 4/10Eastern Wayne High SchoolGrades: 9-12Distance: 4 mi
Schools provided by the listing agent
- Elementary: Eastern Wayne
- Middle: Eastern Wayne
- High: Eastern Wayne
Source: Hive MLS. This data may not be complete. We recommend contacting the local school district to confirm school assignments for this home.
- $336,4003 bd2 ba2.3k sqft208 Creekside Dr, Goldsboro, NC 27534Off Market
- $339,5003 bd2 ba2.4k sqft212 Creekside Dr, Goldsboro, NC 27534Off Market
- $295,0003 bd3 ba2.7k sqft206 Creekside Dr, Goldsboro, NC 27534For Sale
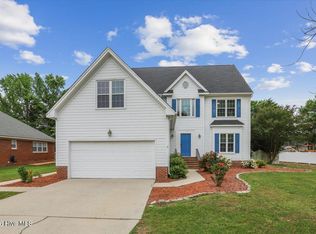
- $310,7003 bd2 ba2.3k sqft214 Creekside Dr, Goldsboro, NC 27534Off Market
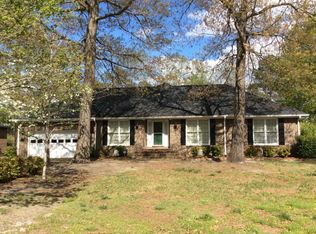
- $2,5003 bd2 ba2.3k sqft210-1 Creekside Dr, Goldsboro, NC 27534For Rent
- $354,1003 bd3 ba2.5k sqft204 Creekside Dr, Goldsboro, NC 27534Off Market
- $390,1004 bd3 ba2.9k sqft216 Creekside Dr, Goldsboro, NC 27534Off Market
- $320,2003 bd3 ba2.2k sqft202 Creekside Dr, Goldsboro, NC 27534Off Market
A local agent can set up tours, give advice and negotiate with sellers.
A local lender can help you make sure your offer is ready when you are.
Similar homes
- $355,0004 bd3 ba2.1k sqft314 Spring Forest Drive, Goldsboro, NC 27534For Sale

 MLS ID #100596270, Amanda Backus, Down Home Realty And Property Management, LLC. Hive MLS
 - $360,0003 bd3 ba2.2k sqft905 N Baden Court, Goldsboro, NC 27534For Sale
 MLS ID #100584135, Chad Alexander, Homestation Properties. Hive MLS
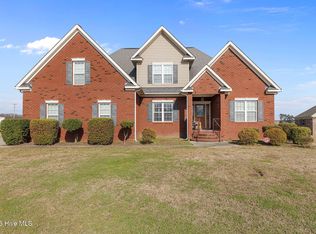
 - $380,0004 bd3 ba2.6k sqft102 Atsur Place, Goldsboro, NC 27534For Sale
 MLS ID #100558960, James Jones, Legacy Builder, LLC. Hive MLS
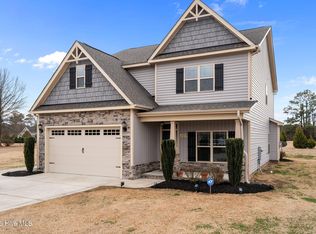
 - $450,0005 bd4 ba2.8k sqft105 Riviera Court, Goldsboro, NC 27534For Sale
 MLS ID #100552128, Burt B Elmore, Northrop Realty. Hive MLS
 - $319,0003 bd2 ba2.3k sqft1925 Pinemont Circle, Goldsboro, NC 27534For SaleMLS ID #100575223, April Parrish, RE/MAX Complete. Hive MLS
- $283,9003 bd2 ba1.6k sqft308 Hunters Creek Drive, Goldsboro, NC 27534For SaleMLS ID #100595019, Tiffany M Claiborne, Down Home Realty And Property Management, LLC. Hive MLS
- $323,9003 bd3 ba2k sqft215 Ellington Way, La Grange, NC 28551For SaleMLS ID #100564594, Blanche Stanley, HomeTowne Realty. Hive MLS
- $519,0004 bd3 ba2.3k sqft104 Christopher Allen Drive, Goldsboro, NC 27534For SaleMLS ID #100597050, Robert Phillips, The Firm NC. Hive MLS
- $389,9003 bd3 ba2.6k sqft512 Buck Swamp Road, Goldsboro, NC 27530For SaleMLS ID #100573671, Dana Parker, Haystack Realty Group. Hive MLS
- $367,7503 bd2 ba1.8k sqft102 Brighton Street, La Grange, NC 28551New ConstructionMLS ID #100532255, Cory Barnett, Adams Homes Realty NC, Inc.. Hive MLS
- $279,8003 bd2 ba1.6k sqft201 Wyatt Drive, Goldsboro, NC 27534For SaleMLS ID #100568426, Riley Wilkins, Wilkins & Lancaster Realty, LLC. Hive MLS
- $364,9003 bd2 ba1.8k sqft104 Mary Hopes Place, Goldsboro, NC 27534New ConstructionMLS ID #100581816, Riley Wilkins, Wilkins & Lancaster Realty, LLC. Hive MLS
- $269,9003 bd2 ba1.8k sqft307 Kay Dee Street, Goldsboro, NC 27534For SaleMLS ID #100594888, Catherine Eagles, RE/MAX Complete. Hive MLS
- $349,9005 bd3 ba2.8k sqft1012 Evergreen Avenue, Goldsboro, NC 27530For SaleMLS ID #100589422, Duke Cox, REAL Broker LLC. Hive MLS
- $374,9004 bd5 ba3.4k sqft2857 Branchwood Drive, Kinston, NC 28504For SaleMLS ID #100581568, Bertha Pyne, Selective Homes. Hive MLS
- $329,9003 bd2 ba2.1k sqft1813 Oberry Center Road, Goldsboro, NC 27530For SaleMLS ID #100567680, Lena Freeland, EXP Realty LLC - C. Hive MLS
- $355,0003 bd2 ba1.8k sqft1120 Braswell Road, Goldsboro, NC 27530For SaleMLS ID #100585511, Walter Brown, Coldwell Banker Allied Real Es. Hive MLS
- $369,9002 bd3 ba1.9k sqft102 John Deere Drive, Goldsboro, NC 27530For SaleMLS ID #100582939, Lauren Maurer, Down Home Realty And Property Management, LLC. Hive MLS
- $369,0003 bd3 ba2.3k sqft112 N Merganser Drive, Pikeville, NC 27863For SaleMLS ID #100588131, Jonathan Mills, United Real Estate East Carolina. Hive MLS
- $315,0003 bd3 ba2.2k sqft1940 N Carolina St #111, Goldsboro, NC 27530For Sale
 MLS ID #10157886, Meisha Spang. Doorify MLS
