Step into this beautifully crafted 2023-built home where modern design meets everyday comfort. The bright, open-concept layout creates an effortless flow from the living area to the kitchen, making the home feel spacious, connected, and perfect for both entertaining and daily living. The kitchen is a true standout, featuring granite countertops, a generous island, and a dedicated pantry--giving you the style, storage, and workspace every homeowner wants. 4 bedrooms and 3 bathrooms, including a thoughtfully designed Jack-and-Jill bath, this home provides flexibility and convenience for families, guests, or a work-from-home setup. Each space feels fresh, functional, and move-in ready. Outside, enjoy your own private retreat. The privacy-fenced backyard is ideal for pets, play, gardening, or simply unwinding at the end of the day. Built with today's lifestyle in mind, this home delivers modern finishes, smart design, and the peace of mind that comes with newer construction. A must-see property offering comfort, style, and room to grow.
For sale
Price cut: $4K (10/15)
$345,000
314 Spring Forest Drive, Goldsboro, NC 27534
4beds
2,198sqft
Single Family Residence
Built in 2023
0.38 Acres Lot
$-- Zestimate®
$157/sqft
$14/mo HOA
What's special
- 69 days
- 599
- 51
Zillow last checked:
Listing updated:
Listed by:
Amanda Backus 919-344-1227,
Down Home Realty And Property Management, LLC
Source: Hive MLS,MLS#: 100596270 Originating MLS: MLS of Goldsboro
Originating MLS: MLS of GoldsboroFacts & features
Interior
Bedrooms & bathrooms
- Bedrooms: 4
- Bathrooms: 3
- Full bathrooms: 3
Rooms
- Room types: Living Room, Dining Room, Master Bedroom, Bedroom 2, Bedroom 3, Bedroom 4, Laundry
Primary bedroom
- Level: First
- Dimensions: 154 x 154
Bedroom 2
- Level: First
- Dimensions: 136 x 10
Bedroom 3
- Level: First
- Dimensions: 119 x 11
Bedroom 4
- Level: First
- Dimensions: 136 x 1011
Dining room
- Level: First
- Dimensions: 122 x 129
Kitchen
- Level: First
- Dimensions: 124 x 16
Laundry
- Level: First
- Dimensions: 73 x 810
Living room
- Level: First
- Dimensions: 129 x 223
Heating
- Electric, Heat Pump
Cooling
- Central Air
Appliances
- Included: Built-In Microwave
Features
- Ceiling Fan(s), Pantry
- Basement: None
- Number of fireplaces: 1
Interior area
- Total structure area: 2,198
- Total interior livable area: 2,198 sqft
Video & virtual tour
Property
Parking
- Total spaces: 2
- Parking features: Concrete
- Attached garage spaces: 2
Features
- Levels: One
- Patio & porch: Front Porch
- Fencing: Fenced
- View description: None
- Frontage type: See Remarks
Lot
- Size: 0.38 Acres
- Dimensions: 95 x 175 x 95 x 175
Details
- Parcel number: 3536189136
- Zoning: Residential
- Special conditions: Standard
Construction
Type & style
- Home type: SingleFamily
- Property subtype: Single Family Residence
Materials
- Vinyl Siding, Wood Frame
- Foundation: Slab
- Roof: Shingle
Condition
- New construction: No
- Year built: 2023
Utilities & green energy
- Water: County Water
- Utilities for property: Cable Available
Community & HOA
Community
- Subdivision: Spring Forest
HOA
- Has HOA: Yes
- HOA fee: $165 annually
- HOA name: Spring Forest HOA
- HOA phone: 919-504-5351
Location
- Region: Goldsboro
Financial & listing details
- Price per square foot: $157/sqft
- Tax assessed value: $351,170
- Annual tax amount: $2,476
- Date on market: 8/14/2026
- Cumulative days on market: 137 days
- Listing agreement: Exclusive Right To Sell
- Listing terms: Cash,Conventional,FHA,USDA Loan,VA Loan
- Road surface type: Paved
Estimated market value
Not available
Estimated sales range
Not available
Not available
Price history
| Date | Event | Price |
|---|---|---|
| 10/15/2026 | Price change | $345,000-1.1%$157/sqft |
Source:  Hive MLS #100596270 Report a problem Hive MLS #100596270 Report a problem | ||
| 9/9/2026 | Price change | $349,000-1.7%$159/sqft |
Source: Hive MLS #100596270 Report a problem | ||
| 8/14/2026 | Listed for sale | $355,000-4%$162/sqft |
Source: Hive MLS #100596270 Report a problem | ||
| 8/10/2026 | Listing removed | $369,900$168/sqft |
Source: Hive MLS #100578898 Report a problem | ||
| 7/26/2026 | Price change | $369,900-0.6%$168/sqft |
Source: Hive MLS #100578898 Report a problem | ||
| 6/3/2026 | Listed for sale | $372,000+10.1%$169/sqft |
Source: Hive MLS #100578898 Report a problem | ||
| 9/20/2023 | Sold | $337,800$154/sqft |
Source: Hive MLS #100373711 Report a problem | ||
| 8/14/2023 | Pending sale | $337,800$154/sqft |
Source:  Doorify MLS #2497350 Report a problem Doorify MLS #2497350 Report a problem | ||
| 7/31/2023 | Listed for sale | $337,800$154/sqft |
Source: Hive MLS #100373711 Report a problem | ||
| 7/31/2023 | Pending sale | $337,800$154/sqft |
Source: Hive MLS #100373711 Report a problem | ||
| 7/31/2023 | Price change | $337,800+7.5%$154/sqft |
Source: Doorify MLS #2497350 Report a problem | ||
| 3/29/2023 | Pending sale | $314,100$143/sqft |
Source: Doorify MLS #2497350 Report a problem | ||
| 3/12/2023 | Price change | $314,100-0.2%$143/sqft |
Source: Doorify MLS #2497350 Report a problem | ||
| 3/1/2023 | Listed for sale | $314,800$143/sqft |
Source: Doorify MLS #2497350 Report a problem | ||
Public tax history
| Year | Property taxes | Tax assessment |
|---|---|---|
| 2026 | $2,476 | $351,170 |
| 2025 | $2,476 +27.6% | $351,170 +53.3% |
| 2024 | $1,941 | $229,100 |
Find assessor info on the county website
Monthly payment
Est. payment
Payment breakdown
Explore the cost of this home by adjusting the details. Changes won't be saved.Climate risks
Neighborhood: 27534
Nearby schools
Schools provided by the listing agent
- Elementary: Spring Creek
- Middle: Spring Creek
- High: Spring Creek
Source: Hive MLS. This data may not be complete. We recommend contacting the local school district to confirm school assignments for this home.
Similar homes
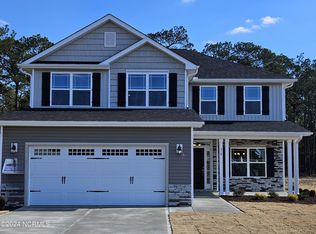
- $354,9005 bd3 ba2.5k sqft102 E Lake Drive, Goldsboro, NC 27534For Sale

 MLS ID #100586623, Bertha Pyne, Selective Homes. Hive MLS
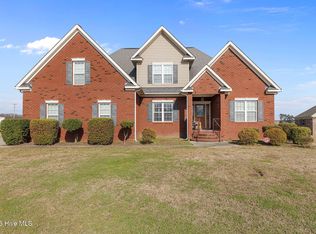
 - $439,9004 bd4 ba3.1k sqft310 Plainfield Drive, Goldsboro, NC 27534For Sale
 MLS ID #100606787, Beth Hines, RE/MAX Southland Realty II. Hive MLS
 - $359,0004 bd2 ba2.2k sqft303 Hadley Drive, La Grange, NC 28551For Sale
 MLS ID #100607752, The Star Team, eXp Realty. Hive MLS
 - $380,0004 bd3 ba2.6k sqft102 Atsur Place, Goldsboro, NC 27534For Sale
 MLS ID #100558960, James Jones, Legacy Builder, LLC. Hive MLS
 - $259,9003 bd2 ba1.2k sqft208 Stillwater Creek Drive, Goldsboro, NC 27534For SaleMLS ID #100603633, James Jones, Legacy Builder, LLC. Hive MLS
- $339,9003 bd2 ba1.8k sqft102 North Court, La Grange, NC 28551New ConstructionMLS ID #100608850, Maria Gambella, REMAX Complete. Hive MLS
- $445,0005 bd4 ba2.8k sqft105 Riviera Court, Goldsboro, NC 27534For SaleMLS ID #100552128, Burt B Elmore, Northrop Realty. Hive MLS
- $419,5004 bd3 ba2.2k sqft115 Christopher Allen Drive, Goldsboro, NC 27534For SaleMLS ID #100576137, Martie Rye, Down Home Realty And Property Management, LLC. Hive MLS
- $349,9953 bd2 ba2.2k sqft107 Lola Pl #18, La Grange, NC 28551New Construction
 MLS ID #10193240, Tammy Register. Doorify MLS
 - $354,9954 bd3 ba2.3k sqft103 Hudson Village Drive, La Grange, NC 28551New ConstructionMLS ID #100550817, Tammy Register, EXP Realty LLC - C. Hive MLS
- $354,9954 bd3 ba2.3k sqft103 Hudson Village Dr Lot 77, La Grange, NC 28551New ConstructionDoorify MLS
- $499,5004 bd3 ba2.3k sqft104 Christopher Allen Drive, Goldsboro, NC 27534For SaleMLS ID #100597050, Robert Phillips, The Firm NC. Hive MLS
- $320,0005 bd3 ba2.8k sqft1012 Evergreen Avenue, Goldsboro, NC 27530For SaleMLS ID #100589422, Duke Cox, REAL Broker LLC. Hive MLS
- $315,0004 bd3 ba2k sqft203 Kenison Way, Pikeville, NC 27863For SaleMLS ID #100601798, Matilda Faircloth, REMAX Complete. Hive MLS
- $364,9003 bd2 ba1.8k sqft104 Mary Hopes Place, Goldsboro, NC 27534New ConstructionMLS ID #100581816, Riley Wilkins, Wilkins & Lancaster Realty, LLC. Hive MLS
- $374,9003 bd3 ba2.7k sqft402 Albert Drive, Goldsboro, NC 27530For SaleMLS ID #100601460, Jace T Wise, REMAX Complete. Hive MLS
- $379,9003 bd2 ba2.1k sqft102 Mary Hopes Place, Goldsboro, NC 27534New ConstructionMLS ID #100581835, Matthew Young, Wilkins & Lancaster Realty, LLC. Hive MLS
- $329,9953 bd2 ba1.7k sqft304 Hudson Village Drive 24, La Grange, NC 28551New ConstructionMLS ID #10193256, Tammy Register. Doorify MLS
- $329,7063 bd3 ba2k sqft105 Bella Pl Lot 8, La Grange, NC 28551New ConstructionMLS ID #10136397, April Stephens. Doorify MLS
