Welcome to 402 Albert Dr in Goldsboro! This spacious 3-bedroom, 2.5-bath home offers approximately 2,704 sq ft of living space with plenty of room to spread out. Featuring a first-floor primary suite, large bonus room, formal dining room, generous kitchen and pantry space, fenced backyard, and attached two-car garage, this home offers both space and functionality. Situated on a wooded cul-de-sac lot, the property provides added privacy and a peaceful setting, while the brick and vinyl exterior, mature trees, and established landscaping create standout curb appeal.
Located in the desirable Aycock school district and just a short commute to Seymour Johnson Air Force Base, this home offers a great combination of space, privacy, and convenience.
For sale
$379,900
402 Albert Drive, Goldsboro, NC 27530
3beds
2,704sqft
Single Family Residence
Built in 2005
0.55 Acres Lot
$372,400 Zestimate®
$140/sqft
$-- HOA
What's special
Established landscapingLarge bonus roomBrick and vinyl exteriorStandout curb appealFenced backyardWooded cul-de-sac lotMature trees
- 19 days
- 941
- 74
Likely to sell faster than
Zillow last checked:
Listing updated:
Listed by:
Jace T Wise 919-222-1677,
REMAX Complete
Source: Hive MLS,MLS#: 100601460 Originating MLS: MLS of Goldsboro
Originating MLS: MLS of GoldsboroFacts & features
Interior
Bedrooms & bathrooms
- Bedrooms: 3
- Bathrooms: 3
- Full bathrooms: 2
- 1/2 bathrooms: 1
Rooms
- Room types: Bathroom 3, Bathroom 2, Bathroom 1, Dining Room, Utility Room, Bonus Room, Great Room, Master Bedroom, Bedroom 1, Bedroom 2, Bedroom 3
Primary bedroom
- Description: Large Master Bedroom
Bedroom 1
- Level: First
Bedroom 2
- Level: Second
Bedroom 3
- Level: Second
Bathroom 1
- Level: First
Bathroom 2
- Level: Second
Bathroom 3
- Level: First
Bonus room
- Description: Finished Bonus Room
- Level: Second
Dining room
- Description: Dining Room
- Level: First
Great room
- Description: Great Room
- Level: First
Kitchen
- Level: First
Utility room
- Level: First
Heating
- Fireplace(s), Electric, Heat Pump
Cooling
- Central Air
Appliances
- Included: Built-In Microwave, Range, Dishwasher
- Laundry: Dryer Hookup, Washer Hookup, Laundry Room
Features
- Master Downstairs, Walk-in Closet(s), Vaulted Ceiling(s), Whirlpool, Ceiling Fan(s), Blinds/Shades, Gas Log, Walk-In Closet(s)
- Flooring: LVT/LVP, Tile, Hardwood
- Basement: None
- Attic: Storage
- Has fireplace: Yes
- Fireplace features: Gas Log
Interior area
- Total structure area: 2,704
- Total interior livable area: 2,704 sqft
Property
Parking
- Total spaces: 2
- Parking features: Concrete
- Attached garage spaces: 2
Features
- Levels: One and One Half
- Patio & porch: Deck, Front Porch
- Fencing: Back Yard,Vinyl
- Has view: Yes
- View description: See Remarks
- Frontage type: See Remarks
Lot
- Size: 0.55 Acres
- Dimensions: 120 x 200
- Features: Level, Wooded
Details
- Parcel number: 2692642628
- Zoning: CA
- Special conditions: Standard
Construction
Type & style
- Home type: SingleFamily
- Property subtype: Single Family Residence
Materials
- Brick Veneer, Vinyl Siding, Wood Frame
- Foundation: Crawl Space
- Roof: Shingle,Composition
Condition
- New construction: No
- Year built: 2005
Utilities & green energy
- Sewer: Septic Tank
- Water: County Water
- Utilities for property: Water Connected
Community & HOA
Community
- Security: Security System
- Subdivision: The Reach
HOA
- Has HOA: No
Location
- Region: Goldsboro
Financial & listing details
- Price per square foot: $140/sqft
- Tax assessed value: $352,700
- Annual tax amount: $2,522
- Date on market: 9/4/2026
- Cumulative days on market: 19 days
- Listing agreement: Exclusive Right To Sell
- Listing terms: Cash,Conventional,FHA,USDA Loan,VA Loan
- Road surface type: Paved
Estimated market value
$372,400
$354,000 - $391,000
$2,292/mo
Price history
| Date | Event | Price |
|---|---|---|
| 9/4/2026 | Listed for sale | $379,900+55.7%$140/sqft |
Source:  Hive MLS #100601460 Report a problem Hive MLS #100601460 Report a problem | ||
| 12/31/2019 | Sold | $244,000-2.4%$90/sqft |
Source: Hive MLS #73138 Report a problem | ||
| 11/22/2019 | Pending sale | $249,900$92/sqft |
Source: Coldwell Banker Advantage #73138 Report a problem | ||
| 11/14/2019 | Price change | $249,900-1.9%$92/sqft |
Source: Coldwell Banker Advantage #73138 Report a problem | ||
| 10/17/2019 | Price change | $254,800-1.4%$94/sqft |
Source: Coldwell Banker Advantage #73138 Report a problem | ||
| 9/18/2019 | Price change | $258,400-0.6%$96/sqft |
Source: Coldwell Banker Advantage #73138 Report a problem | ||
| 6/12/2019 | Listed for sale | $259,900-13.4%$96/sqft |
Source: COLDWELL BANKER ADVANTAGE #73138 Report a problem | ||
| 7/29/2005 | Sold | $300,000$111/sqft |
Source: Public Record Report a problem | ||
Public tax history
| Year | Property taxes | Tax assessment |
|---|---|---|
| 2025 | $2,522 +25.3% | $352,700 +50.1% |
| 2024 | $2,014 +3% | $235,050 |
| 2023 | $1,955 | $235,050 |
| 2022 | $1,955 +5% | $235,050 |
| 2021 | $1,862 +5.2% | $235,050 |
| 2020 | $1,769 | $235,050 |
| 2019 | $1,769 | $235,050 -4.7% |
| 2018 | $1,769 -4.6% | $246,700 |
| 2017 | $1,855 | $246,700 |
| 2016 | -- | $246,700 |
| 2015 | $1,858 -0.2% | $246,700 |
| 2014 | $1,862 | $246,700 |
| 2013 | -- | $246,700 |
| 2011 | -- | $246,700 |
| 2007 | -- | -- |
| 2005 | -- | -- |
Find assessor info on the county website
Monthly payment
Est. payment
Payment breakdown
Explore the cost of this home by adjusting the details. Changes won't be saved.Climate risks
Neighborhood: 27530
Nearby schools
Schools provided by the listing agent
- Elementary: Northwest Elementary School
- Middle: Norwayne
- High: Charles Aycock
Source: Hive MLS. This data may not be complete. We recommend contacting the local school district to confirm school assignments for this home.
Similar homes
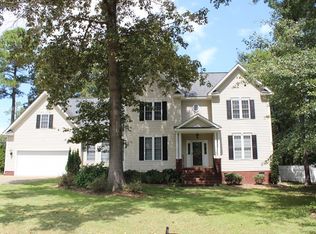
- $349,9003 bd2 ba2.3k sqft600 Adler Ln, Goldsboro, NC 27530For Sale By Owner
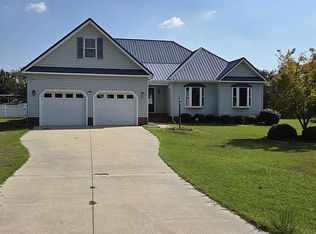
- $375,0003 bd3 ba2.6k sqft512 Buck Swamp Road, Goldsboro, NC 27530For Sale
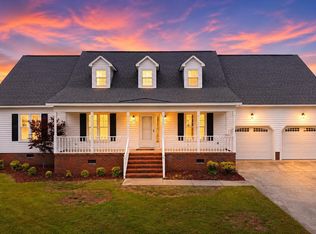
 MLS ID #100573671, Dana Parker, Haystack Realty Group. Hive MLS
 - $389,9003 bd3 ba2.3k sqft109 Kelly Drive, Goldsboro, NC 27530For Sale
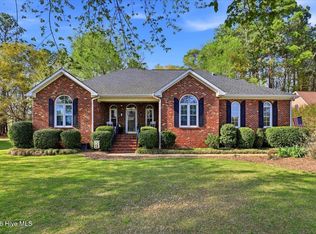 MLS ID #100563480, Robert Phillips, The Firm NC. Hive MLS
 - $338,5004 bd3 ba2.3k sqft107 E Berkshire Court, Goldsboro, NC 27530For Sale
 MLS ID #100581999, Benny Segura, The Firm NC. Hive MLS
 - $339,9003 bd2 ba1.7k sqft202 Mossburg Drive, Goldsboro, NC 27530For SaleMLS ID #100599458, Karen Burnette, Porter Group Real Estate. Hive MLS
- $369,9003 bd3 ba2.1k sqft306 S Merganser Drive, Pikeville, NC 27863For SaleMLS ID #100600227, Karen Burnette, Porter Group Real Estate. Hive MLS
- $359,9002 bd3 ba1.9k sqft102 John Deere Drive, Goldsboro, NC 27530For SaleMLS ID #100582939, Lauren Maurer, Down Home Realty And Property Management, LLC. Hive MLS
- $365,0003 bd3 ba2.3k sqft112 N Merganser Drive, Pikeville, NC 27863For SaleMLS ID #100588131, Jonathan Mills, United Real Estate East Carolina. Hive MLS
- $325,0005 bd3 ba2.8k sqft1801 E Mulberry Street, Goldsboro, NC 27530For SaleMLS ID #100604797, Jonathan B Lewis, Berkshire Hathaway Home Services McMillen & Associates Realty. Hive MLS
- $284,9003 bd2 ba1.6k sqft202 N Pointe Drive, Goldsboro, NC 27530For SaleMLS ID #100588344, Kyle Merritt, The Firm NC. Hive MLS
- $369,9994 bd4 ba2.6k sqft1900 E Mulberry Street, Goldsboro, NC 27530For SaleMLS ID #100581667, Jennifer Perkins, Wilkins & Lancaster Realty, LLC. Hive MLS
- $289,9003 bd2 ba2.1k sqft114 Trappers Run Drive, Goldsboro, NC 27530For SaleMLS ID #100584886, Laura Guelfi, Seymour Homes Realty. Hive MLS
- $310,0003 bd3 ba2.2k sqft1940 N Carolina St #111, Goldsboro, NC 27530For Sale
 MLS ID #10157886, Meisha Spang. Doorify MLS
 - $348,9005 bd3 ba2.8k sqft1012 Evergreen Avenue, Goldsboro, NC 27530For SaleMLS ID #100589422, Duke Cox, REAL Broker LLC. Hive MLS
- $379,9003 bd3 ba2.6k sqft122 W Raintree Lane, Goldsboro, NC 27534For SaleMLS ID #100584453, Linsey Dale, HTR Southern Properties. Hive MLS
- $380,0004 bd3 ba2.6k sqft102 Atsur Place, Goldsboro, NC 27534For SaleMLS ID #100558960, James Jones, Legacy Builder, LLC. Hive MLS
- $324,9003 bd2 ba2.1k sqft1813 Oberry Center Road, Goldsboro, NC 27530For SaleMLS ID #100567680, Lena Freeland, EXP Realty LLC - C. Hive MLS
- $445,0005 bd4 ba2.7k sqft1847 N Nc 111 Highway N, Goldsboro, NC 27530For SaleMLS ID #100536802, James Jones, Legacy Builder, LLC. Hive MLS
- $340,0004 bd3 ba1.9k sqft308 Willowbrook Drive, Pikeville, NC 27863For SaleMLS ID #100600447, Beth Hines, RE/MAX Southland Realty II. Hive MLS
