This well-designed two-story home offers a main-level primary suite and secondary bedrooms upstairs for added privacy. The first floor features a welcoming foyer, private office, open family/dining/kitchen layout with a large island and walk-in pantry, plus easy access to the covered patio. A mudroom with drop zone, laundry room, and powder bath add convenience. The spacious owner's suite includes a walk-in closet and a spa-style bath with dual vanities and walk-in shower. Upstairs offers two bedrooms with walk-in closets, a full bath, and a versatile loft perfect for work or relaxation. Two-car garage included.
New construction
$329,706
105 Bella Pl Lot 8, La Grange, NC 28551
3beds
2,007sqft
Single Family Residence, Residential
Built in 2025
0.37 Acres Lot
$329,300 Zestimate®
$164/sqft
$17/mo HOA
What's special
Private officeLarge islandTwo-car garageLaundry roomMudroom with drop zoneWelcoming foyerWalk-in pantry
- 252 days |
- 117 |
- 6 |
Zillow last checked:
Listing updated:
Listed by:
April Stephens 919-651-4663,
eXp Realty, LLC - C,
Cindy Dixon Hill 919-333-1040,
eXp Realty, LLC - C
Source: Doorify MLS,MLS#: 10136397
Facts & features
Interior
Bedrooms & bathrooms
- Bedrooms: 3
- Bathrooms: 3
- Full bathrooms: 2
- 1/2 bathrooms: 1
Heating
- Heat Pump
Cooling
- Electric, Heat Pump
Appliances
- Included: Dishwasher, Electric Range, Microwave
Features
- Flooring: Carpet, Vinyl
Interior area
- Total structure area: 2,007
- Total interior livable area: 2,007 sqft
- Finished area above ground: 2,007
- Finished area below ground: 0
Property
Parking
- Total spaces: 2
- Parking features: Garage - Attached
- Attached garage spaces: 2
Features
- Levels: Two
- Stories: 2
- Exterior features: Rain Gutters
- Fencing: None
- Has view: Yes
Lot
- Size: 0.37 Acres
Details
- Parcel number: 3546380436
- Special conditions: Standard
Construction
Type & style
- Home type: SingleFamily
- Architectural style: Transitional
- Property subtype: Single Family Residence, Residential
Materials
- Lap Siding, Vinyl Siding
- Foundation: Slab
- Roof: Shingle
Condition
- New construction: Yes
- Year built: 2025
- Major remodel year: 2025
Details
- Builder name: JSJ Builders
Utilities & green energy
- Sewer: Septic Tank
- Water: Public
Community & HOA
Community
- Subdivision: Hudson Village
HOA
- Has HOA: Yes
- Services included: Maintenance Grounds
- HOA fee: $200 annually
Location
- Region: La Grange
Financial & listing details
- Price per square foot: $164/sqft
- Date on market: 12/8/2025
Estimated market value
$329,300
$313,000 - $346,000
$2,220/mo
Price history
| Date | Event | Price |
|---|---|---|
| 3/4/2026 | Price change | $329,706-2.9%$164/sqft |
Source:  Doorify MLS #10136397 Report a problem Doorify MLS #10136397 Report a problem | ||
| 12/8/2025 | Listed for sale | $339,706$169/sqft |
Source: Doorify MLS #10136397 Report a problem | ||
Public tax history
Tax history is unavailable.
Monthly payment
Est. payment
Payment breakdown
Explore the cost of this home by adjusting the details. Changes won't be saved.Climate risks
Neighborhood: 28551
Nearby schools
GreatSchools rating
- 8/10Spring Creek Elementary SchoolGrades: PK-4Distance: 2.1 mi
- 8/10Spring Creek MiddleGrades: 5-8Distance: 5.8 mi
- 6/10Spring Creek High SchoolGrades: 9-12Distance: 6.2 mi
Schools provided by the listing agent
- Elementary: Wayne County Schools
- Middle: Wayne County Schools
- High: Wayne County Schools
Source: Doorify MLS. This data may not be complete. We recommend contacting the local school district to confirm school assignments for this home.
- $339,7064 bd3 ba2.2k sqft103 Bella Pl LOT 7, La Grange, NC 28551Sold
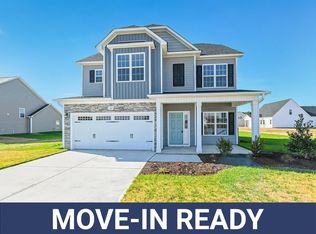
- $364,9504 bd3 ba2.3k sqft106 Hudson Village Dr, La Grange, NC 28551Sold

- $299,7063 bd2 ba1.8k sqft200 Hudson Village Dr LOT 13, La Grange, NC 28551Sold
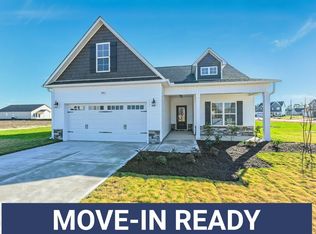
- $299,0003 bd2 ba1.8k sqft109 Hudson Village Dr LOT 74, La Grange, NC 28551Sold

- $339,0003 bd3 ba2k sqft111 Hudson Village Dr LOT 73, La Grange, NC 28551Sold
- $342,9004 bd3 ba2.3k sqft202 Hudson Village Dr LOT 14, La Grange, NC 28551New Construction
- $349,9004 bd3 ba2.2k sqft203 Hudson Village Dr LOT 70, La Grange, NC 28551New Construction
- $339,9004 bd3 ba2.2k sqft107 Hudson Village Dr LOT 75, La Grange, NC 28551Sold
A local agent can set up tours, give advice and negotiate with sellers.
Similar homes
- $323,9003 bd3 ba2k sqft215 Ellington Way, La Grange, NC 28551For Sale
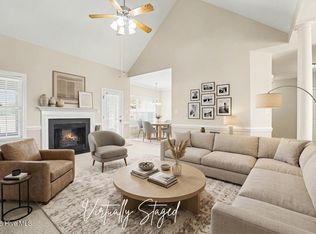
 MLS ID #100564594, Blanche Stanley, HomeTowne Realty. Hive MLS
 - $349,8004 bd3 ba2k sqft409 Willow Pond Drive, La Grange, NC 28551For Sale
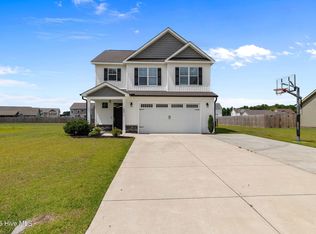 MLS ID #100576982, Jesse Lancaster, Wilkins & Lancaster Realty, LLC. Hive MLS
 - $354,9954 bd3 ba2.3k sqft103 Hudson Village Dr Lot 77, La Grange, NC 28551New Construction

 MLS ID #10142603, Tammy Register. Doorify MLS
 - $354,9954 bd3 ba2.3k sqft103 Hudson Village Drive, La Grange, NC 28551New Construction
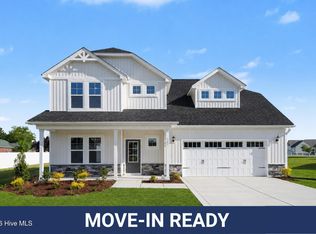 MLS ID #100550817, Tammy Register, EXP Realty LLC - C. Hive MLS
 - $299,9954 bd3 ba2.3k sqft205 Hill Valley Dr Lot 60, La Grange, NC 28551New ConstructionMLS ID #10101701, April Stephens. Doorify MLS
- $289,9954 bd3 ba1.8k sqft201 Hill Valley Dr Lot 62, La Grange, NC 28551New ConstructionMLS ID #10101706, April Stephens. Doorify MLS
- $289,9954 bd3 ba1.8k sqft216 Hill Valley Dr Lot 86, La Grange, NC 28551New ConstructionMLS ID #10136999, April Stephens. Doorify MLS
- $274,9503 bd3 ba1.6k sqft221 Hill Valley Dr Lot 52, La Grange, NC 28551New ConstructionMLS ID #10129154, April Stephens. Doorify MLS
- $355,0004 bd3 ba2.1k sqft314 Spring Forest Drive, Goldsboro, NC 27534For SaleMLS ID #100596270, Amanda Backus, Down Home Realty And Property Management, LLC. Hive MLS
- $279,9953 bd2 ba1.7k sqft324 Lyon Estates Dr Lot 46, La Grange, NC 28551New ConstructionMLS ID #10136985, April Stephens. Doorify MLS
- $279,9953 bd2 ba1.7k sqft220 Hill Valley Dr Lot 88, La Grange, NC 28551New ConstructionMLS ID #10137020, April Stephens. Doorify MLS
- $312,7064 bd3 ba1.9k sqft111 Tuscarora Dr Lot 61, La Grange, NC 28551New ConstructionMLS ID #10161480, Tammy Register. Doorify MLS
- $312,7064 bd3 ba1.9k sqft111 Tuscarora Drive, La Grange, NC 28551New ConstructionMLS ID #100568548, Tammy Register, EXP Realty LLC - C. Hive MLS
- $297,7063 bd3 ba1.8k sqft77 Littlefield Ln Lot 31, La Grange, NC 28551New ConstructionMLS ID #10125423, Tammy Register. Doorify MLS
- $297,7063 bd3 ba1.8k sqft77 Littlefield Lane, La Grange, NC 28551New ConstructionMLS ID #100534278, Tammy Register, EXP Realty LLC - C. Hive MLS
- $297,9954 bd3 ba1.8k sqftBonnet B, La Grange, NC 28551New ConstructionMLS ID #10137033, Tammy Register. Doorify MLS
- $297,9954 bd3 ba1.8k sqftBonnet, La Grange, NC 28551New ConstructionMLS ID #10126451, Tammy Register. Doorify MLS
- $297,9954 bd3 ba1.8k sqft35 Littlefield Lane, La Grange, NC 28551New ConstructionMLS ID #100535042, Tammy Register, EXP Realty LLC - C. Hive MLS
- $346,4904 bd3 ba2.6k sqft106 Marsden Cir, La Grange, NC 28551New ConstructionDR Horton
- $297,9954 bd3 ba1.8k sqft112 Littlefield Lane, La Grange, NC 28551New ConstructionMLS ID #100546091, Tammy Register, EXP Realty LLC - C. Hive MLS
