The Gavin A offers 4 bedrooms. The dining room will be finished with 5' tall wainscotting. Kitchen boasts granite counters, tile backsplash, S/S appliances, large island, breakfast nook w/ bay window. Kitchen opens to the family room for easy entertaining. Primary bedroom bay window, walk-in closet and quartz countertop and separate shower in bathroom.
Sold for $339,706
$339,706
103 Bella Pl Lot 7, La Grange, NC 28551
4beds
2,225sqft
Single Family Residence, Residential
Built in 2025
0.41 Acres Lot
$340,600 Zestimate®
$153/sqft
$2,301 Estimated rent
Home value
$340,600
$320,000 - $361,000
$2,301/mo
Zestimate® history
Owner options
List your home for rent
$2,301/mo
Rent Zestimate®
Find your next renter with Zillow Rental Manager. Plus, with online applications, you can quickly screen prospective tenants – for free.
$2,301/mo
Rent Zestimate®
Refinance and save
$2,246/mo
Est. payment
Refinancing to a lower rate could help reduce your monthly payments and save thousands over the life of the loan.
$2,246/mo
Est. payment
Explore your selling options
Work with a Zillow partner agent
Leverage their expertise and Zillow's premium Showcase listings to get your home seen by more buyers.
Get startedList with your own agent
Get your home in front of millions of buyers by listing it on Zillow.
Learn how to do itSell it yourself
Take full control of how buyers see your home on Zillow by listing For Sale by Owner (FSBO).
List your homeWhat's special
Separate shower in bathroomGranite countersLarge islandTile backsplashPrimary bedroom bay windowWalk-in closetQuartz countertop
Zillow last checked:
Listing updated:
Listed by:
April Stephens 919-651-4663,
eXp Realty, LLC - C
Bought with:
Non Member
Non Member Office
Source: Doorify MLS,MLS#: 10136378
Facts & features
Interior
Bedrooms & bathrooms
- Bedrooms: 4
- Bathrooms: 3
- Full bathrooms: 2
- 1/2 bathrooms: 1
Heating
- Heat Pump
Cooling
- Heat Pump
Appliances
- Included: Dishwasher, Electric Range, Microwave
- Laundry: Electric Dryer Hookup, Laundry Room, Upper Level, Washer Hookup
Features
- Bathtub/Shower Combination, Dining L, Double Vanity, Granite Counters, Quartz Counters, Separate Shower, Walk-In Closet(s)
- Flooring: Carpet, Vinyl
- Number of fireplaces: 1
- Fireplace features: Living Room
Interior area
- Total structure area: 2,225
- Total interior livable area: 2,225 sqft
- Finished area above ground: 2,225
- Finished area below ground: 0
Property
Parking
- Total spaces: 2
- Parking features: Garage, Garage Faces Front
- Attached garage spaces: 2
Features
- Levels: Two
- Stories: 2
- Patio & porch: Patio, Porch
- Exterior features: Rain Gutters
- Has view: Yes
Lot
- Size: 0.41 Acres
Details
- Parcel number: 3546380526
- Special conditions: Standard
Construction
Type & style
- Home type: SingleFamily
- Architectural style: Craftsman
- Property subtype: Single Family Residence, Residential
Materials
- Board & Batten Siding, Lap Siding, Shake Siding
- Foundation: Slab
- Roof: Shingle
Condition
- New construction: Yes
- Year built: 2025
- Major remodel year: 2025
Details
- Builder name: JSJ Builders
Utilities & green energy
- Sewer: Septic Tank
- Water: Public
Community & HOA
Community
- Subdivision: Hudson Village
HOA
- Has HOA: Yes
- Services included: Maintenance Grounds
- HOA fee: $200 annually
Location
- Region: La Grange
Financial & listing details
- Price per square foot: $153/sqft
- Date on market: 12/8/2025
Price history
| Date | Event | Price |
|---|---|---|
| 5/28/2026 | Sold | $339,706$153/sqft |
Source:  Doorify MLS #10136378 Report a problem Doorify MLS #10136378 Report a problem | ||
| 4/7/2026 | Pending sale | $339,706$153/sqft |
Source: Doorify MLS #10136378 Report a problem | ||
| 3/4/2026 | Price change | $339,706-2.9%$153/sqft |
Source: Doorify MLS #10136378 Report a problem | ||
| 12/8/2025 | Listed for sale | $349,706$157/sqft |
Source: Doorify MLS #10136378 Report a problem | ||
Public tax history
Tax history is unavailable.
Neighborhood: 28551
Nearby homes
- $329,7063 bd3 ba2k sqft105 Bella Pl LOT 8, La Grange, NC 28551New Construction
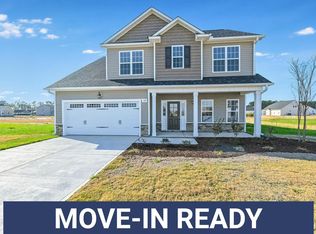
- $364,9504 bd3 ba2.3k sqft106 Hudson Village Dr, La Grange, NC 28551Sold

- $299,7063 bd2 ba1.8k sqft200 Hudson Village Dr LOT 13, La Grange, NC 28551Sold
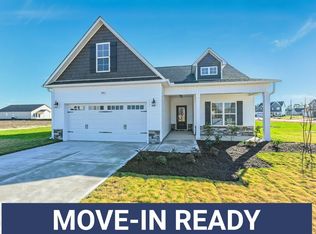
- $299,0003 bd2 ba1.8k sqft109 Hudson Village Dr LOT 74, La Grange, NC 28551Sold

- $339,0003 bd3 ba2k sqft111 Hudson Village Dr LOT 73, La Grange, NC 28551Sold
- $349,9004 bd3 ba2.2k sqft203 Hudson Village Dr LOT 70, La Grange, NC 28551New Construction
- $342,9004 bd3 ba2.3k sqft202 Hudson Village Dr LOT 14, La Grange, NC 28551New Construction
- $339,9004 bd3 ba2.2k sqft107 Hudson Village Dr LOT 75, La Grange, NC 28551Sold
Nearby schools
GreatSchools rating
- 8/10Spring Creek Elementary SchoolGrades: PK-4Distance: 2.1 mi
- 8/10Spring Creek MiddleGrades: 5-8Distance: 5.8 mi
- 6/10Spring Creek High SchoolGrades: 9-12Distance: 6.2 mi
Schools provided by the listing agent
- Elementary: Wayne County Schools
- Middle: Wayne County Schools
- High: Wayne County Schools
Source: Doorify MLS. This data may not be complete. We recommend contacting the local school district to confirm school assignments for this home.
Get a cash offer in 3 minutes
Find out how much your home could sell for in as little as 3 minutes with a no-obligation cash offer.
Estimated market value
$340,600
Get a cash offer in 3 minutes
Find out how much your home could sell for in as little as 3 minutes with a no-obligation cash offer.
Estimated market value
$340,600
- North Carolina
- Wayne County
- La Grange
- 28551
- 103 Bella Pl Lot 7
Nearby cities
Nearby zip codes
Other La Grange Topics
