The Gavin B - 3 Car plan offers 4 bedrooms. The dining room will be finished with 5' tall wainscotting. Kitchen boasts granite counters, tile backsplash, S/S appliances, large island, breakfast nook w/ bay window. Kitchen opens to the family room for easy entertaining. Primary bedroom bay window, walk-in closet and quartz countertop and separate shower in bathroom.
New construction
$349,900
203 Hudson Village Dr Lot 70, La Grange, NC 28551
4beds
2,225sqft
Single Family Residence, Residential
Built in 2026
0.36 Acres Lot
$349,500 Zestimate®
$157/sqft
$17/mo HOA
What's special
Separate shower in bathroomLarge islandTile backsplashPrimary bedroom bay windowWalk-in closet
- 103 days
- 64
- 6
Zillow last checked:
Listing updated:
Listed by:
April Stephens 919-651-4663,
eXp Realty, LLC - C,
Cindy Dixon Hill 919-333-1040,
eXp Realty, LLC - C
Source: Doorify MLS,MLS#: 10168867
Facts & features
Interior
Bedrooms & bathrooms
- Bedrooms: 4
- Bathrooms: 3
- Full bathrooms: 2
- 1/2 bathrooms: 1
Heating
- Heat Pump
Cooling
- Heat Pump
Appliances
- Included: Dishwasher, Electric Range, Microwave
- Laundry: Electric Dryer Hookup, Laundry Room, Upper Level, Washer Hookup
Features
- Bathtub/Shower Combination, Dining L, Double Vanity, Granite Counters, Quartz Counters, Separate Shower, Walk-In Closet(s)
- Flooring: Carpet, Vinyl
- Number of fireplaces: 1
- Fireplace features: Living Room
Interior area
- Total structure area: 2,225
- Total interior livable area: 2,225 sqft
- Finished area above ground: 2,225
- Finished area below ground: 0
Property
Parking
- Total spaces: 3
- Parking features: Garage, Garage Faces Front
- Attached garage spaces: 3
Features
- Levels: Two
- Stories: 2
- Patio & porch: Patio, Porch
- Exterior features: Rain Gutters
- Has view: Yes
Lot
- Size: 0.36 Acres
Details
- Parcel number: 3546382911
- Special conditions: Standard
Construction
Type & style
- Home type: SingleFamily
- Architectural style: Craftsman
- Property subtype: Single Family Residence, Residential
Materials
- Board & Batten Siding, Lap Siding, Shake Siding
- Foundation: Slab
- Roof: Shingle
Condition
- New construction: Yes
- Year built: 2026
- Major remodel year: 2025
Details
- Builder name: JSJ Builders
Utilities & green energy
- Sewer: Septic Tank
- Water: Public
Community & HOA
Community
- Subdivision: Hudson Village
HOA
- Has HOA: Yes
- Services included: Maintenance Grounds
- HOA fee: $200 annually
Location
- Region: La Grange
Financial & listing details
- Price per square foot: $157/sqft
- Date on market: 5/21/2026
Estimated market value
$349,500
$332,000 - $367,000
$2,228/mo
Price history
| Date | Event | Price |
|---|---|---|
| 5/21/2026 | Listed for sale | $349,900$157/sqft |
Source:  Doorify MLS #10168867 Report a problem Doorify MLS #10168867 Report a problem | ||
Public tax history
Tax history is unavailable.
Monthly payment
Est. payment
Payment breakdown
Explore the cost of this home by adjusting the details. Changes won't be saved.Climate risks
Neighborhood: 28551
Nearby schools
Schools provided by the listing agent
- Elementary: Wayne County Schools
- Middle: Wayne County Schools
- High: Wayne County Schools
Source: Doorify MLS. This data may not be complete. We recommend contacting the local school district to confirm school assignments for this home.
- $299,7063 bd2 ba1.8k sqft200 Hudson Village Dr LOT 13, La Grange, NC 28551Sold
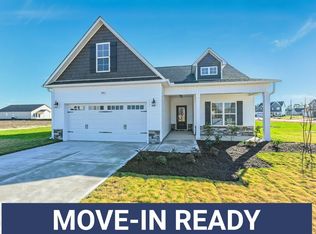
- $342,9004 bd3 ba2.3k sqft202 Hudson Village Dr LOT 14, La Grange, NC 28551New Construction
- $237,000-- bd-- ba-- sqft107 Roberta Dr, La grange, NC 28551Off Market
- $256,900-- bd-- ba-- sqft107 Roberta Dr, La Grange, NC 28551Off Market
Similar homes
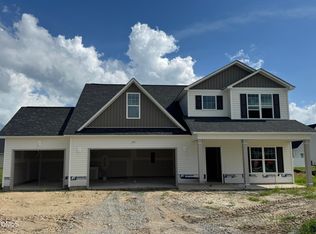
- $342,9004 bd3 ba2.3k sqft202 Hudson Village Dr Lot 14, La Grange, NC 28551New Construction
 MLS ID #10168738, April Stephens. Doorify MLS
 - $359,9004 bd4 ba2.4k sqft104 Lola Pl Lot 20, La Grange, NC 28551New Construction
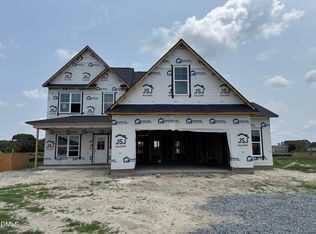 MLS ID #10168800, April Stephens. Doorify MLS
 - $359,9954 bd3 ba2.3k sqft301 Hudson Village Drive, La Grange, NC 28551New Construction
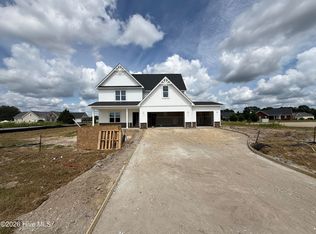
 MLS ID #100591805, Tammy Register, EXP Realty LLC - C. Hive MLS
 - $324,9953 bd2 ba1.6k sqft105 Ed Barrow Lane, La Grange, NC 28551New Construction
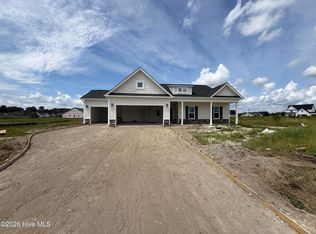 MLS ID #100591798, Tammy Register, EXP Realty LLC - C. Hive MLS
 - $349,0004 bd3 ba2k sqft3704 Huntcliff Drive, La Grange, NC 28551New ConstructionMLS ID #100575950, Marsha House, EXP Realty LLC - C. Hive MLS
- $339,3004 bd2 ba2.1k sqft409 S Carey Street Lot 66, La Grange, NC 28551New ConstructionMLS ID #100567002, Linda F Mathis, Adams Homes Realty NC. Hive MLS
- $322,9004 bd2 ba2.1k sqft502 S Carey Street #059, La Grange, NC 28551New ConstructionMLS ID #100586335, Linda F Mathis, Adams Homes Realty NC. Hive MLS
- $389,9004 bd3 ba2.6k sqft3750 Chatsworth Drive, La Grange, NC 28551New ConstructionMLS ID #100577341, Marsha House, EXP Realty LLC - C. Hive MLS
- $328,5504 bd2 ba2k sqft501 S Carey Street Lot 65, La Grange, NC 28551New ConstructionMLS ID #100567037, Linda F Mathis, Adams Homes Realty NC. Hive MLS
- $349,9004 bd3 ba2k sqft3760 Chatsworth Drive, La Grange, NC 28551New ConstructionMLS ID #100579616, Marsha House, EXP Realty LLC - C. Hive MLS
- $321,3004 bd2 ba1.9k sqft405 S Carey Street Lot 68, La Grange, NC 28551New ConstructionMLS ID #100567024, Linda F Mathis, Adams Homes Realty NC. Hive MLS
- $359,9005 bd3 ba2.5k sqft102 E Lake Drive, Goldsboro, NC 27534For SaleMLS ID #100586623, Bertha Pyne, Selective Homes. Hive MLS
- $315,0753 bd2 ba1.7k sqft506 S Carey Street Lot 61, La Grange, NC 28551New ConstructionMLS ID #100586927, Linda F Mathis, Adams Homes Realty NC. Hive MLS
- $359,9003 bd2 ba1.8k sqft1437 Louie Pollock Road, La Grange, NC 28551For SaleMLS ID #100577885, Dee Smith, NELL A JARMAN & ASSOCIATES. Hive MLS
- $308,8003 bd2 ba1.7k sqft403 S Carey Street Lot 69, La Grange, NC 28551New ConstructionMLS ID #100594537, Linda F Mathis, Adams Homes Realty NC. Hive MLS
- $289,7063 bd2 ba1.7k sqft218 Hill Valley Drive (Lot 87), La Grange, NC 28551New ConstructionMLS ID #100577049, April Stephens, EXP Realty LLC - C. Hive MLS
- $289,7063 bd2 ba1.7k sqft404 Lyon Estates Dr, La Grange, NC 28551New ConstructionMLS ID #10169157, April Stephens. Doorify MLS
