Ben Stout Construction is excited to introduce the Magnolia floor plan in the newest phase of Caelin Farms. Step in from the covered front porch into a beautiful open-concept family, dining, and kitchen. A perfect blend of casual and easy living. The primary suite, with an en suite and a walk-in closet, is located on the main level, along with a laundry room and a half bath. The second level features a loft space, perfect for a home office, workout space, or kids' playroom. Three additional bedrooms and a full bath round out the second floor. Conveniently located near Fort Bragg, Spring Lake, and surrounding shopping and dining areas. Modern design, functional space, and new construction — all in one of the area’s newest communities.
New construction
$329,995
529 Open Range Rd Lot 51, Spring Lake, NC 28551
4beds
2,162sqft
:
Get pre-qualified$2,047/mo
Single Family Residence
Built in 2026
8,276 Square Feet Lot
$329,600 Zestimate®
$153/sqft
$21/mo HOA
What's special
Modern designCovered front porchFunctional spaceWalk-in closetThree additional bedrooms
- 39 days |
- 23 |
- 1 |
Zillow last checked:
Listing updated:
Listed by:
TIER ONE REAL ESTATE SERVICES,
COLDWELL BANKER ADVANTAGE - YADKIN ROAD,
ZACHARY BURTON,
COLDWELL BANKER ADVANTAGE - YADKIN ROAD
Source: LPRMLS,MLS#: 764943 Originating MLS: Longleaf Pine Realtors
Originating MLS: Longleaf Pine RealtorsFacts & features
Interior
Bedrooms & bathrooms
- Bedrooms: 4
- Bathrooms: 3
- Full bathrooms: 2
- 1/2 bathrooms: 1
Heating
- Heat Pump
Cooling
- Central Air
Appliances
- Included: Dishwasher, Electric Range, Microwave
- Laundry: Washer Hookup, Dryer Hookup, Main Level
Features
- Ceiling Fan(s), Double Vanity, Eat-in Kitchen, Granite Counters, Kitchen Island, Kitchen/Dining Combo, Primary Downstairs, Bath in Primary Bedroom, Open Floorplan, Pantry, Walk-In Closet(s), Walk-In Shower
- Flooring: Carpet, Vinyl
- Basement: None
- Has fireplace: No
Interior area
- Total interior livable area: 2,162 sqft
Property
Parking
- Total spaces: 2
- Parking features: Attached, Garage
- Attached garage spaces: 2
Features
- Levels: Two
- Stories: 2
- Patio & porch: Front Porch, Patio, Porch
- Exterior features: Porch, Patio
Lot
- Size: 8,276 Square Feet
- Features: < 1/4 Acre, Cleared, Level
- Topography: Cleared,Level
Details
- Special conditions: None
Construction
Type & style
- Home type: SingleFamily
- Architectural style: Two Story
- Property subtype: Single Family Residence
Materials
- Vinyl Siding
Condition
- New Construction
- New construction: Yes
- Year built: 2026
Details
- Warranty included: Yes
Utilities & green energy
- Sewer: Public Sewer
- Water: Lake
Community & HOA
Community
- Subdivision: Caelin Farms
HOA
- Has HOA: Yes
- HOA fee: $250 annually
- HOA name: Caelin Farms Hoa
Location
- Region: Spring Lake
Financial & listing details
- Price per square foot: $153/sqft
- Date on market: 6/26/2026
- Cumulative days on market: 40 days
- Listing terms: Cash,New Loan
- Inclusions: None
- Exclusions: None
- Ownership: Not yet owned
Estimated market value
$329,600
$313,000 - $346,000
$2,163/mo
Price history
| Date | Event | Price |
|---|---|---|
| 6/25/2026 | Listed for sale | $329,995$153/sqft |
Source:  Coldwell Banker Advantage #LP764943 Report a problem Coldwell Banker Advantage #LP764943 Report a problem | ||
Public tax history
Tax history is unavailable.
Monthly payment
Est. payment
Payment breakdown
Explore the cost of this home by adjusting the details. Changes won't be saved.Climate risks
Neighborhood: 28551
Nearby schools
GreatSchools rating
- 4/10Eastern Wayne Elementary SchoolGrades: PK-5Distance: 2.6 mi
- 4/10Eastern Wayne Middle SchoolGrades: 6-8Distance: 4.1 mi
- 4/10Eastern Wayne High SchoolGrades: 9-12Distance: 2.8 mi
Schools provided by the listing agent
- Middle: Spring Lake Middle School
- High: Pine Forest Senior High
Source: LPRMLS. This data may not be complete. We recommend contacting the local school district to confirm school assignments for this home.
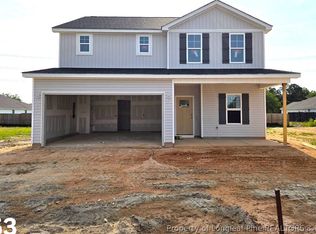
- $339,9954 bd3 ba2.3k sqft537 Open Range Rd LOT 53, Spring Lake, NC 28551New Construction
- $313,2003 bd2 ba1.9k sqft205 Sun Valley Dr, La Grange, NC 28551Off Market
- $12,470-- bd-- ba-- sqft205 Sun Valley Dr, La grange, NC 28551Off Market
- $212,3003 bd2 ba1.8k sqft204 Sun Valley Dr, La Grange, NC 28551Off Market
- $121,9003 bd2 ba1.6k sqft101 Diamond Ct, La Grange, NC 28551Off Market
- $178,5003 bd2 ba1.6k sqft206 Sun Valley Dr, La Grange, NC 28551Off Market
- $110,4003 bd2 ba1.4k sqft103 Diamond Ct, La Grange, NC 28551Off Market
- $208,5003 bd2 ba1.3k sqft115 Barbara Dr, La Grange, NC 28551Off Market
A local agent can set up tours, give advice and negotiate with sellers.
Similar homes
- $339,9954 bd3 ba2.3k sqft537 Open Range Rd Lot 53, Spring Lake, NC 28551New ConstructionMLS ID #763078, TIER ONE REAL ESTATE SERVICES, COLDWELL BANKER ADVANTAGE - YADKIN ROAD. LPRMLS
- $359,9954 bd3 ba2.3k sqft301 Hudson Village Dr #66, La Grange, NC 28551New Construction

 MLS ID #10182056, Tammy Register. Doorify MLS
 - $324,9953 bd2 ba1.6k sqft105 Ed Barrow Ln #27, La Grange, NC 28551New Construction
 MLS ID #10182010, Tammy Register. Doorify MLS
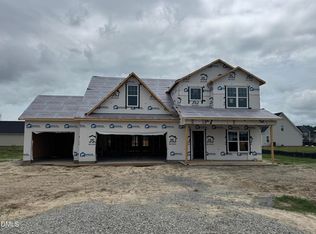
 - $342,9004 bd3 ba2.3k sqft202 Hudson Village Dr Lot 14, La Grange, NC 28551New Construction
 MLS ID #10168738, April Stephens. Doorify MLS
 - $349,9004 bd3 ba2.2k sqft203 Hudson Village Dr Lot 70, La Grange, NC 28551New ConstructionMLS ID #10168867, April Stephens. Doorify MLS
- $359,9004 bd4 ba2.4k sqft104 Lola Pl Lot 20, La Grange, NC 28551New ConstructionMLS ID #10168800, April Stephens. Doorify MLS
- $297,7063 bd3 ba1.8k sqft77 Littlefield Ln Lot 31, La Grange, NC 28551New ConstructionMLS ID #10125423, Tammy Register. Doorify MLS
- $297,7063 bd3 ba1.8k sqft77 Littlefield Lane, La Grange, NC 28551New Construction
 MLS ID #100534278, Tammy Register, EXP Realty LLC - C. Hive MLS
 - $289,7063 bd2 ba1.7k sqft404 Lyon Estates Dr, La Grange, NC 28551New ConstructionMLS ID #10169157, April Stephens. Doorify MLS
- $279,7063 bd2 ba1.6k sqft214 Hill Valley Dr, La Grange, NC 28551New ConstructionMLS ID #10169690, April Stephens. Doorify MLS
- from $329,9904 bd3 ba2.6k sqftKYLE - EXPRESS Plan, Blair Ridge, La Grange, NC 28551New ConstructionDR Horton
- $289,7063 bd2 ba1.7k sqft218 Hill Valley Drive (Lot 87), La Grange, NC 28551New ConstructionMLS ID #100577049, April Stephens, EXP Realty LLC - C. Hive MLS
- from $334,9904 bd3 ba2.6k sqftSALEM - DHRe Plan, Jacks Crossing, La Grange, NC 28551New ConstructionDR Horton
- $279,7063 bd2 ba1.6k sqft402 Lyon Estates Dr, La Grange, NC 28551New ConstructionMLS ID #10178230, April Stephens. Doorify MLS
- from $319,9903 bd3 ba2.3k sqftGALEN - DRHE Plan, Jacks Crossing, La Grange, NC 28551New ConstructionDR Horton
- from $313,9904 bd2 ba1.8k sqftBOOTH - DRHE Plan, Jacks Crossing, La Grange, NC 28551New ConstructionDR Horton
- from $309,9903 bd2 ba1.7k sqftDYLAN - DRHE Plan, Jacks Crossing, La Grange, NC 28551New ConstructionDR Horton
- $324,9904 bd3 ba1.8k sqft1628 Hooks Road, Fremont, NC 27830New ConstructionMLS ID #100585812, Team Dream, Dream Finders Realty LLC. Hive MLS
- $349,9003 bd3 ba2k sqft304 Creeks Edge Drive, Pikeville, NC 27863New ConstructionMLS ID #100584344, Beth Hines, RE/MAX Southland Realty II. Hive MLS
- $319,9003 bd2 ba1.7k sqft306 Creeks Edge Drive, Pikeville, NC 27863New ConstructionHive MLS
