Don't miss this beautiful Cypress floor plan featuring 1,773 sq. ft., 3 bedrooms, and two full baths, all nestled on 0.69 acre of land! Open- concept layout perfect for entertaining, spacious 2-car garage, quality craftsmanship by JSJ Builders. This is your chance to own a brand new home with room to breathe-inside and out.
New construction
$289,706
404 Lyon Estates Dr, La Grange, NC 28551
3beds
1,773sqft
:
Get pre-qualified$1,869/mo
Single Family Residence, Residential
Built in 2026
0.69 Acres Lot
$289,300 Zestimate®
$163/sqft
$13/mo HOA
What's special
- 79 days |
- 62 |
- 2 |
Zillow last checked:
Listing updated:
Listed by:
April Stephens 919-651-4663,
eXp Realty, LLC - C,
Cindy Dixon Hill 919-333-1040,
eXp Realty, LLC - C
Source: Doorify MLS,MLS#: 10169157
Facts & features
Interior
Bedrooms & bathrooms
- Bedrooms: 3
- Bathrooms: 2
- Full bathrooms: 2
Heating
- Electric, Heat Pump
Cooling
- Central Air, Electric
Appliances
- Included: Dishwasher, Electric Range, Microwave, Stainless Steel Appliance(s)
Features
- Flooring: Carpet, Vinyl
Interior area
- Total structure area: 1,773
- Total interior livable area: 1,773 sqft
- Finished area above ground: 1,773
- Finished area below ground: 0
Property
Parking
- Total spaces: 2
- Parking features: Garage - Attached
- Attached garage spaces: 2
Features
- Levels: One
- Stories: 1
- Has view: Yes
Lot
- Size: 0.69 Acres
Details
- Parcel number: 3547661749
- Special conditions: Standard
Construction
Type & style
- Home type: SingleFamily
- Architectural style: Ranch, Transitional
- Property subtype: Single Family Residence, Residential
Materials
- Vinyl Siding
- Foundation: Slab
- Roof: Shingle
Condition
- New construction: Yes
- Year built: 2026
- Major remodel year: 2026
Details
- Builder name: JSJ Builders
Utilities & green energy
- Sewer: Septic Tank
- Water: Public
Community & HOA
Community
- Subdivision: Lyon Estates
HOA
- Has HOA: Yes
- Services included: Maintenance Grounds
- HOA fee: $160 annually
Location
- Region: La Grange
Financial & listing details
- Price per square foot: $163/sqft
- Date on market: 5/22/2026
Estimated market value
$289,300
$275,000 - $304,000
$2,003/mo
Price history
| Date | Event | Price |
|---|---|---|
| 5/22/2026 | Listed for sale | $289,706$163/sqft |
Source: eXp Realty #10169157 Report a problem | ||
Public tax history
Tax history is unavailable.
Monthly payment
Est. payment
Payment breakdown
Explore the cost of this home by adjusting the details. Changes won't be saved.Climate risks
Neighborhood: 28551
Nearby schools
GreatSchools rating
- 4/10Eastern Wayne Elementary SchoolGrades: PK-5Distance: 3.7 mi
- 4/10Eastern Wayne Middle SchoolGrades: 6-8Distance: 5.4 mi
- 4/10Eastern Wayne High SchoolGrades: 9-12Distance: 4.1 mi
Schools provided by the listing agent
- Elementary: Wayne County Schools
- Middle: Wayne County Schools
- High: Wayne County Schools
Source: Doorify MLS. This data may not be complete. We recommend contacting the local school district to confirm school assignments for this home.
- $287,9504 bd3 ba1.8k sqft403 Lyon Estates Dr LOT 51, La Grange, NC 28551Sold
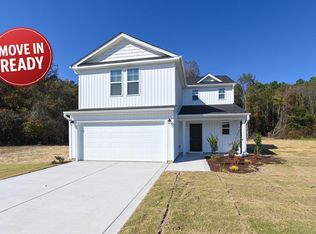
- $279,7063 bd2 ba1.6k sqft402 Lyon Estates Dr, La Grange, NC 28551New Construction
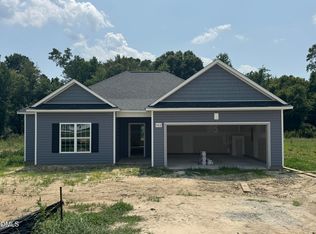
- $274,9503 bd3 ba1.6k sqft221 Hill Valley Dr LOT 52, La Grange, NC 28551New Construction

- $279,9953 bd2 ba1.7k sqft324 Lyon Estates Dr LOT 46, La Grange, NC 28551New Construction

- $---- bd-- ba-- sqftHomes Available Soon, Lyon Estates, La Grange, NC 28551New Construction
- $279,9953 bd2 ba1.7k sqft220 Hill Valley Dr LOT 88, La Grange, NC 28551New Construction
- $289,9954 bd3 ba1.8k sqft216 Hill Valley Dr LOT 86, La Grange, NC 28551New Construction
- $289,7063 bd2 ba1.7k sqft218 Hill Valley Dr, La Grange, NC 28551New Construction
A local agent can set up tours, give advice and negotiate with sellers.
Similar homes
- $279,7063 bd2 ba1.6k sqft214 Hill Valley Dr, La Grange, NC 28551New Construction

 MLS ID #10169690, April Stephens. Doorify MLS
 - $279,7063 bd2 ba1.6k sqft402 Lyon Estates Dr, La Grange, NC 28551New ConstructionMLS ID #10178230, April Stephens. Doorify MLS
- $289,7063 bd2 ba1.7k sqft218 Hill Valley Drive (Lot 87), La Grange, NC 28551New Construction

 MLS ID #100577049, April Stephens, EXP Realty LLC - C. Hive MLS
 - $279,9953 bd2 ba1.7k sqft324 Lyon Estates Dr Lot 46, La Grange, NC 28551New ConstructionMLS ID #10136985, April Stephens. Doorify MLS
- $308,8003 bd2 ba1.7k sqft403 S Carey Street Lot 69, La Grange, NC 28551New ConstructionMLS ID #100594537, Linda F Mathis, Adams Homes Realty NC. Hive MLS
- $324,9953 bd2 ba1.6k sqft105 Ed Barrow Ln #27, La Grange, NC 28551New ConstructionMLS ID #10182010, Tammy Register. Doorify MLS
- $315,4903 bd2 ba1.7k sqft102 Harling Crossing Way, La Grange, NC 28551New ConstructionMLS ID #10184760, Janet Nicole Rogers. Doorify MLS
- $287,7063 bd2 ba1.6k sqft57 Tuscarora Drive, La Grange, NC 28551New ConstructionMLS ID #100568542, Tammy Register, EXP Realty LLC - C. Hive MLS
- $287,7063 bd2 ba1.6k sqft57 Tuscarora Dr Lot 58, La Grange, NC 28551New ConstructionMLS ID #10161472, Tammy Register. Doorify MLS
- $297,7063 bd3 ba1.8k sqft77 Littlefield Ln Lot 31, La Grange, NC 28551New ConstructionMLS ID #10125423, Tammy Register. Doorify MLS
- $349,9004 bd3 ba2.2k sqft203 Hudson Village Dr Lot 70, La Grange, NC 28551New ConstructionMLS ID #10168867, April Stephens. Doorify MLS
- $328,5504 bd2 ba2k sqft501 S Carey Street Lot 65, La Grange, NC 28551New ConstructionMLS ID #100567037, Linda F Mathis, Adams Homes Realty NC. Hive MLS
- $342,9004 bd3 ba2.3k sqft202 Hudson Village Dr Lot 14, La Grange, NC 28551New ConstructionMLS ID #10168738, April Stephens. Doorify MLS
- $312,7064 bd3 ba1.9k sqft111 Tuscarora Dr Lot 61, La Grange, NC 28551New ConstructionMLS ID #10161480, Tammy Register. Doorify MLS
- $312,7064 bd3 ba1.9k sqft111 Tuscarora Drive, La Grange, NC 28551New ConstructionMLS ID #100568548, Tammy Register, EXP Realty LLC - C. Hive MLS
- $329,9954 bd3 ba2.1k sqft529 Open Range Rd Lot 51, Spring Lake, NC 28551New ConstructionMLS ID #764943, TIER ONE REAL ESTATE SERVICES, COLDWELL BANKER ADVANTAGE - YADKIN ROAD. LPRMLS
- $359,9004 bd4 ba2.4k sqft104 Lola Pl Lot 20, La Grange, NC 28551New ConstructionMLS ID #10168800, April Stephens. Doorify MLS
- from $334,9904 bd3 ba2.6k sqftSALEM - DHRe Plan, Jacks Crossing, La Grange, NC 28551New ConstructionDR Horton
- from $309,9903 bd2 ba1.7k sqftDYLAN - DRHE Plan, Jacks Crossing, La Grange, NC 28551New ConstructionDR Horton
- from $313,9904 bd2 ba1.8k sqftBOOTH - DRHE Plan, Jacks Crossing, La Grange, NC 28551New ConstructionDR Horton
