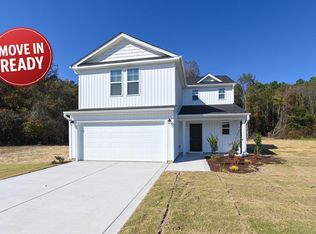
Welcome to the Belford! A beautifully crafted single-story, split-ranch design where smart layout meets effortless style. This 3-bedroom, 2-bath home with a 2-car garage is thoughtfully designed for both everyday comfort and easy entertaining. From the moment you step inside, the spacious great room draws you in with its high ceilings, flowing seamlessly into the kitchen and dining areas to create a true central gathering space. The kitchen is both functional and inviting, featuring plenty of room to prep, host, and enjoy. The owner's suite is privately positioned on one side of the home, offering a quiet retreat complete with a spacious bedroom, ensuite bath with dual vanities, and walk-in closet. On the opposite side, two additional bedrooms, each with walk-in closets, share a full bath, providing flexible space for guests, work-from-home needs, or creative use. The Belford delivers the perfect blend of comfort, function, and modern design. All wrapped into a single-level layout that truly lives well.
New construction
$279,706
402 Lyon Estates Dr, La Grange, NC 28551
3beds
1,618sqft
Single Family Residence, Residential
Built in 2026
0.46 Acres Lot
$279,300 Zestimate®
$173/sqft
$13/mo HOA
What's special
Spacious bedroomHigh ceilingsSingle-level layoutSingle-story split-ranch designSpacious great roomCentral gathering space
- 43 days |
- 51 |
- 1 |
Zillow last checked:
Listing updated:
Listed by:
April Stephens 919-651-4663,
eXp Realty, LLC - C,
Cindy Dixon Hill 919-333-1040,
eXp Realty, LLC - C
Source: Doorify MLS,MLS#: 10178230
Facts & features
Interior
Bedrooms & bathrooms
- Bedrooms: 3
- Bathrooms: 2
- Full bathrooms: 2
Heating
- Heat Pump
Cooling
- Heat Pump
Appliances
- Included: Dishwasher, Electric Range, Microwave, Stainless Steel Appliance(s)
- Laundry: Electric Dryer Hookup, In Hall, Laundry Room, Main Level
Features
- Bathtub/Shower Combination, Ceiling Fan(s), Double Vanity, Granite Counters, Quartz Counters
- Flooring: Carpet, Vinyl
- Has fireplace: No
Interior area
- Total structure area: 1,618
- Total interior livable area: 1,618 sqft
- Finished area above ground: 1,618
- Finished area below ground: 0
Property
Parking
- Total spaces: 2
- Parking features: Attached, Garage, Garage Faces Front
- Attached garage spaces: 2
Features
- Levels: One
- Stories: 1
- Exterior features: Rain Gutters
- Has view: Yes
Lot
- Size: 0.46 Acres
Details
- Parcel number: 3547662613
- Special conditions: Standard
Construction
Type & style
- Home type: SingleFamily
- Architectural style: Ranch
- Property subtype: Single Family Residence, Residential
Materials
- Board & Batten Siding, Lap Siding, Shake Siding
- Foundation: Slab
- Roof: Shingle
Condition
- New construction: Yes
- Year built: 2026
- Major remodel year: 2026
Details
- Builder name: JSJ Builders
Utilities & green energy
- Sewer: Septic Tank
- Water: Public
Community & HOA
Community
- Subdivision: Lyon Estates
HOA
- Has HOA: Yes
- Services included: Maintenance Grounds
- HOA fee: $160 annually
Location
- Region: La Grange
Financial & listing details
- Price per square foot: $173/sqft
- Date on market: 7/6/2026
Estimated market value
$279,300
$265,000 - $293,000
$1,914/mo
Price history
| Date | Event | Price |
|---|---|---|
| 7/6/2026 | Listed for sale | $279,706$173/sqft |
Source:  Doorify MLS #10178230 Report a problem Doorify MLS #10178230 Report a problem | ||
| 7/4/2026 | Listing removed | $279,706$173/sqft |
Source: eXp Realty #10169125 Report a problem | ||
| 5/22/2026 | Listed for sale | $279,706$173/sqft |
Source: Doorify MLS #10169125 Report a problem | ||
Public tax history
Tax history is unavailable.
Monthly payment
Est. payment
Payment breakdown
Explore the cost of this home by adjusting the details. Changes won't be saved.Climate risks
Neighborhood: 28551
Nearby schools
GreatSchools rating
- 4/10Eastern Wayne Elementary SchoolGrades: PK-5Distance: 3.7 mi
- 4/10Eastern Wayne Middle SchoolGrades: 6-8Distance: 5.4 mi
- 4/10Eastern Wayne High SchoolGrades: 9-12Distance: 4.1 mi
Schools provided by the listing agent
- Elementary: Wayne - Eastern Wayne Elementary School
- Middle: Wayne - Eastern Wayne Middle School
- High: Wayne - Eastern Wayne High School
Source: Doorify MLS. This data may not be complete. We recommend contacting the local school district to confirm school assignments for this home.
- $289,7063 bd2 ba1.7k sqft404 Lyon Estates Dr, La Grange, NC 28551New Construction

- $287,9504 bd3 ba1.8k sqft403 Lyon Estates Dr LOT 51, La Grange, NC 28551Sold
- $274,9503 bd3 ba1.6k sqft221 Hill Valley Dr LOT 52, La Grange, NC 28551New Construction

- $279,9953 bd2 ba1.7k sqft324 Lyon Estates Dr LOT 46, La Grange, NC 28551New Construction

- $---- bd-- ba-- sqftHomes Available Soon, Lyon Estates, La Grange, NC 28551New Construction
- $279,9953 bd2 ba1.7k sqft220 Hill Valley Dr LOT 88, La Grange, NC 28551New Construction
- $289,9954 bd3 ba1.8k sqft216 Hill Valley Dr LOT 86, La Grange, NC 28551New Construction
- $289,7063 bd2 ba1.7k sqft218 Hill Valley Dr, La Grange, NC 28551New Construction
A local agent can set up tours, give advice and negotiate with sellers.
Similar homes
- $279,7063 bd2 ba1.6k sqft214 Hill Valley Dr, La Grange, NC 28551New Construction

 MLS ID #10169690, April Stephens. Doorify MLS
 - $289,7063 bd2 ba1.7k sqft404 Lyon Estates Dr, La Grange, NC 28551New ConstructionMLS ID #10169157, April Stephens. Doorify MLS
- $289,7063 bd2 ba1.7k sqft218 Hill Valley Drive (Lot 87), La Grange, NC 28551New Construction

 MLS ID #100577049, April Stephens, EXP Realty LLC - C. Hive MLS
 - $281,5003 bd2 ba1.5k sqft202 Grace'S Farm Road, La Grange, NC 28551New Construction
 MLS ID #100595711, Jeri Lynn Coker, Berkshire Hathaway Home Services McMillen & Associates Realty. Hive MLS
 - $276,9003 bd2 ba1.5k sqft204 Grace'S Farm Road, La Grange, NC 28551New ConstructionMLS ID #100595744, Jeri Lynn Coker, Berkshire Hathaway Home Services McMillen & Associates Realty. Hive MLS
- $303,0753 bd2 ba1.6k sqft503 S Carey Street Lot 64, La Grange, NC 28551New ConstructionMLS ID #100595062, Linda F Mathis, Adams Homes Realty NC. Hive MLS
- $308,8003 bd2 ba1.7k sqft403 S Carey Street Lot 69, La Grange, NC 28551New ConstructionMLS ID #100594537, Linda F Mathis, Adams Homes Realty NC. Hive MLS
- $324,9953 bd2 ba1.6k sqft105 Ed Barrow Ln #27, La Grange, NC 28551New ConstructionMLS ID #10182010, Tammy Register. Doorify MLS
- $315,4903 bd2 ba1.7k sqft102 Harling Crossing Way, La Grange, NC 28551New ConstructionHive MLS
- $315,4903 bd2 ba1.7k sqft104 Marsden Circle, La Grange, NC 28551New ConstructionHive MLS
- $294,9904 bd2 ba1.7k sqft120 Claude St, La Grange, NC 28551New ConstructionDR Horton
- $319,9003 bd2 ba1.7k sqft3717 Chatsworth Drive, La Grange, NC 28551New ConstructionMLS ID #100587703, Marsha House, EXP Realty LLC - C. Hive MLS
- $297,7063 bd3 ba1.8k sqft77 Littlefield Ln Lot 31, La Grange, NC 28551New ConstructionMLS ID #10125423, Tammy Register. Doorify MLS
- from $309,9903 bd2 ba1.7k sqftDYLAN - DRHE Plan, Jacks Crossing, La Grange, NC 28551New ConstructionDR Horton
- $342,9004 bd3 ba2.3k sqft202 Hudson Village Dr Lot 14, La Grange, NC 28551New ConstructionMLS ID #10168738, April Stephens. Doorify MLS
- from $313,9904 bd2 ba1.8k sqftBOOTH - DRHE Plan, Jacks Crossing, La Grange, NC 28551New ConstructionDR Horton
- $349,9004 bd3 ba2.2k sqft203 Hudson Village Dr Lot 70, La Grange, NC 28551New ConstructionMLS ID #10168867, April Stephens. Doorify MLS
- $240,0003 bd2 ba1.3k sqft208 Settlers Pointe Dr, Pikeville, NC 27863For SaleMLS ID #10186152, Thomas Ladane Shoupe. Doorify MLS
- $329,9954 bd3 ba2.1k sqft529 Open Range Rd Lot 51, Spring Lake, NC 28551New ConstructionMLS ID #764943, TIER ONE REAL ESTATE SERVICES, COLDWELL BANKER ADVANTAGE - YADKIN ROAD. LPRMLS
- $254,9003 bd2 ba1.4k sqft104 Kendall Farms Drive, Goldsboro, NC 27534New ConstructionMLS ID #100570865, Jeri Lynn Coker, Berkshire Hathaway Home Services McMillen & Associates Realty. Hive MLS
