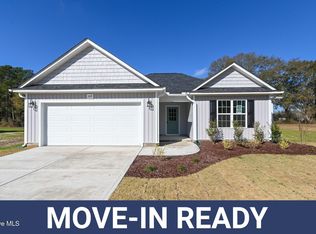
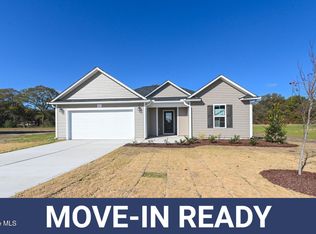
Don't miss this beautiful Cypress floor plan featuring 1,773 sq. ft., 3 bedrooms, and two full baths, all nestled on 0.34 acre of land! Open-concept layout perfect for entertaining, spacious 2-car garage, quality craftsmanship by JSJ Builders. This is your chance to own a brand new home with room to breathe-inside and out.
New construction
$289,706
218 Hill Valley Drive (Lot 87), La Grange, NC 28551
3beds
1,773sqft
Single Family Residence
Built in 2026
0.34 Acres Lot
$289,400 Zestimate®
$163/sqft
$13/mo HOA
What's special
- 97 days
- 22
- 1
Zillow last checked:
Listing updated:
Listed by:
April Stephens 919-651-4663,
EXP Realty LLC - C
Source: Hive MLS,MLS#: 100577049 Originating MLS: Wilson Board of Realtors
Originating MLS: Wilson Board of RealtorsFacts & features
Interior
Bedrooms & bathrooms
- Bedrooms: 3
- Bathrooms: 2
- Full bathrooms: 2
Rooms
- Room types: Master Bedroom, Bedroom 2, Bedroom 3, Office, Great Room, Dining Room
Primary bedroom
- Level: Main
- Dimensions: 15.7 x 13.1
Bedroom 2
- Level: Main
- Dimensions: 12 x 11.1
Bedroom 3
- Level: Main
- Dimensions: 12 x 10.3
Dining room
- Level: Main
- Dimensions: 9.2 x 9
Great room
- Level: Main
- Dimensions: 18.9 x 19.8
Kitchen
- Level: Main
- Dimensions: 8.8 x 10.9
Office
- Level: Main
- Dimensions: 8.3 x 8.1
Heating
- Electric, Heat Pump
Cooling
- Central Air
Features
- Pantry
- Has fireplace: No
Interior area
- Total structure area: 1,773
- Total interior livable area: 1,773 sqft
Property
Parking
- Total spaces: 2
- Parking features: Concrete
- Attached garage spaces: 2
Features
- Levels: One
- Patio & porch: Porch
- Fencing: None
- Has view: Yes
- View description: See Remarks
- Frontage type: See Remarks
Lot
- Size: 0.34 Acres
Details
- Parcel number: 3547666922
- Zoning: AC
- Special conditions: Standard
Construction
Type & style
- Home type: SingleFamily
- Property subtype: Single Family Residence
Materials
- Vinyl Siding, Wood Frame
- Foundation: Slab
- Roof: Shingle
Condition
- Under Construction
- New construction: Yes
- Year built: 2026
Utilities & green energy
- Utilities for property: Water Available
Community & HOA
Community
- Subdivision: Lyon Estates
HOA
- Has HOA: Yes
- Amenities included: Maintenance Common Areas
- HOA fee: $160 annually
- HOA name: PAMS
- HOA phone: 919-973-1427
Location
- Region: La Grange
Financial & listing details
- Price per square foot: $163/sqft
- Date on market: 5/27/2026
- Cumulative days on market: 97 days
- Listing agreement: Exclusive Right To Sell
- Listing terms: Cash,Conventional,FHA,VA Loan
Estimated market value
$289,400
$275,000 - $304,000
$2,105/mo
Price history
| Date | Event | Price |
|---|---|---|
| 5/27/2026 | Listed for sale | $289,706$163/sqft |
Source: eXp Realty #100577049 Report a problem | ||
Public tax history
Tax history is unavailable.
Monthly payment
Est. payment
Payment breakdown
Explore the cost of this home by adjusting the details. Changes won't be saved.Climate risks
Neighborhood: 28551
Nearby schools
Schools provided by the listing agent
- Elementary: Eastern Wayne
- Middle: Eastern Wayne
- High: Eastern Wayne
Source: Hive MLS. This data may not be complete. We recommend contacting the local school district to confirm school assignments for this home.

Similar homes
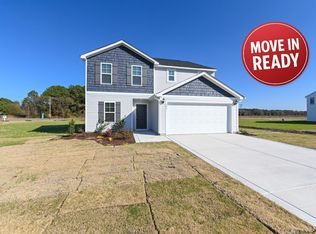
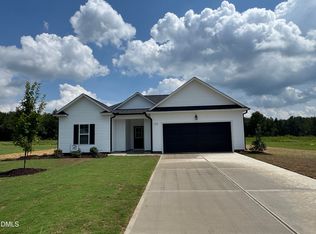
- $289,7063 bd2 ba1.7k sqft218 Hill Valley Dr, La Grange, NC 28551New Construction
 MLS ID #10169917, April Stephens. Doorify MLS
 - $289,7063 bd2 ba1.7k sqft404 Lyon Estates Dr, La Grange, NC 28551New Construction
 MLS ID #10169157, April Stephens. Doorify MLS
 - $279,7063 bd2 ba1.6k sqft402 Lyon Estates Dr, La Grange, NC 28551New Construction
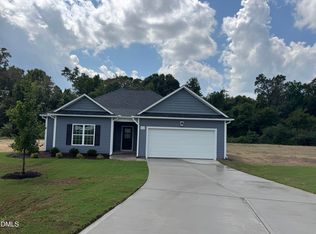 MLS ID #10178230, April Stephens. Doorify MLS
 - $279,7063 bd2 ba1.6k sqft214 Hill Valley Dr, La Grange, NC 28551New Construction
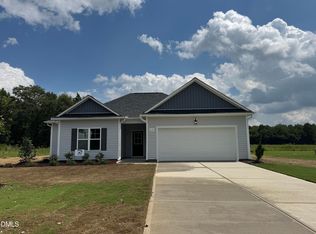 MLS ID #10169690, April Stephens. Doorify MLS
 - $289,0003 bd2 ba1.6k sqft203 Walden Woods Drive, La Grange, NC 278551For Sale
 MLS ID #100592164, Samantha J Froehlich, Down Home Realty And Property Management, LLC. Hive MLS
 - $324,9953 bd2 ba1.6k sqft105 Ed Barrow Lane, La Grange, NC 28551New ConstructionMLS ID #100591798, Tammy Register, EXP Realty LLC - C. Hive MLS
- $315,0753 bd2 ba1.7k sqft506 S Carey Street Lot 61, La Grange, NC 28551New ConstructionMLS ID #100586927, Linda F Mathis, Adams Homes Realty NC. Hive MLS
- $299,8643 bd2 ba1.5k sqft3731 Chatsworth Drive, La Grange, NC 28551New ConstructionMLS ID #100568992, Marsha House, EXP Realty LLC - C. Hive MLS
- $311,0503 bd2 ba1.7k sqft407 S Carey Street Lot 67, La Grange, NC 28551New ConstructionMLS ID #100567009, Linda F Mathis, Adams Homes Realty NC. Hive MLS
- $319,9003 bd2 ba1.7k sqft3717 Chatsworth Drive, La Grange, NC 28551New ConstructionMLS ID #100587703, Marsha House, EXP Realty LLC - C. Hive MLS
- $321,3004 bd2 ba1.9k sqft405 S Carey Street Lot 68, La Grange, NC 28551New ConstructionMLS ID #100567024, Linda F Mathis, Adams Homes Realty NC. Hive MLS
- $297,7063 bd3 ba1.8k sqft77 Littlefield Lane, La Grange, NC 28551New ConstructionMLS ID #100534278, Tammy Register, EXP Realty LLC - C. Hive MLS
- $297,7063 bd3 ba1.8k sqft77 Littlefield Ln Lot 31, La Grange, NC 28551New ConstructionMLS ID #10125423, Tammy Register. Doorify MLS
- $349,9004 bd3 ba2.2k sqft203 Hudson Village Dr Lot 70, La Grange, NC 28551New ConstructionMLS ID #10168867, April Stephens. Doorify MLS
- $328,5504 bd2 ba2k sqft501 S Carey Street Lot 65, La Grange, NC 28551New ConstructionMLS ID #100567037, Linda F Mathis, Adams Homes Realty NC. Hive MLS
- $342,9004 bd3 ba2.3k sqft202 Hudson Village Dr Lot 14, La Grange, NC 28551New ConstructionMLS ID #10168738, April Stephens. Doorify MLS
- $359,9003 bd2 ba1.8k sqft1437 Louie Pollock Road, La Grange, NC 28551For SaleMLS ID #100577885, Dee Smith, NELL A JARMAN & ASSOCIATES. Hive MLS
- $359,9954 bd3 ba2.3k sqft301 Hudson Village Drive, La Grange, NC 28551New ConstructionMLS ID #100591805, Tammy Register, EXP Realty LLC - C. Hive MLS
- $289,0003 bd3 ba2k sqft2203 Acorn Circle, Kinston, NC 28504For SaleMLS ID #100598720, Tori Bailey, Berkshire Hathaway HomeServices Prime Properties. Hive MLS
- $290,0004 bd3 ba2k sqft1701 Scotty Drive, Goldsboro, NC 27534For SaleMLS ID #100590382, Christopher Moon, Legacy Builder, LLC. Hive MLS
