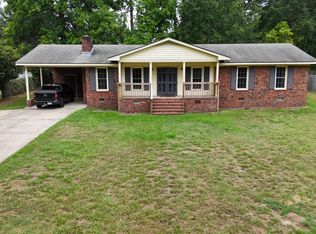
Welcome to this well-maintained brick home nestled in a cul de sac in the popular Castle Oaks neighborhood of Kinston! Offering 3 bedrooms, 2.5 bathrooms, and plenty of space for a growing family, this home combines comfort, functionality, and outdoor living on a spacious 0.55-acre lot. Inside, you'll find generously sized living spaces along with a versatile bonus room that can be used for whatever your needs may be. The home also features a garage and plenty of storage with a detached shed. Enjoy the large backyard that offers plenty of room for kids and pets to play, entertaining, gardening, or simply relaxing. A spacious deck and a patio area provides the perfect spot for enjoying the peaceful outdoor space. Come see all this property has to offer!
Under contract
$289,000
2203 Acorn Circle, Kinston, NC 28504
3beds
2,040sqft
Single Family Residence
Built in 1989
0.55 Acres Lot
$283,300 Zestimate®
$142/sqft
$-- HOA
What's special
- 59 days
- 124
- 4
Zillow last checked:
Listing updated:
Listed by:
Tori Bailey 252-378-8050,
Berkshire Hathaway HomeServices Prime Properties
Source: Hive MLS,MLS#: 100598720 Originating MLS: Coastal Plains Association of Realtors
Facts & features
Interior
Bedrooms & bathrooms
- Bedrooms: 3
- Bathrooms: 3
- Full bathrooms: 2
- 1/2 bathrooms: 1
Rooms
- Room types: Master Bedroom, Bedroom 2, Bedroom 3, Bonus Room, Living Room, Dining Room
Primary bedroom
- Level: Second
Bedroom 2
- Level: Second
Bedroom 3
- Level: Second
Bonus room
- Level: Second
Dining room
- Level: First
Kitchen
- Level: First
Living room
- Level: First
Heating
- Fireplace(s), Electric, Heat Pump
Cooling
- Central Air
Appliances
- Included: Refrigerator, Dishwasher, Convection Oven
- Laundry: Laundry Closet
Features
- Ceiling Fan(s)
- Flooring: Carpet, Vinyl, Hardwood
- Windows: Thermal Windows
- Basement: None
- Attic: Pull Down Stairs,Walk-In
- Has fireplace: Yes
Interior area
- Total structure area: 2,040
- Total interior livable area: 2,040 sqft
Property
Parking
- Total spaces: 1
- Parking features: Garage
- Attached garage spaces: 1
Accessibility
- Accessibility features: None
Features
- Levels: Two
- Patio & porch: Deck, Patio
- Exterior features: None
- Pool features: None
- Fencing: None
- View description: None
- Waterfront features: None
- Frontage type: See Remarks
Lot
- Size: 0.55 Acres
- Dimensions: 239.2 ft x 302.7 ft x 117.1 ft x 74.5 ft
- Features: Cul-De-Sac
Details
- Additional structures: Shed(s)
- Parcel number: 359604830821
- Zoning: Residential
- Special conditions: Standard
Construction
Type & style
- Home type: SingleFamily
- Property subtype: Single Family Residence
Materials
- Brick Veneer, Wood Frame
- Foundation: Crawl Space
- Roof: Composition
Condition
- New construction: No
- Year built: 1989
Utilities & green energy
- Sewer: Septic Tank
- Water: Public
- Utilities for property: Water Available
Green energy
- Green verification: None
Community & HOA
Community
- Subdivision: Castle Oaks
HOA
- Has HOA: No
Location
- Region: Kinston
Financial & listing details
- Price per square foot: $142/sqft
- Tax assessed value: $190,127
- Annual tax amount: $1,467
- Date on market: 8/25/2026
- Cumulative days on market: 59 days
- Listing agreement: Exclusive Right To Sell
- Listing terms: Cash,Conventional,FHA,VA Loan
- Road surface type: Paved
Estimated market value
$283,300
$269,000 - $297,000
$1,798/mo
Price history
| Date | Event | Price |
|---|---|---|
| 9/28/2026 | Pending sale | $289,000$142/sqft |
Source: BHHS broker feed #100598720 Report a problem | ||
| 9/28/2026 | Contingent | $289,000$142/sqft |
Source:  Hive MLS #100598720 Report a problem | ||
| 8/25/2026 | Listed for sale | $289,000$142/sqft |
Source: Hive MLS #100598720 Report a problem | ||
Public tax history
| Year | Property taxes | Tax assessment |
|---|---|---|
| 2025 | $1,377 -10.3% | $190,127 +11.7% |
| 2024 | $1,536 | $170,177 |
| 2023 | $1,536 | $170,177 |
| 2022 | $1,536 +0.3% | $170,177 |
| 2021 | $1,532 | $170,177 |
| 2020 | $1,532 -0.3% | $170,177 |
| 2019 | $1,536 +1.1% | $170,177 |
| 2017 | $1,519 -5.2% | $170,177 +0.7% |
| 2014 | $1,603 +2% | $169,034 |
| 2013 | $1,572 | $169,034 |
| 2011 | $1,572 | $169,034 |
| 2010 | -- | -- |
Find assessor info on the county website
Monthly payment
Est. payment
Payment breakdown
Explore the cost of this home by adjusting the details. Changes won't be saved.Climate risks
Neighborhood: 28504
Nearby schools
Schools provided by the listing agent
- Elementary: Banks
- Middle: Frink
- High: North Lenoir
Source: Hive MLS. This data may not be complete. We recommend contacting the local school district to confirm school assignments for this home.
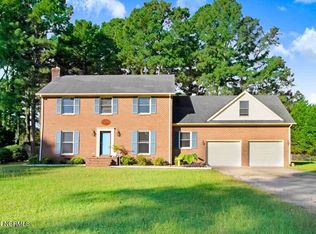


Similar homes
- $250,0003 bd2 ba1.9k sqft2485 Pine Knoll Drive, Kinston, NC 28504For Sale
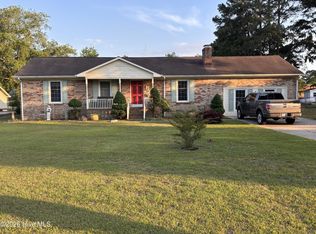
 MLS ID #100570463, Maria Wiggins, Wiggins Real Estate. Hive MLS
- $274,9003 bd2 ba1.9k sqft2778 Forrest Drive, Kinston, NC 28504For Sale
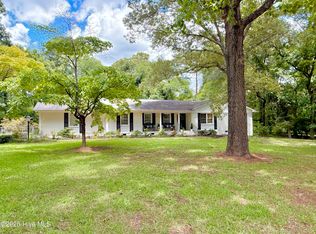 MLS ID #100596039, Ashley Price, Kinston Realty Group. Hive MLS
- $318,0003 bd3 ba1.9k sqft3255 Doug Drive, Kinston, NC 28504For Sale
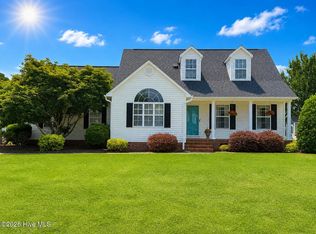 MLS ID #100579469, The Lemmond Group, REAL Broker LLC. Hive MLS
- $249,0003 bd2 ba1.5k sqft2010 Westwood Drive, Kinston, NC 28504For Sale
 MLS ID #100598190, Dee Smith, NELL A JARMAN & ASSOCIATES. Hive MLS
- $265,0003 bd3 ba2.6k sqft2407 Sparre Drive, Kinston, NC 28504For SaleMLS ID #100531887, Matthew Pollock, Nathan Perry Realty LLC. Hive MLS
- $224,0003 bd2 ba2.1k sqft2992 Cherry Lane, Kinston, NC 28504For SaleMLS ID #100563655, Sonya Keene, KW Wilson (Keller Williams Realty). Hive MLS
- $273,5004 bd3 ba2.2k sqft1210 Meadowood Drive, Kinston, NC 28501For SaleMLS ID #100600544, Sharleen Thomas, Conway & Company, Inc.. Hive MLS
- $332,0005 bd3 ba2.8k sqft2207 Stallings Drive, Kinston, NC 28504For SaleMLS ID #100605074, Robert M McClure, McClure Group Realty LLC. Hive MLS
- $195,0003 bd2 ba1.7k sqft2904 Graham Drive, Kinston, NC 28504For SaleMLS ID #100602829, WALTER LAROQUE, EAST CAROLINA REALTY SERVICES LLC. Hive MLS
- $209,9993 bd2 ba1.2k sqft2248 Longleaf Pine Dr, Kinston, NC 28504For Sale
 MLS ID #10184545, Rhonda Ballentine. Doorify MLS
- $195,0003 bd2 ba1.4k sqft606 Darden Drive, Kinston, NC 28504For SaleMLS ID #100611861, Colby McLawhorn, Nathan Perry Realty LLC. Hive MLS
- $216,9003 bd2 ba1.7k sqft2912 Hodges Road, Kinston, NC 28504For SaleMLS ID #100578719, Jackie Conway, Conway & Company, Inc.. Hive MLS
- $199,9003 bd2 ba2.4k sqft2917 Laurel Ridge Lane, Kinston, NC 28504For SaleMLS ID #100540880, Margaret Afarian, Kinston Realty Group. Hive MLS
- $210,0003 bd2 ba1.6k sqft2209 Stanton Road, Kinston, NC 28504For SaleMLS ID #100584193, Carolyn Craig, Century 21 Harry H Cummings. Hive MLS
- $262,5003 bd3 ba2.5k sqft1009 Rhem Street, Kinston, NC 28501For SaleMLS ID #100600532, Snow Jones, Kinston Realty Group. Hive MLS
- $187,9004 bd3 ba2k sqft1490 Cobblestone Drive, Kinston, NC 28504For SaleMLS ID #100577104, Dee Smith, NELL A JARMAN & ASSOCIATES. Hive MLS
- $211,0003 bd3 ba2k sqft1606 Hardee Road, Kinston, NC 28504For SaleMLS ID #100555701, Carolyn Craig, Century 21 Harry H Cummings. Hive MLS
- $149,0004 bd2 ba1.9k sqft3205 Deanswood Drive, Kinston, NC 28504For SaleMLS ID #100610980, The Nilsen Team, eXp Realty. Hive MLS
- $250,0003 bd2 ba1.5k sqft201 Forest Drive, La Grange, NC 28551For SaleMLS ID #100599776, The Lemmond Group, REAL Broker LLC. Hive MLS
