***$5,000 Use as You Choose with accepted offer***3-Bedroom Kinston Home with Downstairs Primary Suite, Bonus Room & Fenced Backyard. Welcome to 3255 Doug Drive, a well-maintained 3-bedroom, 2.5-bath home on a corner lot in Kinston's Whitfield Acres neighborhood. Featuring a downstairs primary suite, bonus room, and attached two-car garage, this home offers flexible living spaces and abundant storage. The spacious primary suite includes private access to the rear deck, providing a convenient spot to enjoy your morning coffee or unwind outdoors. The kitchen features granite countertops, a tile backsplash, and ample cabinet space for everyday cooking and entertaining. Laminate flooring, tile, and carpet combine durability and comfort throughout the home. Each bedroom includes a walk-in closet, while floored eave storage provides additional room for seasonal belongings. The bonus room offers flexibility for a home office, media room, or hobby space. Outside, enjoy a low-maintenance vinyl deck overlooking the fully fenced backyard. An outbuilding provides space for storage, projects, or hobbies. The attached two-car garage features epoxy flooring, a utility sink, and a dedicated 30-amp outlet. Explore shopping and dining in downtown Kinston, with North Carolina Global TransPark and UNC Health Lenoir among the area's major destinations. The location also offers access to Goldsboro and Greenville for additional employment, shopping, and entertainment options. With a main-floor primary suite, versatile bonus space, and inviting outdoor living, this Whitfield Acres home offers room to work, relax, and entertain. Schedule your showing today!
For sale
Price cut: $900 (9/24)
$318,000
3255 Doug Drive, Kinston, NC 28504
3beds
1,966sqft
Single Family Residence
Built in 2001
0.36 Acres Lot
$315,600 Zestimate®
$162/sqft
$-- HOA
What's special
Bonus roomAmple cabinet spaceFenced backyardFully fenced backyardCorner lotGranite countertopsAttached two-car garage
- 139 days
- 259
- 12
Zillow last checked:
Listing updated:
Listed by:
The Lemmond Group 252-515-2100,
REAL Broker LLC,
Dawn Eason 919-738-8851,
REAL Broker LLC
Source: Hive MLS,MLS#: 100579469 Originating MLS: Carteret County Association of Realtors
Originating MLS: Carteret County Association of RealtorsFacts & features
Interior
Bedrooms & bathrooms
- Bedrooms: 3
- Bathrooms: 3
- Full bathrooms: 2
- 1/2 bathrooms: 1
Rooms
- Room types: Master Bedroom, Bedroom 2, Bedroom 3, Den, Bonus Room
Primary bedroom
- Level: First
Bedroom 2
- Level: Second
Bedroom 3
- Level: Second
Bonus room
- Level: Second
Den
- Level: First
Kitchen
- Level: First
Heating
- Electric, Heat Pump
Cooling
- Central Air, Ceiling Fan(s)
Appliances
- Included: Built-In Microwave, Refrigerator, Range, Dishwasher
- Laundry: Laundry Closet
Features
- Master Downstairs, Walk-in Closet(s), Ceiling Fan(s), Blinds/Shades, Walk-In Closet(s)
- Flooring: Carpet, Laminate, Ceramic Tile
- Attic: Storage
- Has fireplace: No
Interior area
- Total structure area: 1,966
- Total interior livable area: 1,966 sqft
Property
Parking
- Total spaces: 2
- Parking features: Garage Faces Side, Garage
- Attached garage spaces: 2
Features
- Levels: Two
- Patio & porch: Deck, Front Porch
- Fencing: Back Yard
- Has view: Yes
- View description: See Remarks
- Frontage type: See Remarks
Lot
- Size: 0.36 Acres
Details
- Additional structures: Shed(s)
- Parcel number: 358600859650
- Zoning: Residential
- Special conditions: Standard
Construction
Type & style
- Home type: SingleFamily
- Property subtype: Single Family Residence
Materials
- Vinyl Siding, Wood Frame
- Foundation: Crawl Space
- Roof: Architectural Shingle
Condition
- New construction: No
- Year built: 2001
Utilities & green energy
- Sewer: Septic Tank
- Utilities for property: Water Connected
Community & HOA
Community
- Subdivision: Whitfield Acres
HOA
- Has HOA: No
Location
- Region: Kinston
Financial & listing details
- Price per square foot: $162/sqft
- Tax assessed value: $284,888
- Annual tax amount: $2,063
- Date on market: 6/5/2026
- Cumulative days on market: 139 days
- Listing agreement: Exclusive Right To Sell
- Listing terms: Cash,Conventional,FHA,VA Loan
- Road surface type: Paved
Estimated market value
$315,600
$300,000 - $331,000
$1,735/mo
Price history
| Date | Event | Price |
|---|---|---|
| 9/24/2026 | Price change | $318,000-0.3%$162/sqft |
Source:  Hive MLS #100579469 Report a problem Hive MLS #100579469 Report a problem | ||
| 7/7/2026 | Price change | $318,900-1.5%$162/sqft |
Source: Hive MLS #100579469 Report a problem | ||
| 6/5/2026 | Listed for sale | $323,900+35%$165/sqft |
Source: Hive MLS #100579469 Report a problem | ||
| 3/31/2022 | Sold | $239,900$122/sqft |
Source: Hive MLS #100310181 Report a problem | ||
| 2/6/2022 | Pending sale | $239,900$122/sqft |
Source: Hive MLS #100310181 Report a problem | ||
| 2/1/2022 | Listed for sale | $239,900$122/sqft |
Source: Hive MLS #100310181 Report a problem | ||
Public tax history
| Year | Property taxes | Tax assessment |
|---|---|---|
| 2025 | $2,064 +33.3% | $284,888 +66% |
| 2024 | $1,548 | $171,574 |
| 2023 | $1,548 | $171,574 |
| 2022 | $1,548 +0.3% | $171,574 |
| 2021 | $1,544 | $171,574 |
| 2020 | $1,544 -0.2% | $171,574 |
| 2019 | $1,548 +1.1% | $171,574 |
| 2017 | $1,531 -0.8% | $171,574 -1.7% |
| 2014 | $1,543 -4.8% | $174,545 |
| 2013 | $1,620 | $174,545 |
| 2011 | $1,620 | $174,545 |
| 2010 | -- | -- |
Find assessor info on the county website
Monthly payment
Est. payment
Payment breakdown
Explore the cost of this home by adjusting the details. Changes won't be saved.Climate risks
Neighborhood: 28504
Nearby schools
Schools provided by the listing agent
- Elementary: Banks
- Middle: Frink
- High: North Lenoir
Source: Hive MLS. This data may not be complete. We recommend contacting the local school district to confirm school assignments for this home.

Similar homes
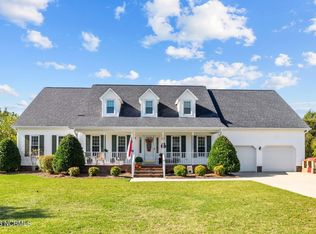
- $274,9003 bd2 ba1.9k sqft2778 Forrest Drive, Kinston, NC 28504For Sale

 MLS ID #100596039, Ashley Price, Kinston Realty Group. Hive MLS
 - $224,0003 bd2 ba2.1k sqft2992 Cherry Lane, Kinston, NC 28504For Sale
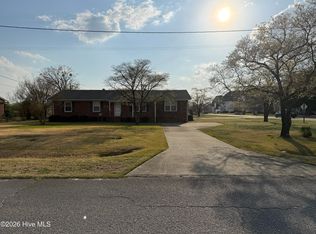 MLS ID #100563655, Sonya Keene, KW Wilson (Keller Williams Realty). Hive MLS
 - $250,0003 bd2 ba1.9k sqft2485 Pine Knoll Drive, Kinston, NC 28504For Sale
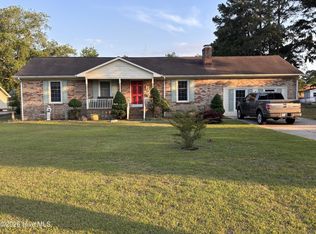 MLS ID #100570463, Maria Wiggins, Wiggins Real Estate. Hive MLS
 - $308,0003 bd2 ba1.5k sqft3066 Marion Heights Dr, Kinston, NC 28504For Sale

 MLS ID #10193241, Kristi Kirkland. Doorify MLS
 - $349,9003 bd2 ba1.8k sqft1437 Louie Pollock Road, La Grange, NC 28551For SaleMLS ID #100577885, Dee Smith, NELL A JARMAN & ASSOCIATES. Hive MLS
- $249,0003 bd2 ba1.5k sqft2010 Westwood Drive, Kinston, NC 28504For SaleMLS ID #100598190, Dee Smith, NELL A JARMAN & ASSOCIATES. Hive MLS
- $265,0003 bd3 ba2.6k sqft2407 Sparre Drive, Kinston, NC 28504For SaleMLS ID #100531887, Matthew Pollock, Nathan Perry Realty LLC. Hive MLS
- $199,9003 bd2 ba2.4k sqft2917 Laurel Ridge Lane, Kinston, NC 28504For SaleMLS ID #100540880, Margaret Afarian, Kinston Realty Group. Hive MLS
- $309,9003 bd2 ba1.7k sqft3717 Chatsworth Drive, La Grange, NC 28551New ConstructionMLS ID #100587703, Marsha House, EXP Realty LLC - C. Hive MLS
- $344,9004 bd3 ba2k sqft3704 Huntcliff Drive, La Grange, NC 28551New ConstructionMLS ID #100575950, Marsha House, EXP Realty LLC - C. Hive MLS
- $274,5003 bd3 ba2k sqft1205 W Highland Avenue, Kinston, NC 28501For SaleMLS ID #100581380, Tracey Mason, Ample Assets, Inc.. Hive MLS
- $187,9004 bd3 ba2k sqft1490 Cobblestone Drive, Kinston, NC 28504For SaleMLS ID #100577104, Dee Smith, NELL A JARMAN & ASSOCIATES. Hive MLS
- $344,9004 bd3 ba2k sqft3760 Chatsworth Drive, La Grange, NC 28551New ConstructionMLS ID #100579616, Marsha House, EXP Realty LLC - C. Hive MLS
- $195,0003 bd2 ba1.7k sqft2904 Graham Drive, Kinston, NC 28504For SaleMLS ID #100602829, WALTER LAROQUE, EAST CAROLINA REALTY SERVICES LLC. Hive MLS
- $315,0753 bd2 ba1.7k sqft506 S Carey Street Lot 61, La Grange, NC 28551New ConstructionMLS ID #100586927, Linda F Mathis, Adams Homes Realty NC. Hive MLS
- $259,0004 bd3 ba2.2k sqft1912 Greenbriar Road, Kinston, NC 28501For SaleMLS ID #100570932, Susan Kae Elmore, Keller Williams Realty. Hive MLS
- $209,9003 bd2 ba1.4k sqft1729 Holly Ridge Road, Kinston, NC 28504For SaleMLS ID #100542420, Jackie Conway, Conway & Company, Inc.. Hive MLS
- $299,5003 bd3 ba1.6k sqft204 Windsor Farm Road, Kinston, NC 28504New ConstructionMLS ID #100561221, Charles James, Trinity Realty. Hive MLS
- $289,0003 bd2 ba1.5k sqft3731 Chatsworth Drive, La Grange, NC 28551New ConstructionMLS ID #100568992, Marsha House, EXP Realty LLC - C. Hive MLS
- $275,0003 bd2 ba1.9k sqft105 Pinehaven Court, Goldsboro, NC 27534For SaleMLS ID #100611117, Teresa Marie Rathjen, NorthGroup. Hive MLS
