WELCOME TO ALMETA RUN! $10,500 BUILDER INCENTIVE - use towards Closing Costs -or- Upgrades + NO HOA!!!
Introducing the OLIVIA PLAN -- offering approximately 2,031 SQ. FT. of THOUGHTFULLY DESIGNED living space with the perfect blend of COMFORT, FUNCTION, and FLEXIBILITY!
This BEAUTIFULLY DESIGNED home features 4 BEDROOMS / 3 FULL BATHS, with 3 BEDROOMS INCLUDING THE PRIMARY SUITE CONVENIENTLY LOCATED ON THE MAIN LEVEL, plus a PRIVATE UPSTAIRS BEDROOM with its own FULL BATH, WALK-IN CLOSET, --ideal for GUESTS, MULTI-GENERATIONAL LIVING, a HOME OFFICE, or PRIVATE RETREAT.
The OPEN-CONCEPT floor plan is perfect for modern living, featuring a BRIGHT and INVITING family room that flows seamlessly into the STYLISH KITCHEN complete with QUARTZ COUNTERTOPS, TILE BACKSPLASH, STAINLESS STEEL APPLIANCES, BREAKFAST BAR, and PANTRY STORAGE.
Retreat to the SPACIOUS FIRST-FLOOR PRIMARY SUITE featuring a WALK-IN CLOSET, DUAL VANITY, SOAKING TUB, and SEPARATE SHOWER--your own private haven after a long day.
Additional highlights include a DEDICATED LAUNDRY ROOM, WALK-IN ATTIC with FUTURE EXPANSION POTENTIAL, COVERED FRONT & REAR PORCHES, 2-CAR SIDE ENTRY GARAGE, and LARGE BACKYARD perfect for entertaining, pets, or play.
The VERSATILE UPSTAIRS BEDROOM offers ENDLESS POSSIBILITIES--MEDIA ROOM, HOME GYM, PLAYROOM, SECOND OFFICE, or HOBBY SPACE!
LOCATION MATTERS! Conveniently located just minutes from UNC HEALTH in GOLDSBORO & KINSTON, with an EASY COMMUTE to SEYMOUR JOHNSON AIR FORCE BASE, only 15 MINUTES TO WALNUT CREEK COUNTRY CLUB, and just OVER AN HOUR TO NORTH CAROLINA BEACHES!
SMALL-TOWN CHARM with BIG CONVENIENCE--WELCOME HOME TO ALMETA RUN! MAKE YOUR NEXT MOVE, YOUR BEST MOVE!
New construction
$349,000
3704 Huntcliff Drive, La Grange, NC 28551
4beds
2,031sqft
:
Get pre-qualified$2,121/mo
Single Family Residence
Built in 2026
0.57 Acres Lot
$348,700 Zestimate®
$172/sqft
$-- HOA
What's special
Breakfast barDedicated laundry roomPantry storageTile backsplashWalk-in atticQuartz countertopsSpacious first-floor primary suite
- 79 days |
- 165 |
- 7 |
Zillow last checked:
Listing updated:
Listed by:
Marsha House 919-921-0934,
EXP Realty LLC - C
Source: Hive MLS,MLS#: 100575950 Originating MLS: Johnston County Association of REALTORS
Originating MLS: Johnston County Association of REALTORSFacts & features
Interior
Bedrooms & bathrooms
- Bedrooms: 4
- Bathrooms: 3
- Full bathrooms: 3
Rooms
- Room types: Master Bedroom, Family Room, Bedroom 2, Bedroom 3, Bedroom 4, Laundry
Primary bedroom
- Level: Main
Bedroom 2
- Level: Main
Bedroom 3
- Level: Main
Bedroom 4
- Level: Second
Family room
- Level: Main
Kitchen
- Level: Main
Laundry
- Level: Main
Heating
- Fireplace(s), Electric, Heat Pump
Cooling
- Central Air, Ceiling Fan(s)
Appliances
- Included: Built-In Microwave, Dishwasher, Electric Range
- Laundry: Laundry Room
Features
- Master Downstairs, Walk-in Closet(s), Ceiling Fan(s), Pantry, Walk-in Shower, Eat-in Kitchen, Walk-In Closet(s)
- Flooring: LVT/LVP, Carpet, Vinyl
- Basement: None
- Attic: Scuttle
Interior area
- Total structure area: 2,031
- Total interior livable area: 2,031 sqft
Property
Parking
- Total spaces: 2
- Parking features: Garage Faces Side, Concrete, Garage
- Attached garage spaces: 2
Features
- Levels: One and One Half
- Patio & porch: Covered, Porch, Rear Porch
- Fencing: None
- Has view: Yes
- View description: None
- Frontage type: See Remarks
Lot
- Size: 0.57 Acres
- Dimensions: 185 x 95 x 115 x 26 x 79 x 143
Details
- Parcel number: 358700643598
- Zoning: RAG
- Special conditions: Standard
Construction
Type & style
- Home type: SingleFamily
- Property subtype: Single Family Residence
Materials
- Vinyl Siding, Wood Frame, Stone Veneer
- Foundation: Slab
- Roof: Shingle
Condition
- New construction: Yes
- Year built: 2026
Utilities & green energy
- Sewer: Septic Off Site, Septic Tank
- Water: Public
- Utilities for property: Water Connected
Community & HOA
Community
- Subdivision: Almeta Run
HOA
- Has HOA: No
Location
- Region: La Grange
Financial & listing details
- Price per square foot: $172/sqft
- Tax assessed value: $27,389
- Annual tax amount: $198
- Date on market: 5/22/2026
- Cumulative days on market: 79 days
- Listing agreement: Exclusive Right To Sell
- Listing terms: Cash,Conventional,FHA,USDA Loan,VA Loan
Estimated market value
$348,700
$331,000 - $366,000
$2,166/mo
Price history
| Date | Event | Price |
|---|---|---|
| 5/22/2026 | Listed for sale | $349,000$172/sqft |
Source:  Hive MLS #100575950 Report a problem Hive MLS #100575950 Report a problem | ||
Public tax history
Tax history is unavailable.
Monthly payment
Est. payment
Payment breakdown
Explore the cost of this home by adjusting the details. Changes won't be saved.Climate risks
Neighborhood: 28551
Nearby schools
GreatSchools rating
- 6/10Lagrange ElementaryGrades: PK-5Distance: 5.2 mi
- 5/10E B Frink MiddleGrades: 6-8Distance: 5 mi
- 3/10North Lenoir HighGrades: 9-12Distance: 2 mi
Schools provided by the listing agent
- Elementary: La Grange
- Middle: Frink
- High: North Lenoir
Source: Hive MLS. This data may not be complete. We recommend contacting the local school district to confirm school assignments for this home.
- $319,9003 bd2 ba1.7k sqft3717 Chatsworth Dr, La Grange, NC 28551New Construction

- $313,7503 bd3 ba1.6k sqft3726 Chatsworth Dr, La Grange, NC 28551Pending
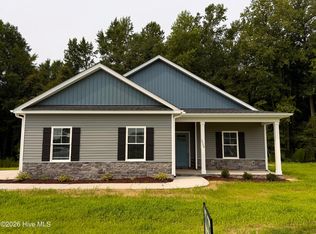
- $367,0004 bd3 ba2.2k sqft3738 Chatsworth Dr, La Grange, NC 28551Sold
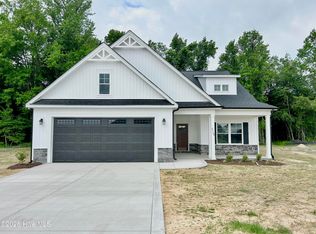
- $330,3003 bd2 ba1.6k sqft3770 Chatsworth Dr, La Grange, NC 28551Sold

- $319,8993 bd2 ba1.7k sqft3715 Huntcliff Dr, La Grange, NC 28551Sold
- $334,9003 bd3 ba2.1k sqft3750 Huntcliff Dr, La Grange, NC 28551Sold
- $348,5004 bd3 ba2.2k sqft3740 Huntcliff Dr, La Grange, NC 28551Sold
- $311,8714 bd2 ba1.6k sqft3794 Chatsworth Dr, La Grange, NC 28551New Construction
A local agent can set up tours, give advice and negotiate with sellers.
Similar homes
- $349,9004 bd3 ba2k sqft3760 Chatsworth Drive, La Grange, NC 28551New Construction
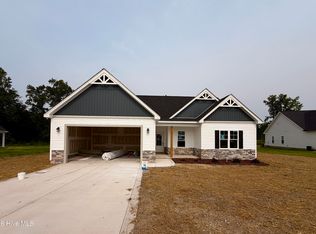
 MLS ID #100579616, Marsha House, EXP Realty LLC - C. Hive MLS
 - $311,8714 bd2 ba1.6k sqft3794 Chatsworth Drive, La Grange, NC 28551New Construction
 MLS ID #100570784, Marsha House, EXP Realty LLC - C. Hive MLS
 - $319,9003 bd2 ba1.7k sqft3717 Chatsworth Drive, La Grange, NC 28551New ConstructionMLS ID #100587703, Marsha House, EXP Realty LLC - C. Hive MLS
- $379,8704 bd3 ba2.4k sqft3763 Huntcliff Drive, La Grange, NC 28551New Construction
 MLS ID #100553161, Marsha House, EXP Realty LLC - C. Hive MLS
 - $299,8713 bd2 ba1.5k sqft3731 Chatsworth Drive, La Grange, NC 28551New ConstructionMLS ID #100568992, Marsha House, EXP Realty LLC - C. Hive MLS
- $359,9003 bd2 ba1.8k sqft1437 Louie Pollock Road, La Grange, NC 28551For SaleMLS ID #100577885, Dee Smith, NELL A JARMAN & ASSOCIATES. Hive MLS
- $359,9954 bd3 ba2.3k sqft301 Hudson Village Drive, La Grange, NC 28551New ConstructionMLS ID #100591805, Tammy Register, EXP Realty LLC - C. Hive MLS
- $389,9004 bd3 ba2.6k sqft3750 Chatsworth Drive, La Grange, NC 28551New ConstructionMLS ID #100577341, Marsha House, EXP Realty LLC - C. Hive MLS
- $339,3004 bd2 ba2.1k sqft409 S Carey Street Lot 66, La Grange, NC 28551New ConstructionMLS ID #100567002, Jessica Dorsett, Adams Homes Realty NC. Hive MLS
- $349,9004 bd3 ba2.2k sqft203 Hudson Village Dr Lot 70, La Grange, NC 28551New Construction
 MLS ID #10168867, April Stephens. Doorify MLS
 - $321,3004 bd2 ba1.9k sqft405 S Carey Street Lot 68, La Grange, NC 28551New ConstructionMLS ID #100567024, Linda F Mathis, Adams Homes Realty NC. Hive MLS
- $359,0003 bd3 ba2k sqft2886 Fox Run Circle, Kinston, NC 28504New ConstructionMLS ID #100575943, Ellisha Mayers, Century 21 New Beginnings. Hive MLS
- $328,5504 bd2 ba2k sqft501 S Carey Street Lot 65, La Grange, NC 28551New ConstructionMLS ID #100567037, Linda F Mathis, Adams Homes Realty NC. Hive MLS
- $359,9004 bd4 ba2.4k sqft104 Lola Pl Lot 20, La Grange, NC 28551New ConstructionMLS ID #10168800, April Stephens. Doorify MLS
- $324,9953 bd2 ba1.6k sqft105 Ed Barrow Lane, La Grange, NC 28551New ConstructionMLS ID #100591798, Tammy Register, EXP Realty LLC - C. Hive MLS
- $311,0503 bd2 ba1.7k sqft407 S Carey Street Lot 67, La Grange, NC 28551New ConstructionMLS ID #100567009, Linda F Mathis, Adams Homes Realty NC. Hive MLS
- $318,9003 bd3 ba1.9k sqft3255 Doug Drive, Kinston, NC 28504For SaleMLS ID #100579469, The Lemmond Group, REAL Broker LLC. Hive MLS
- $289,0003 bd2 ba1.6k sqft203 Walden Woods Drive, La Grange, NC 278551For SaleMLS ID #100592164, Samantha J Froehlich, Down Home Realty And Property Management, LLC. Hive MLS
- $384,0004 bd2 ba2.1k sqft108 Brighton Street, La Grange, NC 28551New ConstructionMLS ID #100530416, Cory Barnett, Adams Homes Realty NC, Inc.. Hive MLS
- $359,0004 bd3 ba2.2k sqft101 Weatherstone Court, Pikeville, NC 27863For SaleMLS ID #100574684, Kristen L Ross, Down Home Realty And Property Management, LLC. Hive MLS
