Welcome to the Owen Plan -3 Bedroom+ 3 Full Bathrooms + Bonus Room / Office that could be used as a 4th Bedroom. Beautiful ranch-style home featuring an open-concept layout with two owner's suites and a flexible office/bonus room with closet. This thoughtfully designed home includes a quartz island kitchen with soft-close cabinets and designer hardware, laminate flooring throughout main living areas, and a spacious living room with fireplace.The primary owner's suite offers dual vanities, soaking tub, walk-in shower, linen closet, and tray ceiling. A second owner's suite provides flexibility for guests or multi-generational living.Additional features include a separate laundry room with storage closet, two-car garage, covered front and back porches, and backyard overlooking a wooded buffer.Homes in Walnut Run include quartz countertops, laminate flooring in main living areas, and soft-close cabinetry.Convenient location with easy commute to Jacksonville, Greenville, Goldsboro, Seymour Johnson AFB, and UNC Health
Under contract
$313,750
3726 Chatsworth Drive, La Grange, NC 28551
3beds
1,661sqft
Single Family Residence
Built in 2026
0.54 Acres Lot
$313,900 Zestimate®
$189/sqft
$-- HOA
What's special
Designer hardwareTray ceilingWalk-in showerQuartz island kitchenTwo-car garageQuartz countertopsLinen closet
- 2 days |
- 10 |
- 0 |
Zillow last checked:
Listing updated:
Listed by:
Marsha House 919-921-0934,
EXP Realty LLC - C
Source: Hive MLS,MLS#: 100587155 Originating MLS: Johnston County Association of REALTORS
Originating MLS: Johnston County Association of REALTORSFacts & features
Interior
Bedrooms & bathrooms
- Bedrooms: 3
- Bathrooms: 3
- Full bathrooms: 3
Rooms
- Room types: Master Bedroom, Bedroom 2, Bedroom 3, Dining Room, Laundry, Family Room
Primary bedroom
- Level: Main
Bedroom 2
- Level: Main
Bedroom 3
- Level: Main
Dining room
- Level: Main
Family room
- Level: Main
Kitchen
- Level: Main
Laundry
- Level: Main
Heating
- Fireplace(s), Electric, Heat Pump
Cooling
- Central Air
Features
- Walk-in Closet(s), Entrance Foyer, Kitchen Island, Ceiling Fan(s), Pantry, Walk-In Closet(s)
- Number of fireplaces: 1
Interior area
- Total structure area: 1,661
- Total interior livable area: 1,661 sqft
Property
Parking
- Total spaces: 2
- Parking features: Attached, Concrete, Garage Door Opener, Garage
- Attached garage spaces: 2
Features
- Levels: One
- Patio & porch: Front Porch, Rear Porch
- Fencing: None
- Has view: Yes
- View description: None
- Frontage type: See Remarks
Lot
- Size: 0.54 Acres
Details
- Parcel number: 37944
- Zoning: RAG
- Special conditions: Standard
Construction
Type & style
- Home type: SingleFamily
- Property subtype: Single Family Residence
Materials
- Vinyl Siding, Wood Frame, Stone Veneer
- Foundation: Slab
- Roof: Shingle
Condition
- New construction: Yes
- Year built: 2026
Utilities & green energy
- Sewer: Septic Off Site
- Water: Public
- Utilities for property: Water Connected
Community & HOA
Community
- Subdivision: Almeta Run
HOA
- Has HOA: No
Location
- Region: La Grange
Financial & listing details
- Price per square foot: $189/sqft
- Date on market: 7/8/2026
- Cumulative days on market: 3 days
- Listing agreement: Exclusive Right To Sell
- Listing terms: Cash,Conventional,FHA,USDA Loan,VA Loan
Estimated market value
$313,900
$298,000 - $330,000
$1,921/mo
Price history
| Date | Event | Price |
|---|---|---|
| 8/12/2026 | Contingent | $313,750$189/sqft |
Source:  Hive MLS #100587155 Report a problem Hive MLS #100587155 Report a problem | ||
| 7/8/2026 | Pending sale | $313,750$189/sqft |
Source: Hive MLS #100587155 Report a problem | ||
| 7/8/2026 | Listed for sale | $313,750$189/sqft |
Source: Hive MLS #100587155 Report a problem | ||
Public tax history
Tax history is unavailable.
Monthly payment
Est. payment
Payment breakdown
Explore the cost of this home by adjusting the details. Changes won't be saved.Climate risks
Neighborhood: 28551
Nearby schools
GreatSchools rating
- 6/10Lagrange ElementaryGrades: PK-5Distance: 5.2 mi
- 5/10E B Frink MiddleGrades: 6-8Distance: 5 mi
- 3/10North Lenoir HighGrades: 9-12Distance: 2 mi
Schools provided by the listing agent
- Elementary: La Grange
- Middle: Frink
- High: North Lenoir
Source: Hive MLS. This data may not be complete. We recommend contacting the local school district to confirm school assignments for this home.
- $367,0004 bd3 ba2.2k sqft3738 Chatsworth Dr, La Grange, NC 28551Sold
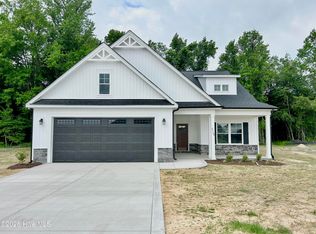
- $330,3003 bd2 ba1.6k sqft3770 Chatsworth Dr, La Grange, NC 28551Sold

- $319,9003 bd2 ba1.7k sqft3717 Chatsworth Dr, La Grange, NC 28551New Construction

- $349,0004 bd3 ba2k sqft3704 Huntcliff Dr, La Grange, NC 28551New Construction

- $307,8003 bd2 ba1.6k sqft3745 Chatsworth Dr, La Grange, NC 28551Sold
- $319,8993 bd2 ba1.7k sqft3715 Huntcliff Dr, La Grange, NC 28551Sold
- $348,5004 bd3 ba2.2k sqft3740 Huntcliff Dr, La Grange, NC 28551Sold
- $310,0003 bd2 ba2k sqft3730 Huntcliff Dr, La Grange, NC 28551Sold
A local agent can set up tours, give advice and negotiate with sellers.
Similar homes
- $299,8713 bd2 ba1.5k sqft3731 Chatsworth Drive, La Grange, NC 28551New Construction

 MLS ID #100568992, Marsha House, EXP Realty LLC - C. Hive MLS
 - $319,9003 bd2 ba1.7k sqft3717 Chatsworth Drive, La Grange, NC 28551New ConstructionMLS ID #100587703, Marsha House, EXP Realty LLC - C. Hive MLS
- $349,9004 bd3 ba2k sqft3760 Chatsworth Drive, La Grange, NC 28551New Construction
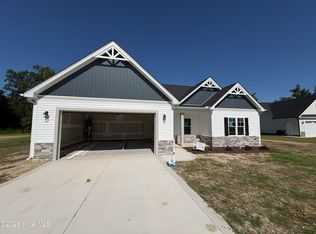 MLS ID #100579616, Marsha House, EXP Realty LLC - C. Hive MLS
 - $349,0004 bd3 ba2k sqft3704 Huntcliff Drive, La Grange, NC 28551New ConstructionMLS ID #100575950, Marsha House, EXP Realty LLC - C. Hive MLS
- $379,8404 bd3 ba2.4k sqft3763 Huntcliff Drive, La Grange, NC 28551New ConstructionMLS ID #100553161, Marsha House, EXP Realty LLC - C. Hive MLS
- $315,0753 bd2 ba1.7k sqft506 S Carey Street Lot 61, La Grange, NC 28551New ConstructionMLS ID #100586927, Linda F Mathis, Adams Homes Realty NC. Hive MLS
- $308,8003 bd2 ba1.7k sqft403 S Carey Street Lot 69, La Grange, NC 28551New ConstructionMLS ID #100594537, Linda F Mathis, Adams Homes Realty NC. Hive MLS
- $324,9953 bd2 ba1.6k sqft105 Ed Barrow Lane, La Grange, NC 28551New ConstructionMLS ID #100591798, Tammy Register, EXP Realty LLC - C. Hive MLS
- $311,0503 bd2 ba1.7k sqft407 S Carey Street Lot 67, La Grange, NC 28551New ConstructionMLS ID #100567009, Linda F Mathis, Adams Homes Realty NC. Hive MLS
- $318,9003 bd3 ba1.9k sqft3255 Doug Drive, Kinston, NC 28504For SaleMLS ID #100579469, The Lemmond Group, REAL Broker LLC. Hive MLS
- $359,9003 bd2 ba1.8k sqft1437 Louie Pollock Road, La Grange, NC 28551For SaleMLS ID #100577885, Dee Smith, NELL A JARMAN & ASSOCIATES. Hive MLS
- $321,3004 bd2 ba1.9k sqft405 S Carey Street Lot 68, La Grange, NC 28551New ConstructionMLS ID #100567024, Linda F Mathis, Adams Homes Realty NC. Hive MLS
- $285,0003 bd2 ba1.9k sqft2778 Forrest Drive, Kinston, NC 28504For SaleMLS ID #100596039, Ashley Price, Kinston Realty Group. Hive MLS
- $289,0003 bd2 ba1.6k sqft203 Walden Woods Drive, La Grange, NC 278551For SaleMLS ID #100592164, Samantha J Froehlich, Down Home Realty And Property Management, LLC. Hive MLS
- $328,5504 bd2 ba2k sqft501 S Carey Street Lot 65, La Grange, NC 28551New ConstructionMLS ID #100567037, Linda F Mathis, Adams Homes Realty NC. Hive MLS
- $339,3004 bd2 ba2.1k sqft409 S Carey Street Lot 66, La Grange, NC 28551New ConstructionMLS ID #100567002, Linda F Mathis, Adams Homes Realty NC. Hive MLS
- $312,7064 bd3 ba1.9k sqft111 Tuscarora Dr Lot 61, La Grange, NC 28551New Construction
 MLS ID #10161480, Tammy Register. Doorify MLS
 - $359,9954 bd3 ba2.3k sqft301 Hudson Village Drive, La Grange, NC 28551New ConstructionMLS ID #100591805, Tammy Register, EXP Realty LLC - C. Hive MLS
- $297,7063 bd3 ba1.8k sqft77 Littlefield Lane, La Grange, NC 28551New ConstructionMLS ID #100534278, Tammy Register, EXP Realty LLC - C. Hive MLS
- $297,7063 bd3 ba1.8k sqft77 Littlefield Ln Lot 31, La Grange, NC 28551New ConstructionMLS ID #10125423, Tammy Register. Doorify MLS
