Come out to see our Newest Community in the heart of LaGrange. This 1727 floorplan is a remarkable home design that seamlessly blends style, comfort, and functionality. With three bedrooms and two bathrooms, this single-story home offers a spacious and inviting living space for families or individuals looking for the perfect balance of elegance and practicality. As you step into the home, you'll be welcomed by a gracious foyer that leads you into the heart of the house. The open-concept design flawlessly connects the kitchen, dining area, and living room, creating a warm and welcoming atmosphere that is perfect for entertaining guests or spending quality time with loved ones. The kitchen is a true highlight, boasting modern appliances, ample cabinet space, and a large counter that serves as a focal point for both meal preparation and casual dining. The living room serves as the central gathering space, featuring generous proportions and an abundance of natural light, making it the ideal spot for relaxation and socializing. The master suite is privately positioned at the back of the home, offering a peaceful retreat for homeowners. It showcases a spacious bedroom, a walk-in closet, and an ensuite bathroom with double vanities, and a luxurious soaking tub. The two additional bedrooms are thoughtfully located near the front of the home, providing privacy and versatility for accommodating family members, and guests, or creating a home office or hobby space. Convenience is a priority in the 1727 floorplan, as evidenced by the designated laundry room, which is conveniently situated near the bedrooms for ease of use. The two-car garage provides ample space for parking and storage, ensuring that your vehicles and belongings are secure and organized. With Adams Homes' unwavering commitment to quality craftsmanship, the 1727 floorplan boasts exceptional attention to detail and fine finishes throughout. Embrace the versatility and charm of this design, and make it your own by personalizing it to match your individual preferences and lifestyle.
New construction
$311,050
407 S Carey Street Lot 67, La Grange, NC 28551
3beds
1,727sqft
Single Family Residence
Built in 2026
0.37 Acres Lot
$310,800 Zestimate®
$180/sqft
$-- HOA
What's special
- 138 days
- 16
- 0
Zillow last checked:
Listing updated:
Listed by:
Linda F Mathis 919-440-4492,
Adams Homes Realty NC,
Tammy Jackson 252-315-3661,
Adams Homes Realty NC
Source: Hive MLS,MLS#: 100567009 Originating MLS: Neuse River Region Association of Realtors
Originating MLS: Neuse River Region Association of RealtorsFacts & features
Interior
Bedrooms & bathrooms
- Bedrooms: 3
- Bathrooms: 2
- Full bathrooms: 2
Rooms
- Room types: Living Room, Dining Room, Master Bedroom, Bedroom 2, Bedroom 3
Primary bedroom
- Level: Main
- Dimensions: 13 x 15
Bedroom 2
- Level: Main
- Dimensions: 13 x 12
Bedroom 3
- Level: Main
- Dimensions: 15 x 10
Dining room
- Level: Main
- Dimensions: 9 x 11
Kitchen
- Level: Main
- Dimensions: 11 x 14
Living room
- Level: Main
- Dimensions: 15 x 19
Heating
- Fireplace(s), Electric
Cooling
- Central Air, Ceiling Fan(s)
Appliances
- Included: Built-In Microwave, Electric Range
- Laundry: Dryer Hookup, Washer Hookup, Laundry Room
Features
- Walk-in Closet(s), Vaulted Ceiling(s), Kitchen Island, Ceiling Fan(s), Pantry, Walk-in Shower, Walk-In Closet(s)
- Flooring: Carpet, Laminate, Vinyl
- Windows: Thermal Windows
- Basement: None
- Attic: Pull Down Stairs
- Number of fireplaces: 1
Interior area
- Total structure area: 1,727
- Total interior livable area: 1,727 sqft
Property
Parking
- Total spaces: 4
- Parking features: Concrete, Garage
- Attached garage spaces: 2
Features
- Levels: One
- Patio & porch: Patio
- Pool features: None
- Fencing: None
- Has view: Yes
- View description: See Remarks
- Waterfront features: None
- Frontage type: See Remarks
Lot
- Size: 0.37 Acres
Details
- Parcel number: Tbd
- Zoning: res
- Special conditions: Standard
Construction
Type & style
- Home type: SingleFamily
- Property subtype: Single Family Residence
Materials
- Concrete, Vinyl Siding, Wood Frame, Stone Veneer
- Foundation: Slab
- Roof: Architectural Shingle
Condition
- New Construction,Under Construction
- New construction: Yes
- Year built: 2026
Utilities & green energy
- Sewer: County Sewer
- Water: County Water
- Utilities for property: Sewer Connected, Water Connected
Community & HOA
Community
- Subdivision: Blair Ridge
HOA
- Has HOA: No
- Amenities included: Park
Location
- Region: La Grange
Financial & listing details
- Price per square foot: $180/sqft
- Tax assessed value: $311,050
- Date on market: 4/14/2026
- Cumulative days on market: 138 days
- Listing agreement: Exclusive Right To Sell
- Listing terms: Cash,Conventional,FHA,USDA Loan,VA Loan
Estimated market value
$310,800
$295,000 - $326,000
$1,849/mo
Price history
| Date | Event | Price |
|---|---|---|
| 4/14/2026 | Listed for sale | $311,050$180/sqft |
Source:  Hive MLS #100567009 Report a problem Hive MLS #100567009 Report a problem | ||
Public tax history
Tax history is unavailable.
Monthly payment
Est. payment
Payment breakdown
Explore the cost of this home by adjusting the details. Changes won't be saved.Climate risks
Neighborhood: 28551
Nearby schools
Schools provided by the listing agent
- Elementary: La Grange
- Middle: Rochelle
- High: South Lenoir
Source: Hive MLS. This data may not be complete. We recommend contacting the local school district to confirm school assignments for this home.
- $328,5504 bd2 ba2k sqft501 S Carey St LOT 65, La Grange, NC 28551New Construction
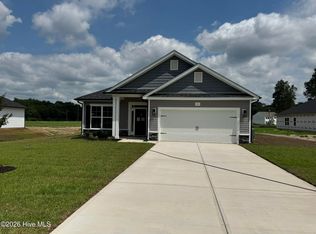
- $321,3004 bd2 ba1.9k sqft405 S Carey St LOT 68, La Grange, NC 28551New Construction

- $26,290-- bd-- ba-- sqft221 E Washington St, La Grange, NC 28551Off Market
- $163,6003 bd1 ba1.3k sqft220 E Railroad St, La Grange, NC 28551Off Market
Similar homes
- $315,0753 bd2 ba1.7k sqft506 S Carey Street Lot 61, La Grange, NC 28551New Construction

 MLS ID #100586927, Linda F Mathis, Adams Homes Realty NC. Hive MLS
 - $321,3004 bd2 ba1.9k sqft405 S Carey Street Lot 68, La Grange, NC 28551New ConstructionMLS ID #100567024, Linda F Mathis, Adams Homes Realty NC. Hive MLS
- $328,5504 bd2 ba2k sqft501 S Carey Street Lot 65, La Grange, NC 28551New ConstructionMLS ID #100567037, Linda F Mathis, Adams Homes Realty NC. Hive MLS
- $339,3004 bd2 ba2.1k sqft409 S Carey Street Lot 66, La Grange, NC 28551New Construction
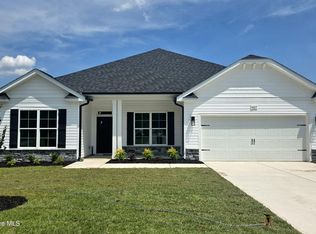 MLS ID #100567002, Linda F Mathis, Adams Homes Realty NC. Hive MLS
 - $324,9953 bd2 ba1.6k sqft105 Ed Barrow Lane, La Grange, NC 28551New ConstructionMLS ID #100591798, Tammy Register, EXP Realty LLC - C. Hive MLS
- $248,9003 bd2 ba1.5k sqft214 E Railroad Street E, La Grange, NC 28551For SaleMLS ID #100588883, Judith McMillen, Berkshire Hathaway Home Services McMillen & Associates Realty. Hive MLS
- $298,0753 bd2 ba1.5k sqft504 S Carey Street Lot 60, La Grange, NC 27551New ConstructionMLS ID #100586906, Linda F Mathis, Adams Homes Realty NC. Hive MLS
- $289,7063 bd2 ba1.7k sqft218 Hill Valley Drive (Lot 87), La Grange, NC 28551New ConstructionMLS ID #100577049, April Stephens, EXP Realty LLC - C. Hive MLS
- $299,8643 bd2 ba1.5k sqft3731 Chatsworth Drive, La Grange, NC 28551New ConstructionMLS ID #100568992, Marsha House, EXP Realty LLC - C. Hive MLS
- $324,9953 bd2 ba1.6k sqft105 Ed Barrow Ln #27, La Grange, NC 28551New Construction
 MLS ID #10182010, Tammy Register. Doorify MLS
 - $319,9003 bd2 ba1.7k sqft3717 Chatsworth Drive, La Grange, NC 28551New ConstructionMLS ID #100587703, Marsha House, EXP Realty LLC - C. Hive MLS
- $289,7063 bd2 ba1.7k sqft404 Lyon Estates Dr, La Grange, NC 28551New ConstructionMLS ID #10169157, April Stephens. Doorify MLS
- $289,0003 bd2 ba1.6k sqft203 Walden Woods Drive, La Grange, NC 278551For SaleMLS ID #100592164, Samantha J Froehlich, Down Home Realty And Property Management, LLC. Hive MLS
- $279,7063 bd2 ba1.6k sqft402 Lyon Estates Dr, La Grange, NC 28551New ConstructionMLS ID #10178230, April Stephens. Doorify MLS
- $289,7063 bd2 ba1.7k sqft218 Hill Valley Dr, La Grange, NC 28551New ConstructionMLS ID #10169917, April Stephens. Doorify MLS
- $359,9003 bd2 ba1.8k sqft1437 Louie Pollock Road, La Grange, NC 28551For SaleMLS ID #100577885, Dee Smith, NELL A JARMAN & ASSOCIATES. Hive MLS
- $279,7063 bd2 ba1.6k sqft214 Hill Valley Dr, La Grange, NC 28551New ConstructionMLS ID #10169690, April Stephens. Doorify MLS
- $342,9004 bd3 ba2.3k sqft202 Hudson Village Dr Lot 14, La Grange, NC 28551New ConstructionMLS ID #10168738, April Stephens. Doorify MLS
- $359,9954 bd3 ba2.3k sqft301 Hudson Village Drive, La Grange, NC 28551New ConstructionMLS ID #100591805, Tammy Register, EXP Realty LLC - C. Hive MLS
- $289,0003 bd3 ba2k sqft2203 Acorn Circle, Kinston, NC 28504For SaleMLS ID #100598720, Tori Bailey, Berkshire Hathaway HomeServices Prime Properties. Hive MLS
